


Mansion for sale
5000000€
10 bedrooms 3255 square meters
Immoweb code : 21118540

Immoweb code : 21118540
Overview
10 bedrooms
3255
square meters
livable space
Description
Brussels I European area
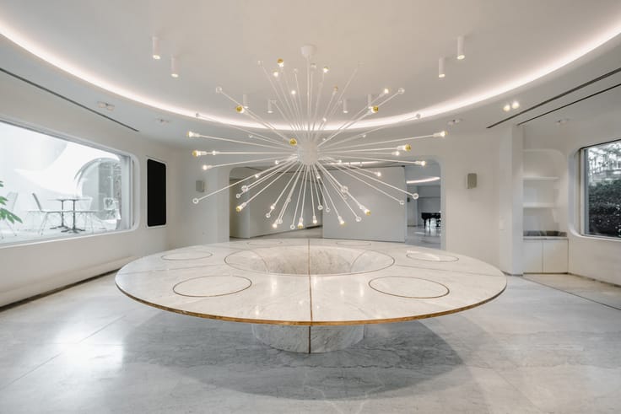
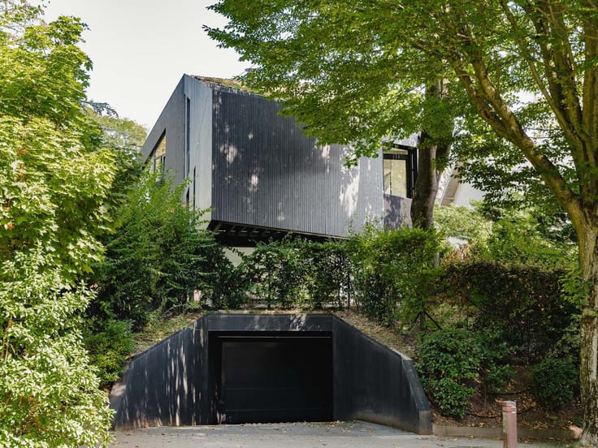
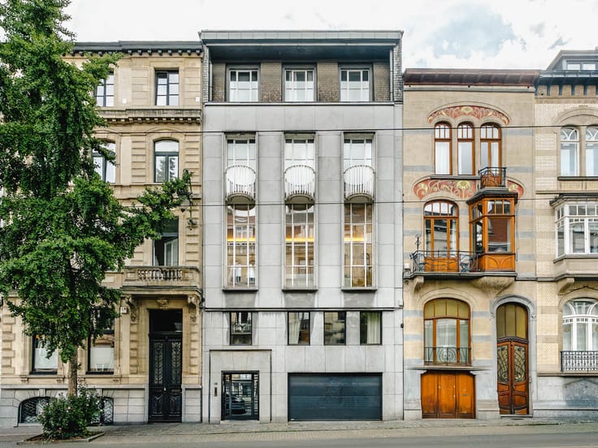
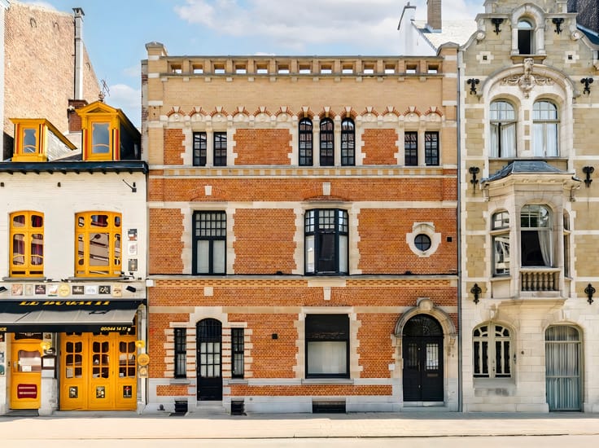
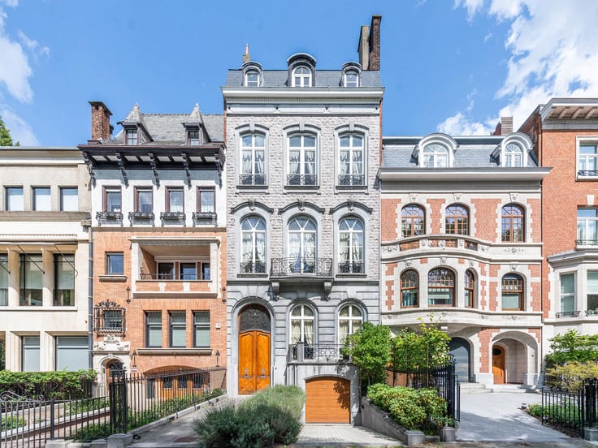
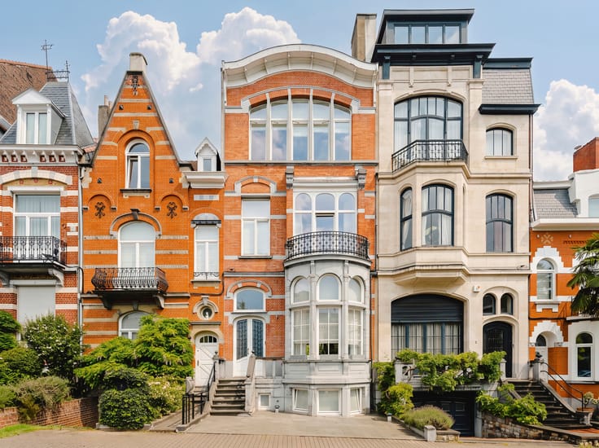
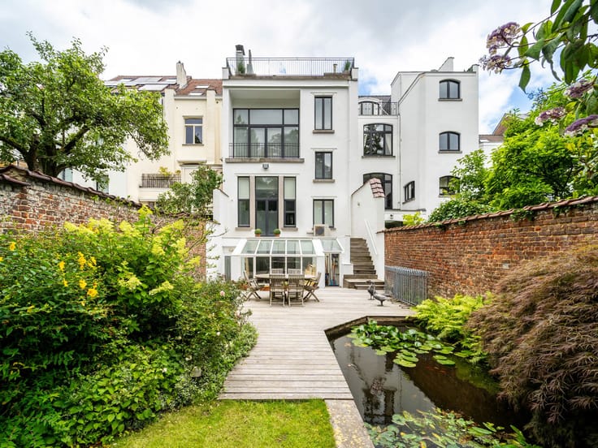
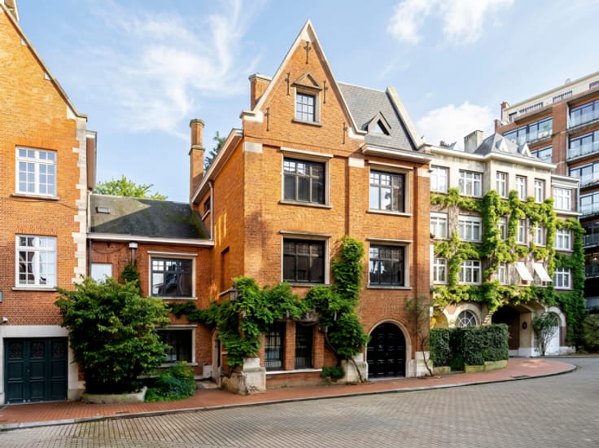
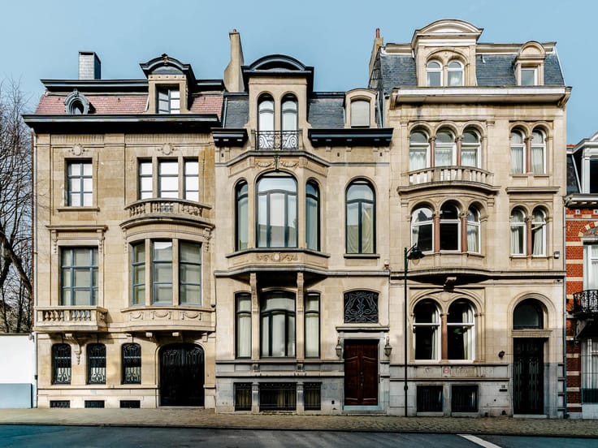
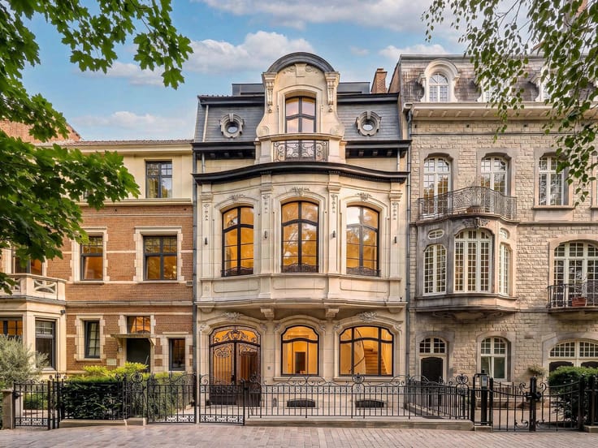
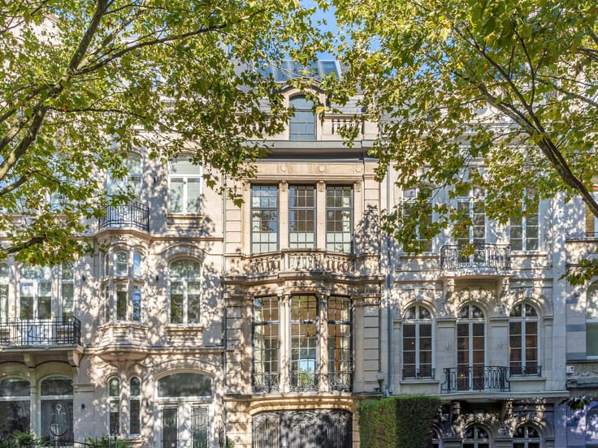
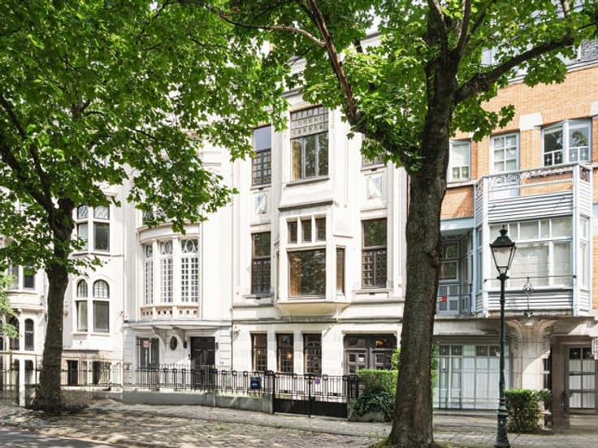
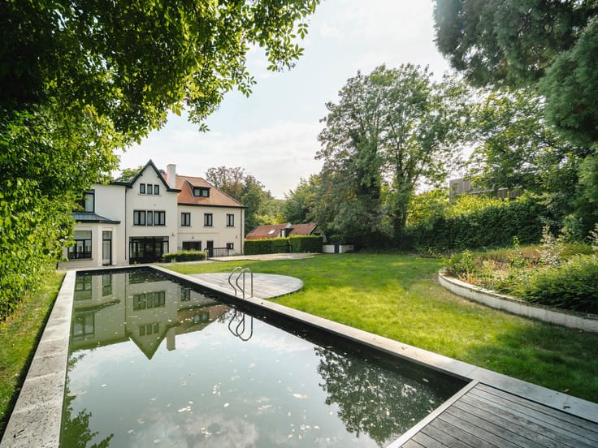
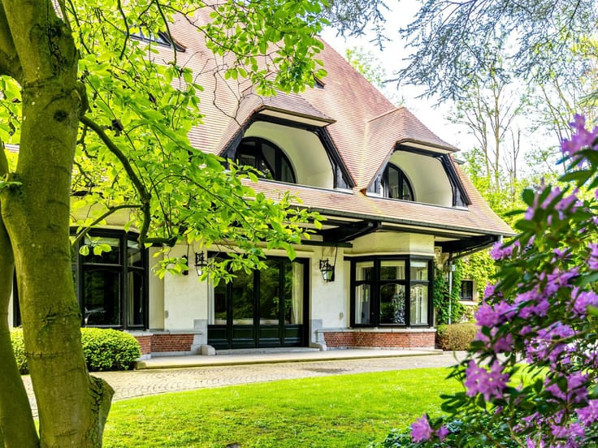
Situated just a stone's throw from Place Madou and the Botanical Gardens, this exceptional Beaux-Arts-style town house, built by architect Louis Sauvage in 1916 for the Vaxelaire family and converted into offices in 1990, also comes with 577 m² of building land.
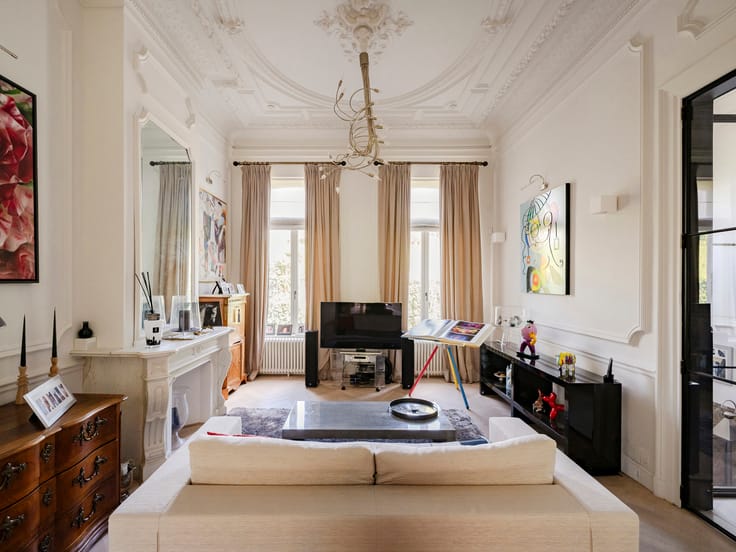
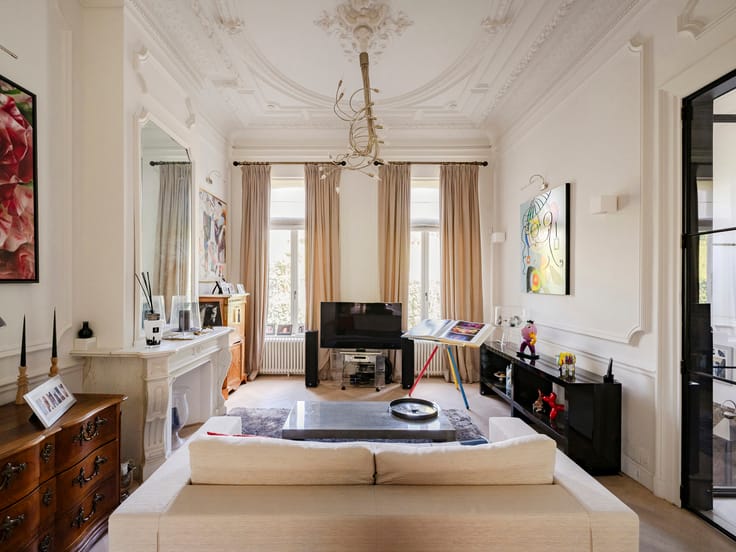
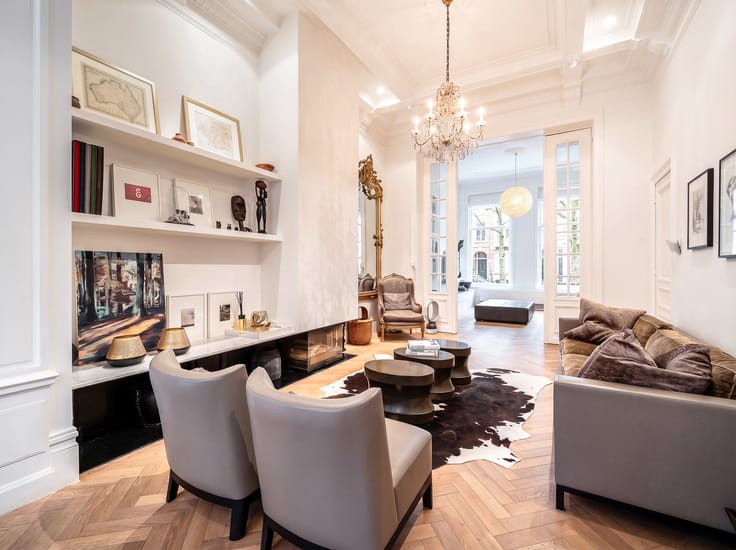
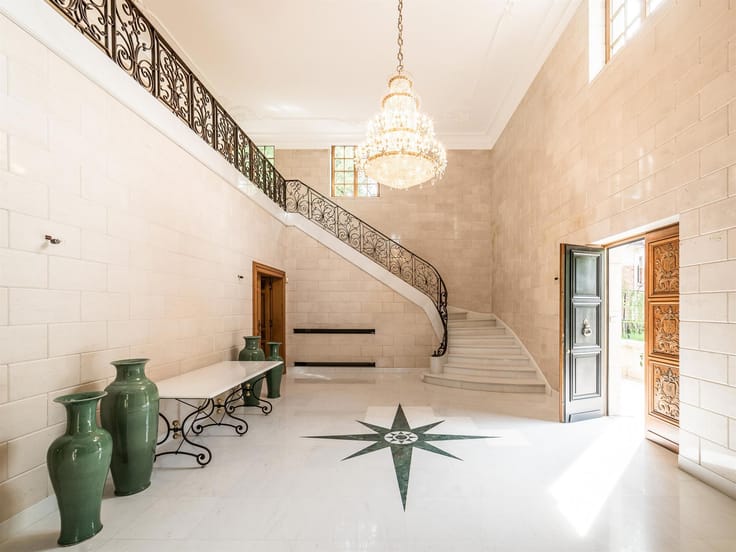
Behind its elegant 22-metre facade, this building offers a surface area of 2065 m² spread over 4 floors and 1190 m² spread over 2 basements, and offers a charm all of its own from the moment you enter. The vast hall with its monumental staircase welcomes you with its 4 m high ceilings and opens onto elegant reception rooms. The wainscoting and ironwork from the late 18th and 19th centuries, the Versailles parquet flooring, the wainscoting and mouldings on the ground and 1st floor all add character and allure to this prestigious property. The basements house a spacious refectory, cleverly bathed in natural light, a professional kitchen and various archive storage rooms. A building plot to the rear of the building completes the complex.
Other features include two lifts and a goods lift. The façades and part of the roof were listed in 1989. Agency fees payable by the purchaser.
The central municipality of Saint-Josse-ten-Noode, close to the European institutions, Place Madou and the Botanical Gardens area, offers easy access to all the Brussels access routes and to all shopping and public transport facilities.
For further information, please contact Corinne Thumelaire on + 32 (0) 498 23 79 35.
| Construction year | 1916 |
|---|---|
| Building condition | To renovate |
| Immovable heritage | Not specified |
| Street frontage width | 22 m |
| Number of frontages | 2 |
| Asbestos certificate is available | Not specified |
| Usable floor area | 3255 square meters |
|---|---|
| Bedrooms | 10 |
| Office | Yes |
| Basement | Yes |
| Width of the lot on the street | meters |
|---|---|
| Connection to sewer network | Connected |
| Gas, water & electricity | No |
| Elevator | Yes |
|---|---|
| Accessible for disabled people | Yes |
| Intercom | No |
| Visio phone | No |
| Swimming pool | No |
| Primary energy consumption | 231 kilowatt hour per square meters |
|---|---|
| EPC/EPC label | E |
| Renovation works mandatory | Not specified |
| Unique code EPB certificate | Not specified |
| CO₂ emission | Not specified |
| Yearly theoretical total energy consumption | Not specified |
| Valid electricity inspection certificate | Not specified |
| Summons: No judicial remedy or administrative measure imposed | Not specified |
| Valid flood certificate | Not specified |
| Building permit | Not specified |
|---|---|
| Total ground floor buildable | 3255 square meters |
| Cadastral Plan | Not specified |
| Right of first refusal for the tenant | Not specified |
| Allotment permit | Not specified |
| Preemption right | Not specified |
| Most recent urban development zoning | Not specified |
| Flood zone type | Non flood zone |
|
P-score
|
Not specified |
|
G-score
|
Not specified |
Asked price excluding notary fees (excluding eventual registration fees)
| Price | 5000000 € |
|---|---|
| Tenement building | No |
|
|
|








Brussels Sotheby’s International Realty (IPI 102066)
| Address |
Avenue Louise 251
1050 - Bruxelles |
|---|---|
| Website |
|
| External reference | 7224854 |
Get in touch