


House for sale
3500000€
5 bedrooms 754 square meters
Immoweb code : 21602218

Immoweb code : 21602218
Overview
5 bedrooms
6 bathrooms
754
square meters
livable space
2677
square meters
of land
Description
Brussels I Hippodrome de Boitsfort
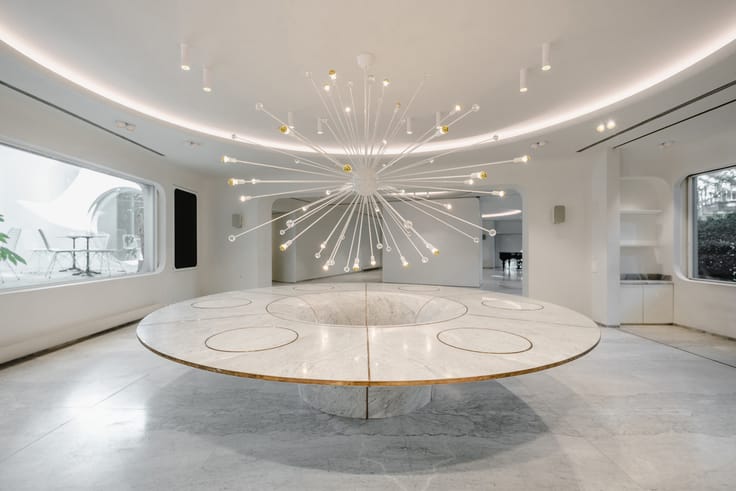
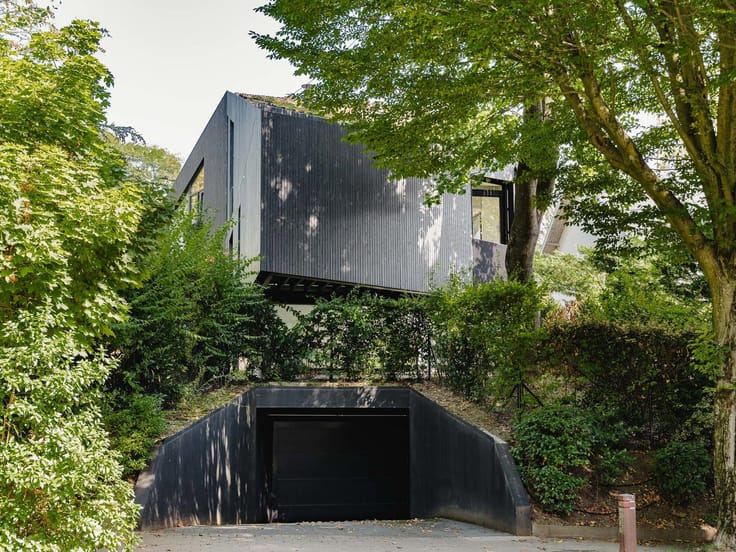
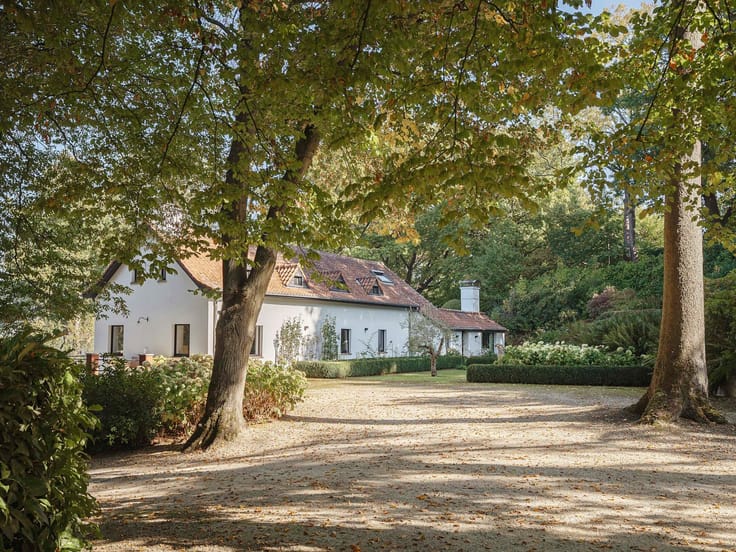
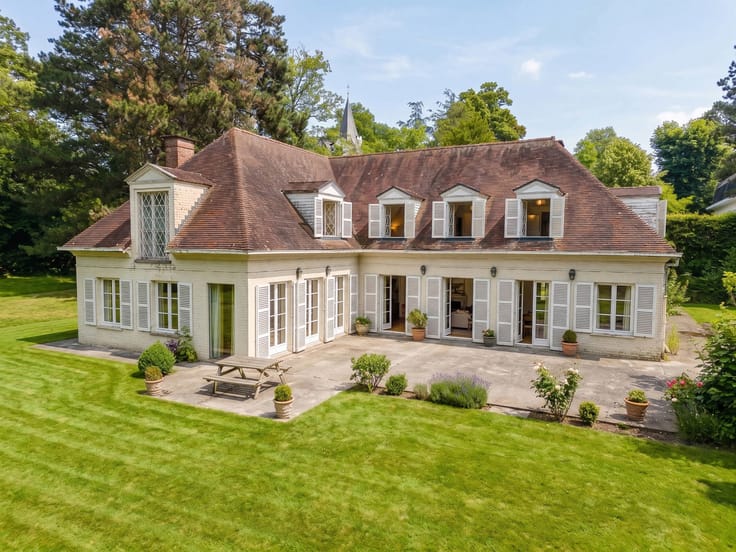
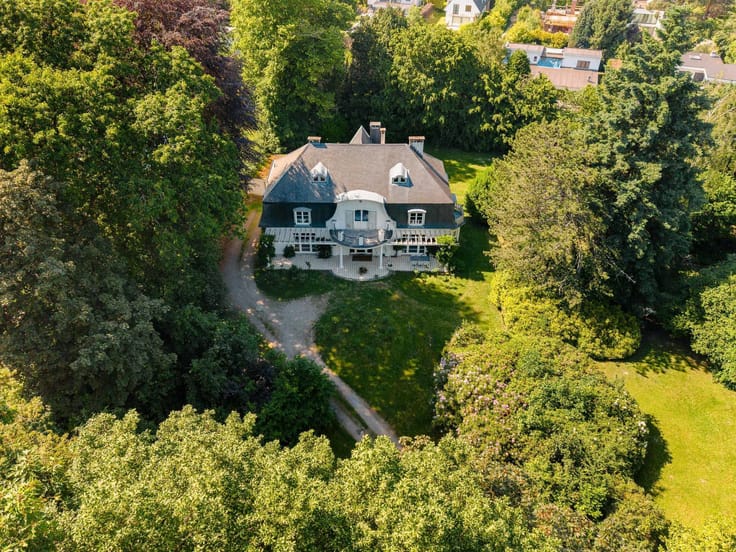
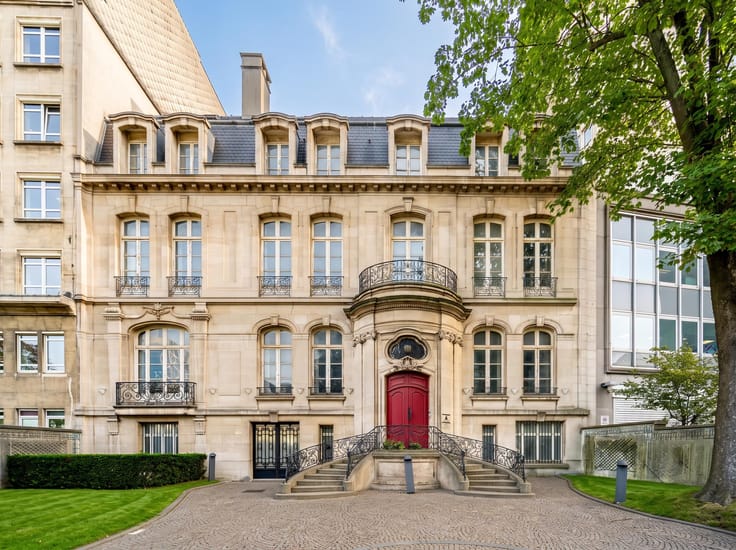

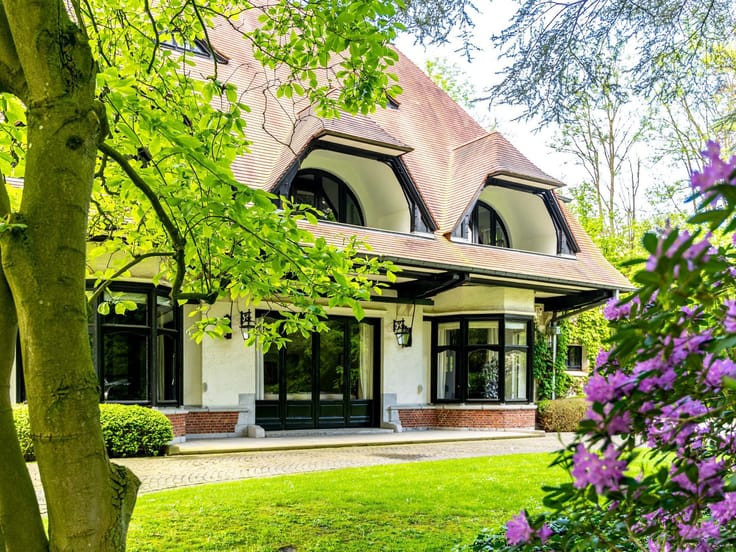
Out of sight and completely secure, this beautiful classic villa was built in 1964 and has been very well maintained over the years. It has a surface area of ± 754 m² and benefits from a beautiful south-facing plot of ± 26 ares.
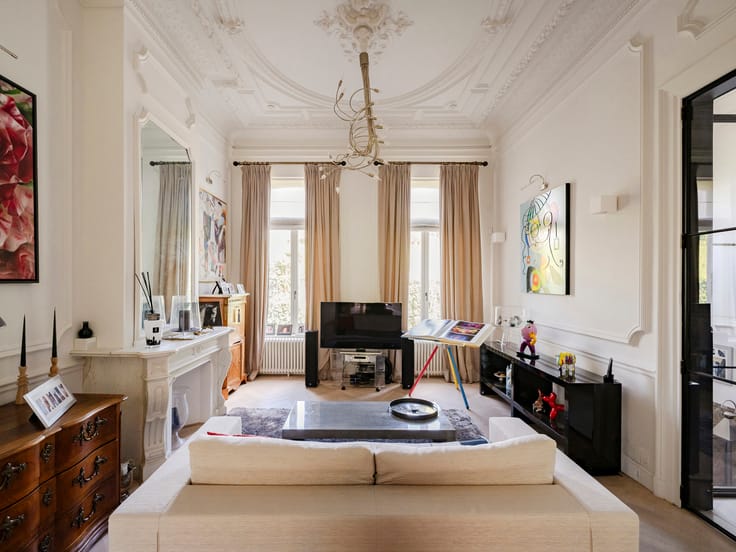
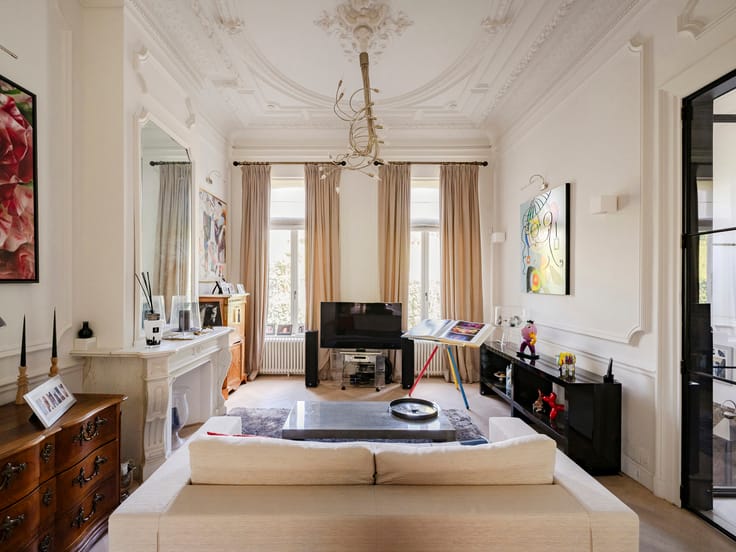
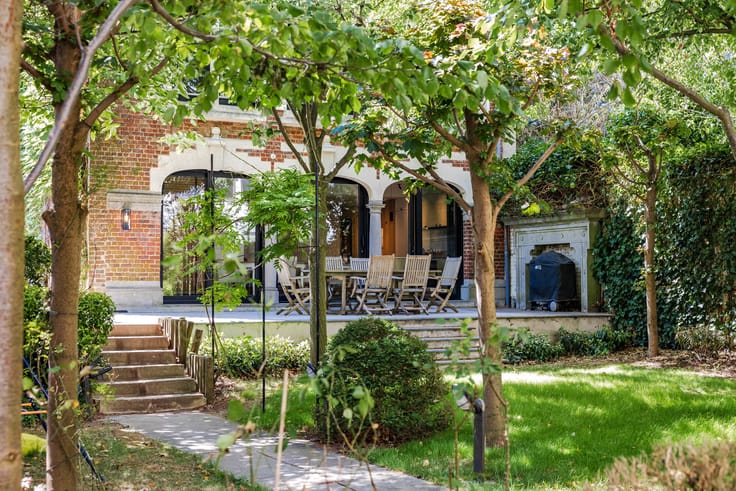
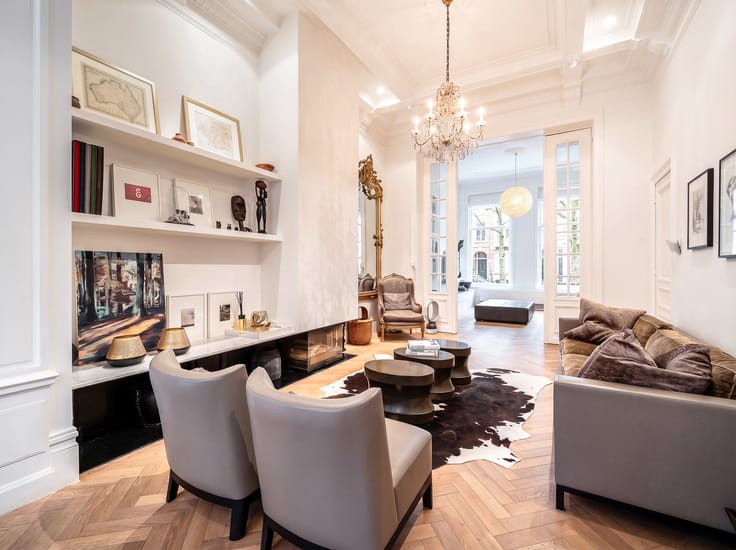
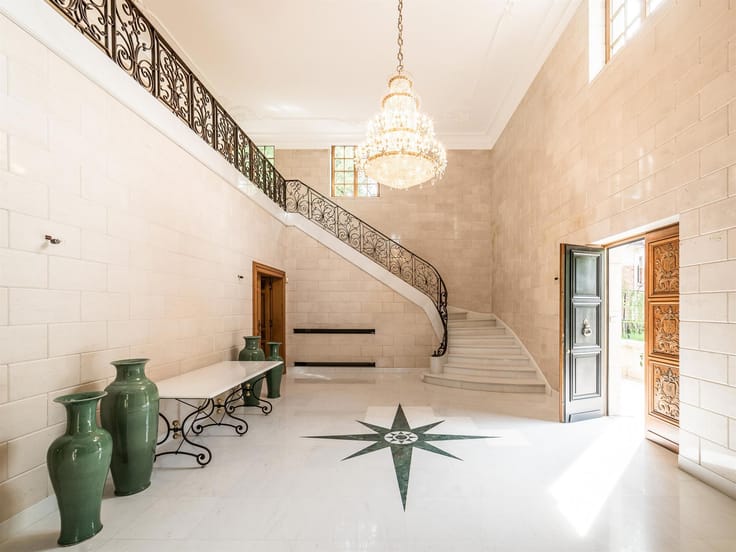
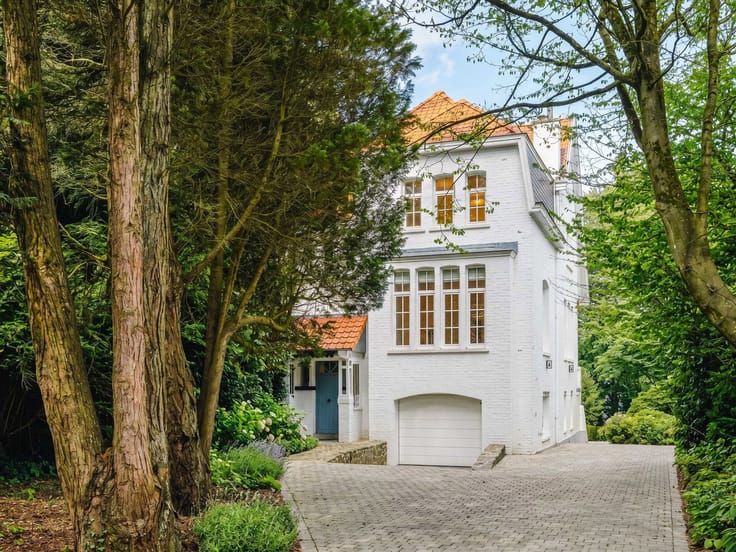
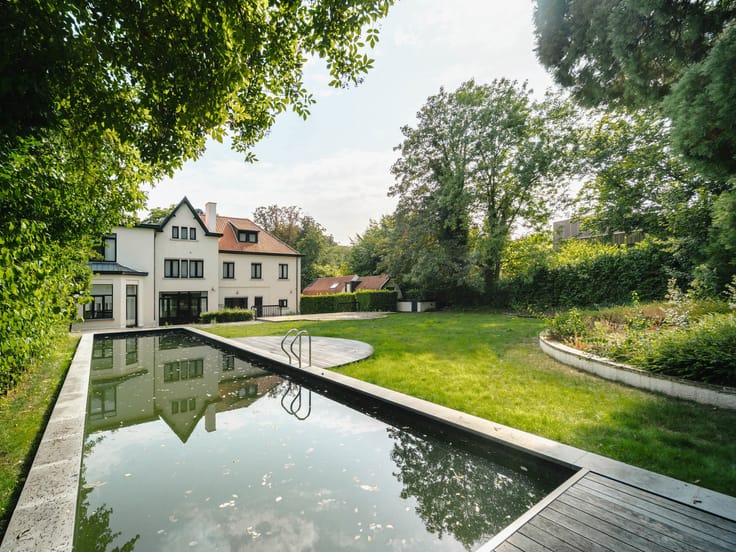
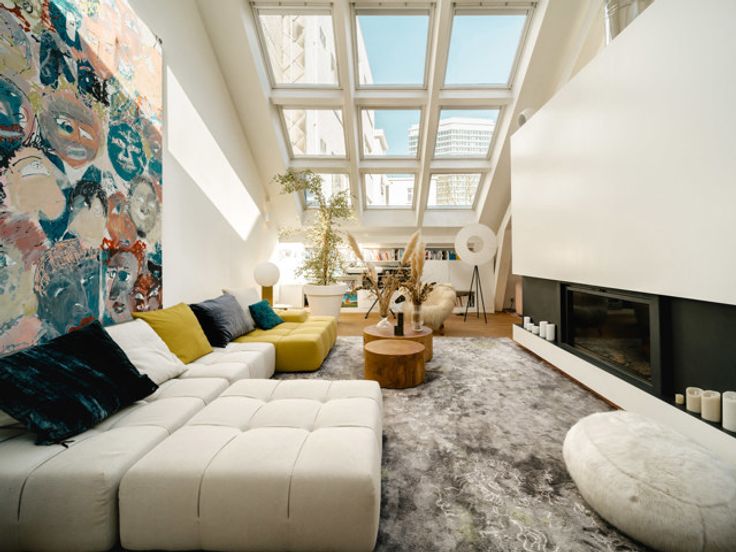
This villa, ideal for receptions and family life, is tucked away at the end of a tree-lined driveway. The large hall leads to bright reception rooms comprising a lounge with an open fire, a library room also with an open fire, a dining room with wood panelling and a professional kitchen with a large breakfast area, completed by a utility room and a service entrance. Each of these rooms opens onto the garden, which features a swimming pool with pool house and a putting green. Upstairs, the master suite overlooks the garden and boasts a double dressing room, en-suite shower rooms for her and him, a massage room, and three other en-suite bedrooms. One wing is dedicated to a service apartment with a lounge, bedroom and shower room. In the basement, there is an air-conditioned wine cellar, fitness area and laundry room.
Other features: Alarm with cameras, double-glazed wooden window frames, two-car garage, oil-fired heating, PEB G
On the edge of the Sonian Forest, the Boitsfort Hippodrome district offers a green and peaceful living environment while being close to the nerve centre of the city and its amenities.
For further information, please contact Corinne Thumelaire on +32 (0) 498 237 935.
| Construction year | 1964 |
|---|---|
| Immovable heritage | Not specified |
| Street frontage width | 30 m |
| Number of frontages | 4 |
| Covered parking spaces | 2 |
| Asbestos certificate is available | Not specified |
| Usable floor area | 754 square meters |
|---|---|
| Living room surface | 42 square meters |
| Dining room surface | 26 square meters |
| Kitchen type | Installed |
| Bedrooms | 5 |
| Bedroom 1 surface | 26 square meters |
| Bedroom 2 surface | 20 square meters |
| Bedroom 3 surface | 20 square meters |
| Bedroom 4 surface | 16 square meters |
| Bedroom 5 surface | 15 square meters |
| Bathrooms | 6 |
| Toilets | 9 |
| Laundry room | Yes |
| Office | Yes |
| Basement | Yes |
| Attic | Yes |
| Furnished | No |
| Surface of the plot | 2677 square meters |
|---|---|
| Connection to sewer network | Connected |
| Gas, water & electricity | Yes |
| Garden surface | 1100 square meters |
| Terrace surface | 70 square meters |
| Terrace orientation | South West |
| Caretaker | Yes |
|---|---|
| Elevator | No |
| Accessible for disabled people | No |
| Intercom | Yes |
| Secure access / alarm | Yes |
| Visio phone | No |
| Swimming pool | Yes |
| Primary energy consumption | 420 kilowatt hour per square meters |
|---|---|
| EPC/EPC label | G |
| Renovation works mandatory | Not specified |
| Unique code EPB certificate | TEST |
| CO₂ emission | 98 kg CO₂/m² |
| Yearly theoretical total energy consumption | Not specified |
| Valid electricity inspection certificate | No |
| Summons: No judicial remedy or administrative measure imposed | Not specified |
| Valid flood certificate | Not specified |
| Double glazing | Yes |
| Building permit | Not specified |
|---|---|
| Total ground floor buildable | 754 square meters |
| Cadastral Plan | Not specified |
| Right of first refusal for the tenant | Not specified |
| Allotment permit | Not specified |
| Preemption right | Not specified |
| Most recent urban development zoning | Not specified |
| Flood zone type | Non flood zone |
|
P-score
|
Not specified |
|
G-score
|
Not specified |
Asked price excluding notary fees (excluding eventual registration fees)
| Price | 3500000 € |
|---|---|
| Cadastral income | 12749 € |
| Tenement building | No |
|
|
|








Brussels Sotheby’s International Realty (IPI 102066)
| Address |
Avenue Louise 251
1050 - Bruxelles |
|---|---|
| Website |
|
| External reference | 7711652 |
Get in touch