


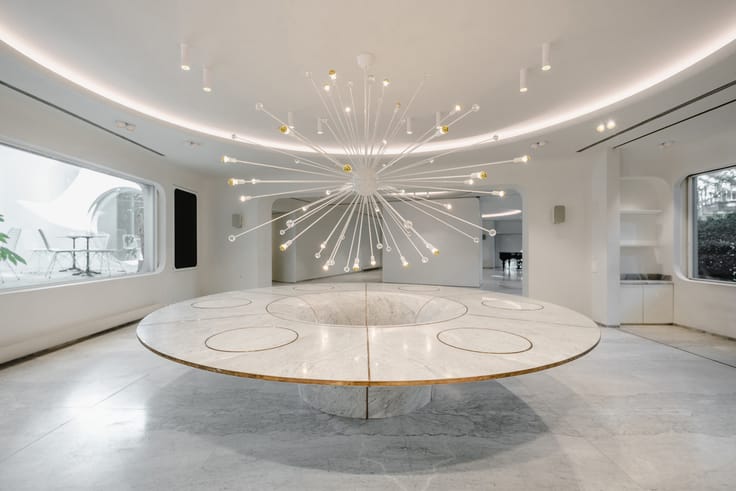
Mansion for sale
2850000€
5 bedrooms 671 square meters
Immoweb code : 21607655

Immoweb code : 21607655
Overview
5 bedrooms
4 bathrooms
671
square meters
livable space
301
square meters
of land
Description
Ixelles I Molière
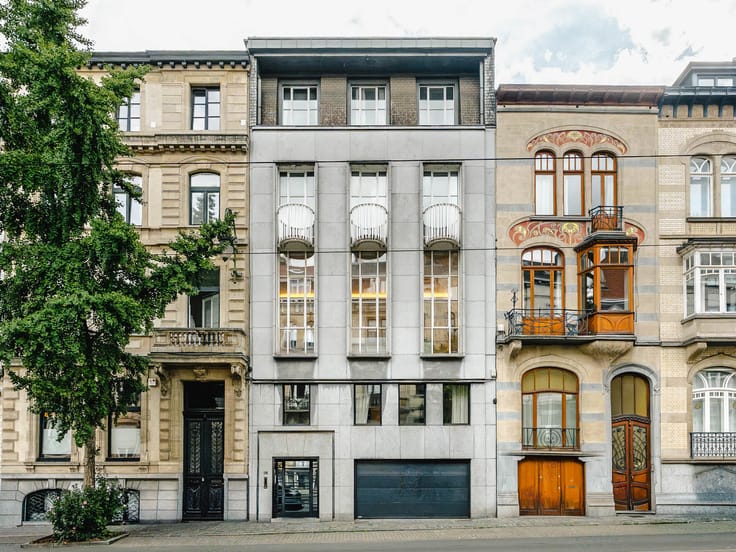
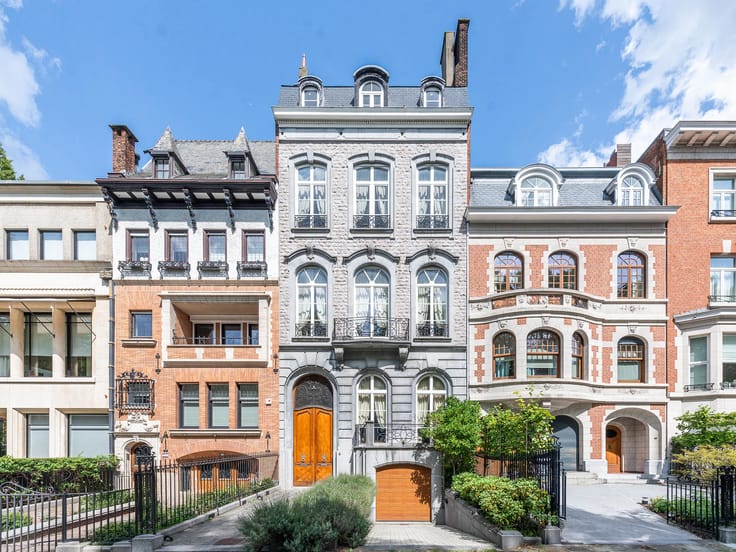
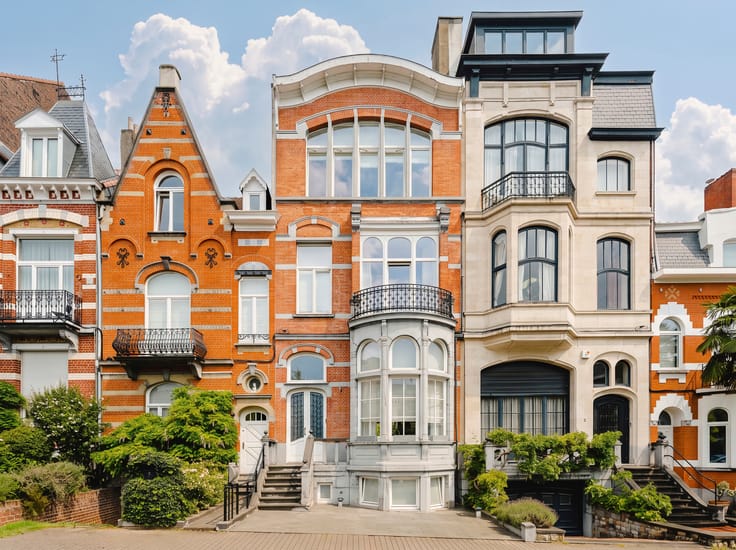
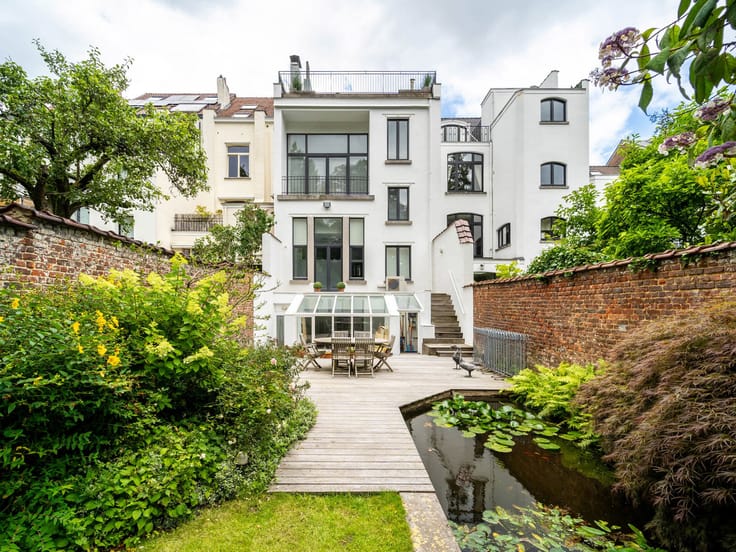
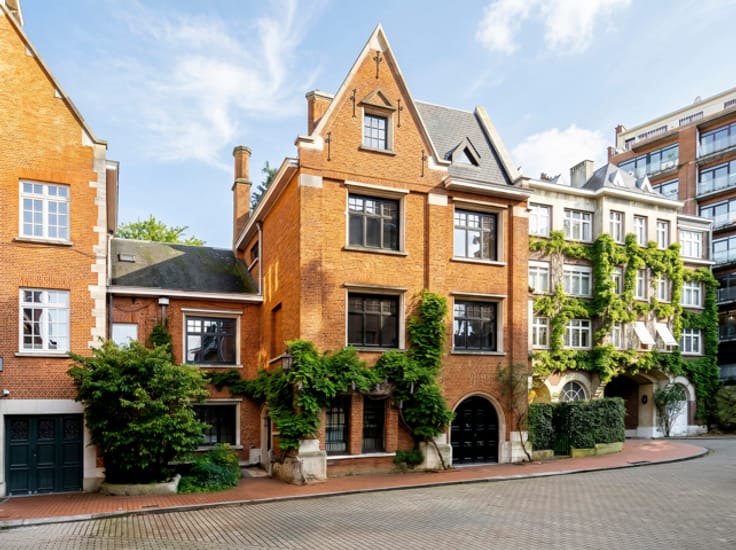
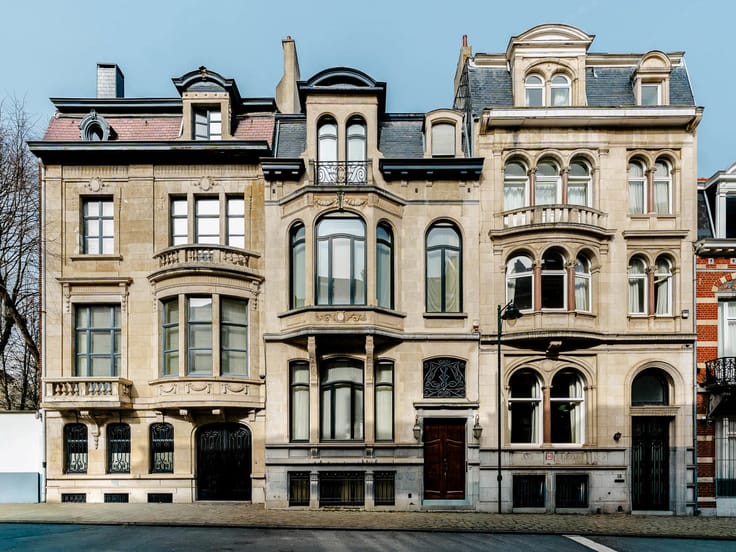
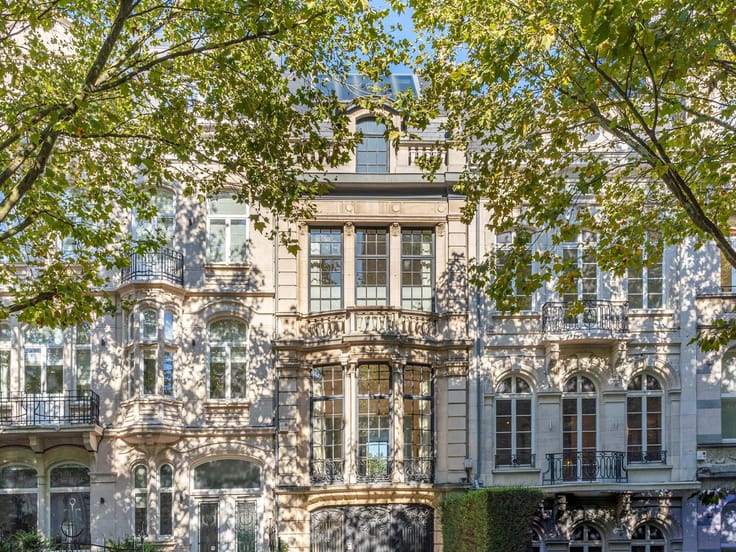
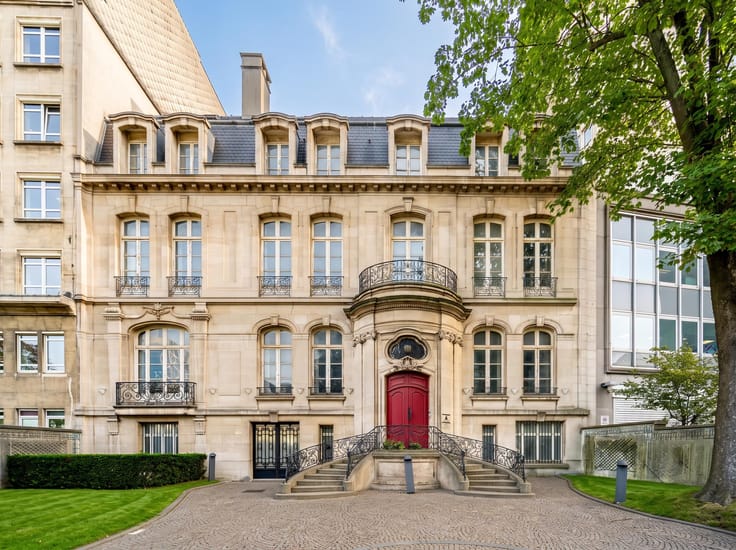
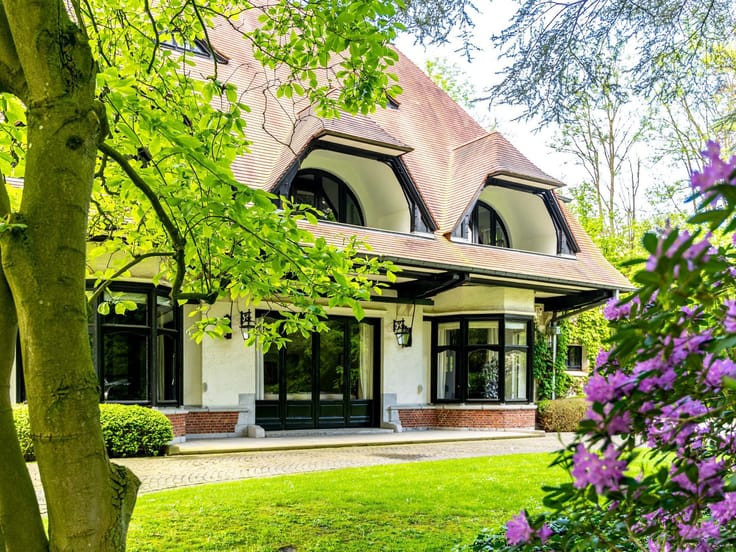
On Avenue Molière, close to Place Brugmann, a “Beaux-Arts” style mansion dating from 1925, designed by the architect A. Lissen, listed in the heritage register, and fully renovated. It has retained all its charm and period features and offers a gross floor area of approximately 671 m² (according to EPC)
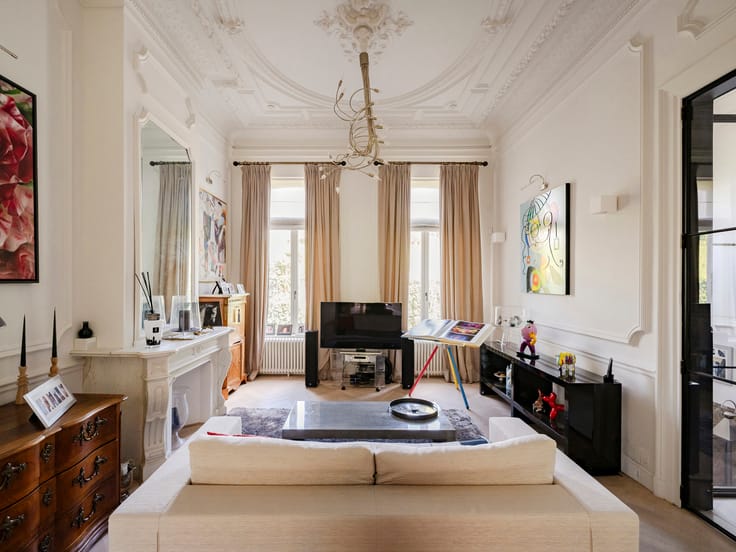
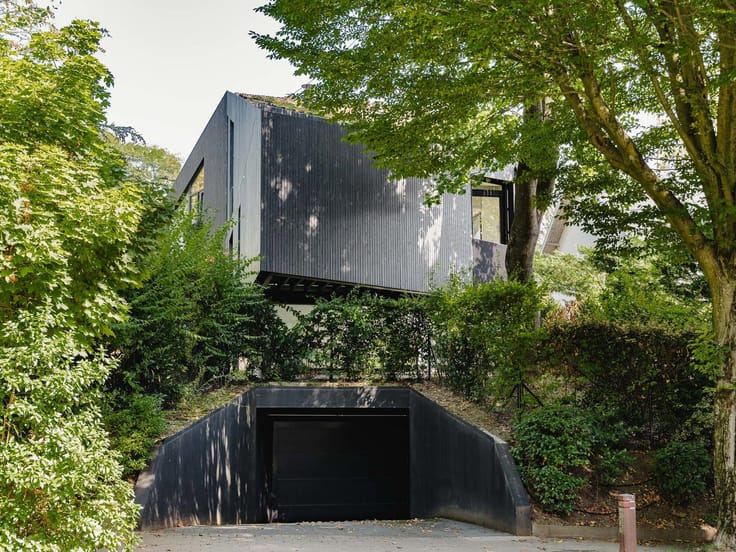
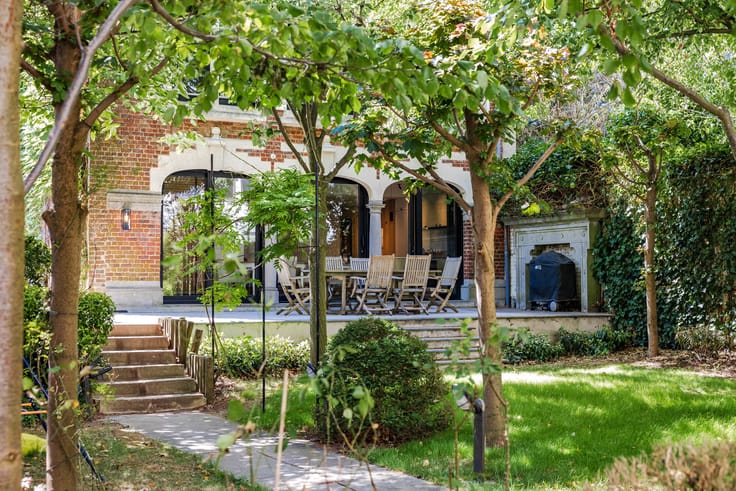
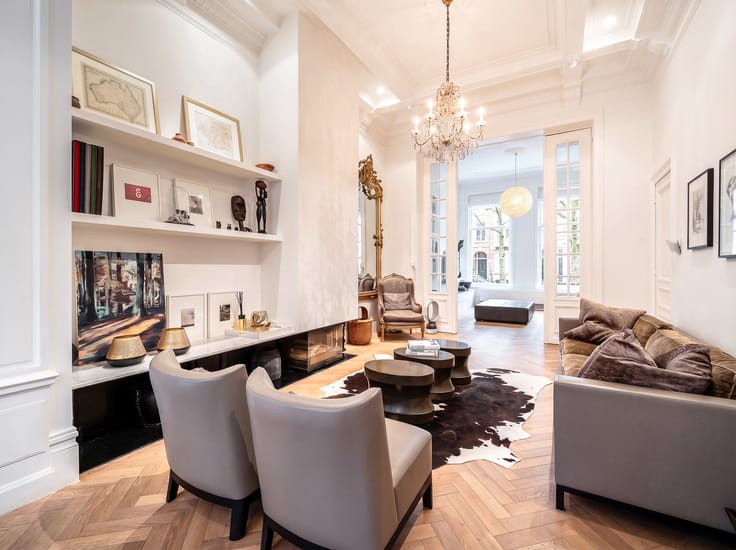
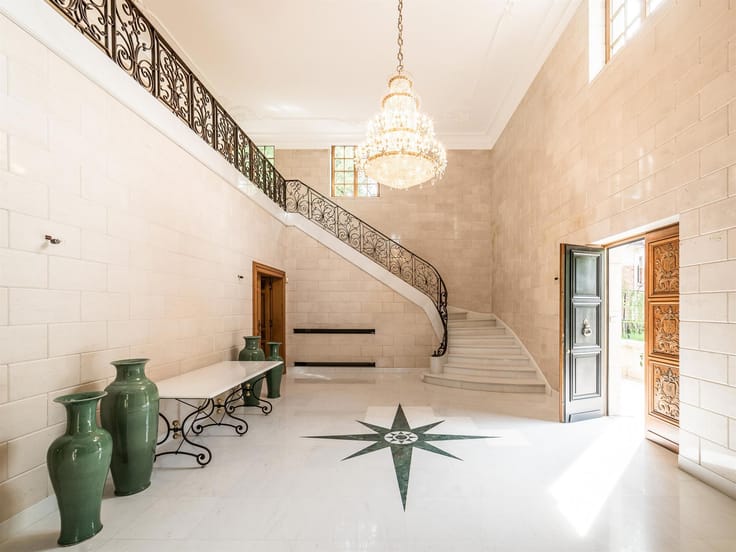
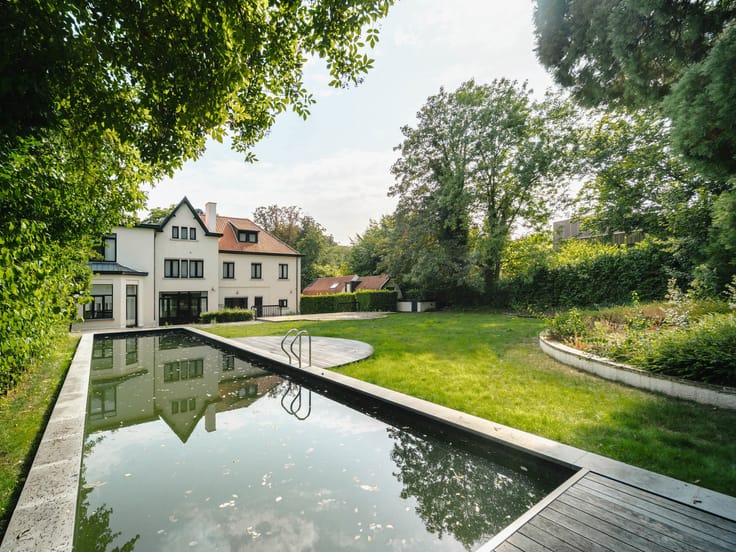
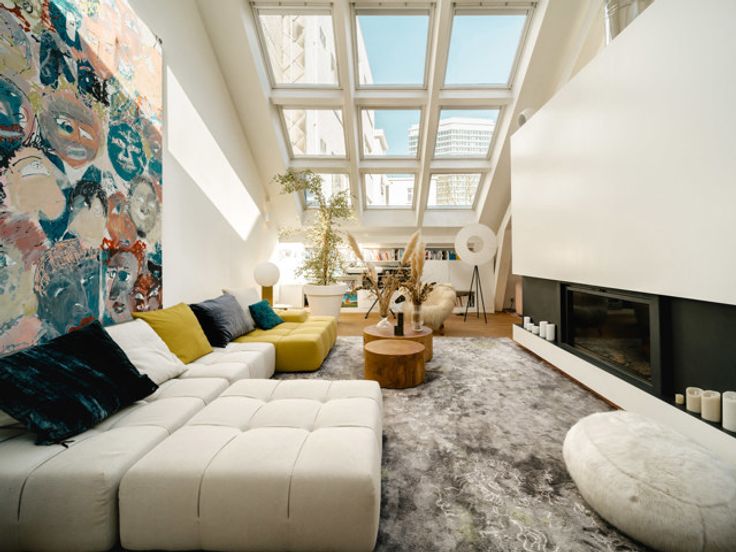
Behind an 8-metre-wide façade, the house comprises, on the ground floor, a carriage entrance leading to the rear courtyard and an entrance hall with a grand staircase and cloakroom. This level also features a first kitchen with access to the courtyard, as well as a study. The first floor comprises a reception room with an open fire, a dining room with a balcony and a kitchen. The second floor features the master suite with a dressing room and en-suite bathroom, as well as two further bedrooms and a bathroom. The third and top floor comprises an office, a bedroom with en-suite bathroom, and a second bedroom with en-suite bathroom and separate toilet. The converted basement consists of a utility room with access to the garden, and a studio with a shower room. An attached garage with direct access to the courtyard (rue F. Merjay) completes the property.
Other features: triple-glazed windows, porter's lodge, garage, cellars, utility room, Buderus gas boiler.
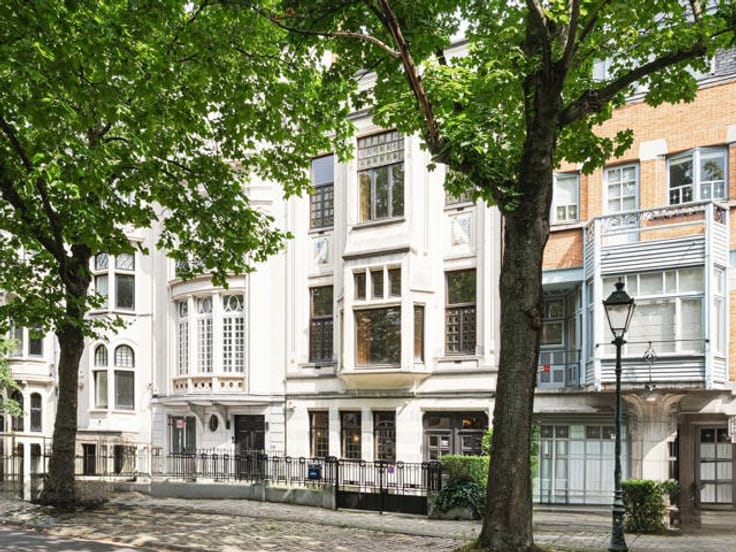
Avenue Molière is one of the most beautiful avenues in Brussels. Lined with splendid mansions, it is green, wide and a pleasant place to live. It is situated in a quiet neighbourhood close to restaurants and small shops.
For further information, please contact Bertrand de Moffarts on +32 (0) 475 944 508.
| Construction year | 1925 |
|---|---|
| Building condition | Just renovated |
| Immovable heritage | Not specified |
| Street frontage width | 8 m |
| Number of frontages | 2 |
| Covered parking spaces | 1 |
| Asbestos certificate is available | Not specified |
| Usable floor area | 671 square meters |
|---|---|
| Kitchen type | Not installed |
| Bedrooms | 5 |
| Bedroom 1 surface | 20 square meters |
| Bedroom 2 surface | 15 square meters |
| Bedroom 3 surface | 18 square meters |
| Bedroom 4 surface | 18 square meters |
| Bedroom 5 surface | 15 square meters |
| Bathrooms | 4 |
| Laundry room | Yes |
| Office surface | 25 square meters |
| Office | Yes |
| Basement | Yes |
| Furnished | No |
| Surface of the plot | 301 square meters |
|---|---|
| Connection to sewer network | Connected |
| Gas, water & electricity | Yes |
| Terrace surface | 40 square meters |
| Caretaker | Yes |
|---|---|
| Elevator | No |
| Intercom | No |
| TV cable | Yes |
| Visio phone | No |
| Primary energy consumption | 177 kilowatt hour per square meters |
|---|---|
| EPC/EPC label | D |
| Renovation works mandatory | Not specified |
| Unique code EPB certificate | 202604140000750105-01-3 |
| CO₂ emission | Not specified |
| Yearly theoretical total energy consumption | 35 kWh/year |
| Valid electricity inspection certificate | Not specified |
| Summons: No judicial remedy or administrative measure imposed | Not specified |
| Valid flood certificate | Not specified |
| Heating type | Gas |
| Double glazing | Yes |
| Building permit | Not specified |
|---|---|
| Total ground floor buildable | 562 square meters |
| Cadastral Plan | Not specified |
| Right of first refusal for the tenant | Not specified |
| Allotment permit | Not specified |
| Preemption right | Not specified |
| Most recent urban development zoning | Not specified |
|
P-score
|
Not specified |
|
G-score
|
Not specified |
Asked price excluding notary fees (excluding eventual registration fees)
| Price | 2850000 € |
|---|---|
| Tenement building | No |
|
|
|








Brussels Sotheby’s International Realty (IPI 102066)
| Address |
Avenue Louise 251
1050 - Bruxelles |
|---|---|
| Website |
|
| External reference | 5831311 |
Get in touch