



2900000€
6 bedrooms 750 square meters

Ixelles I La Cambre Abbey
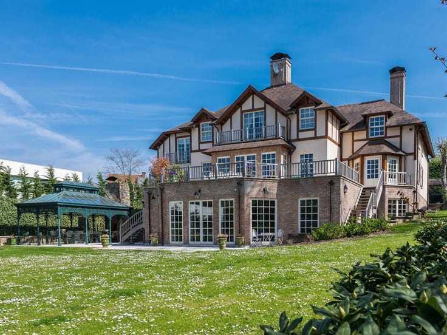
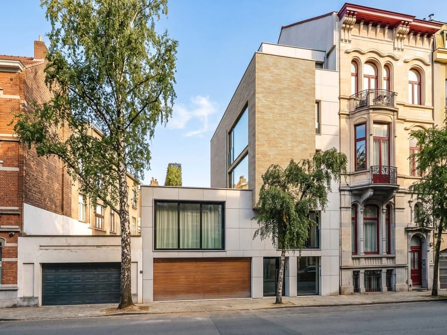
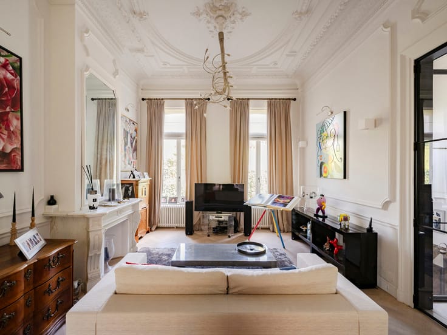
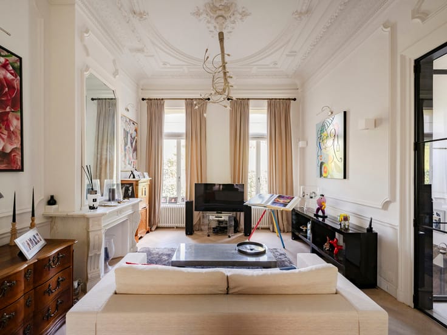
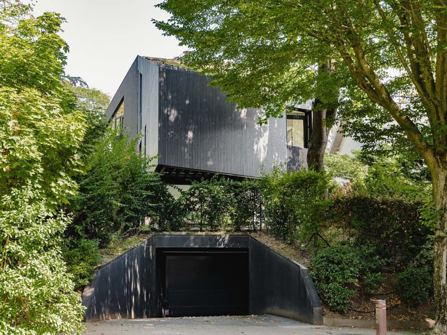
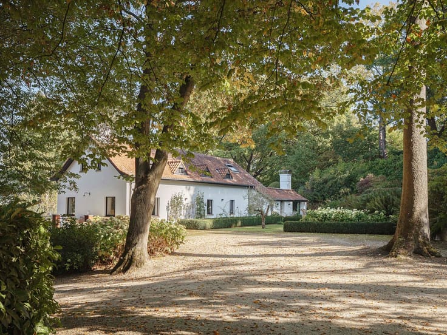
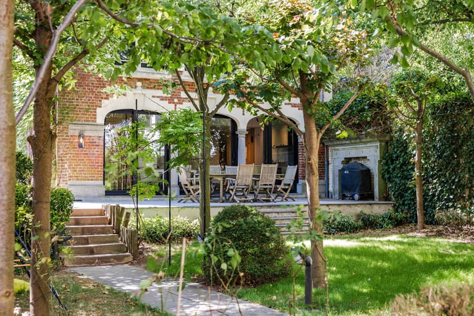
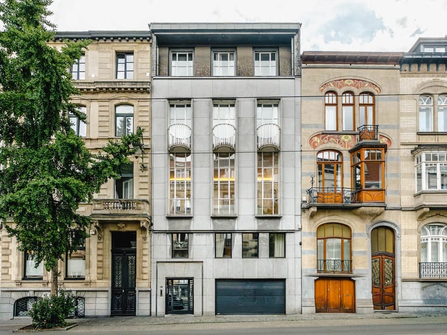
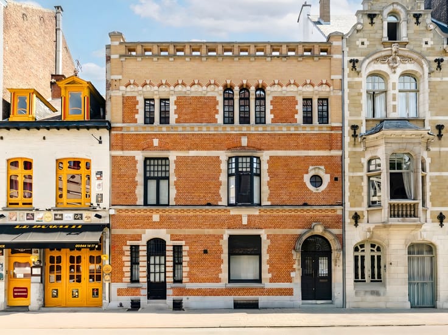
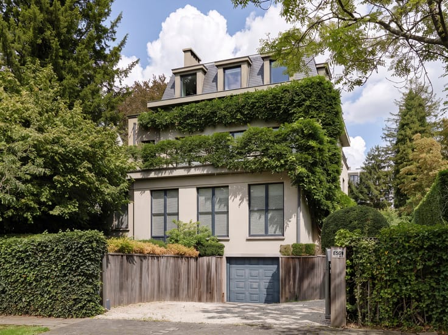
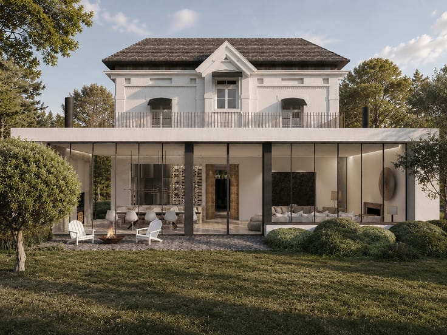
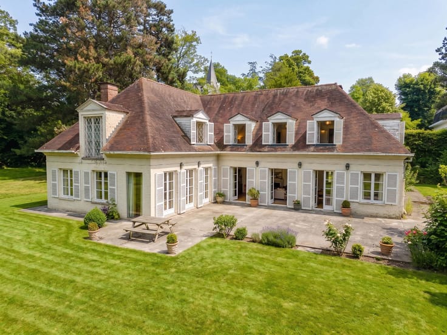
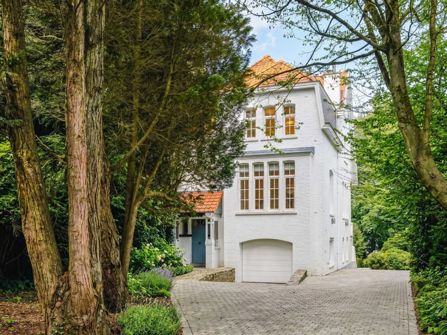
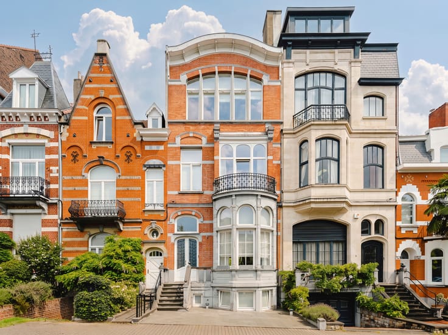
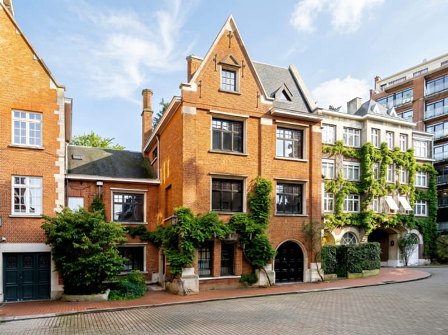
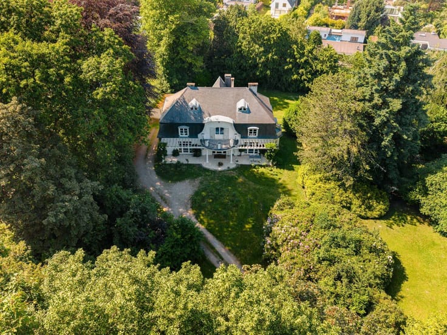
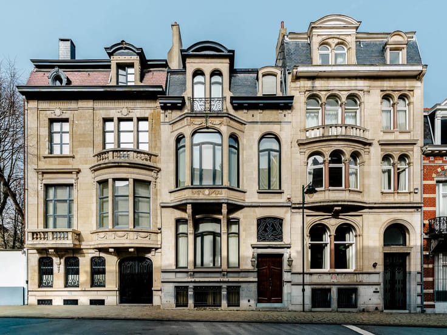
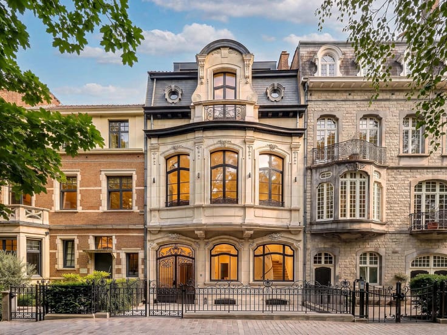
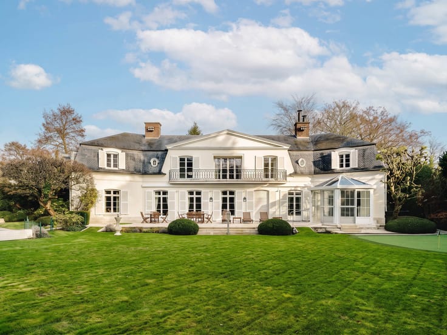
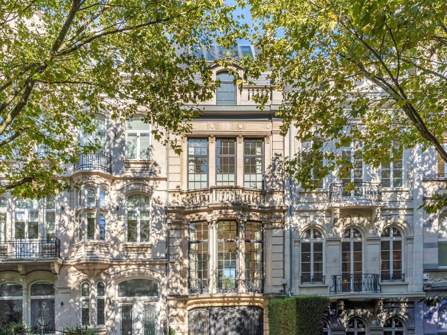
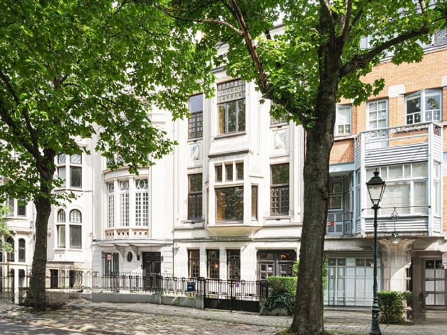
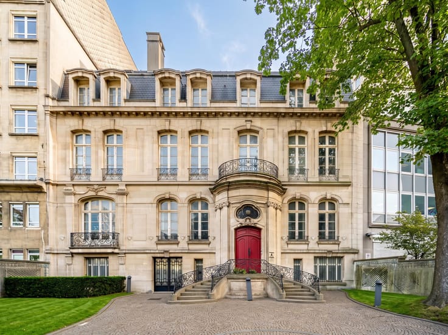
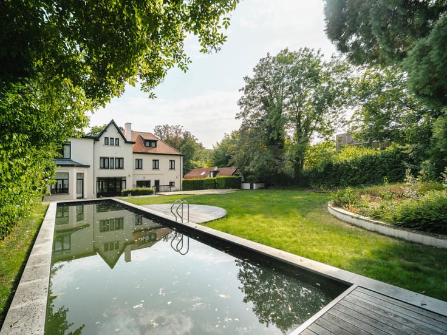
Located along La Cambre Abbey and close to the Etangs d'Ixelles, imposing mansion of around 750 m² gross surface area built in the early twentieth century and having benefited from renovations in 2019.
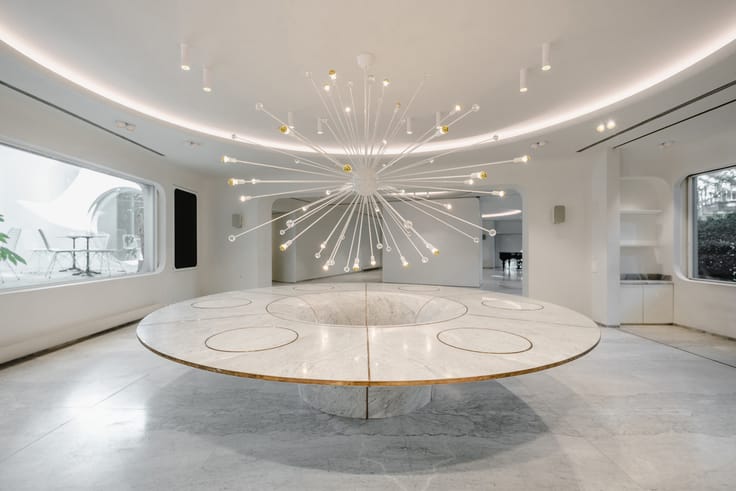
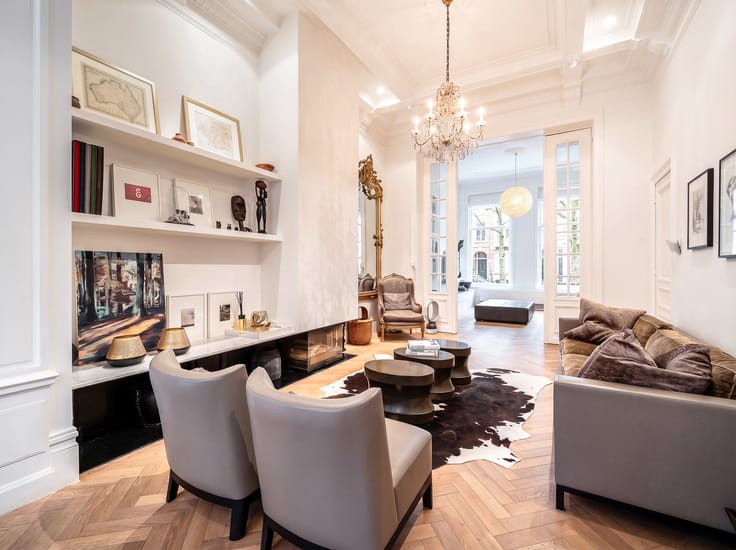
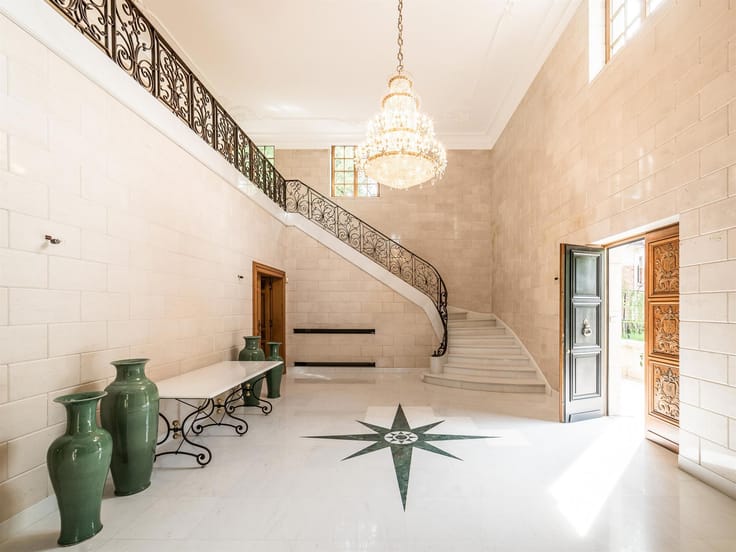
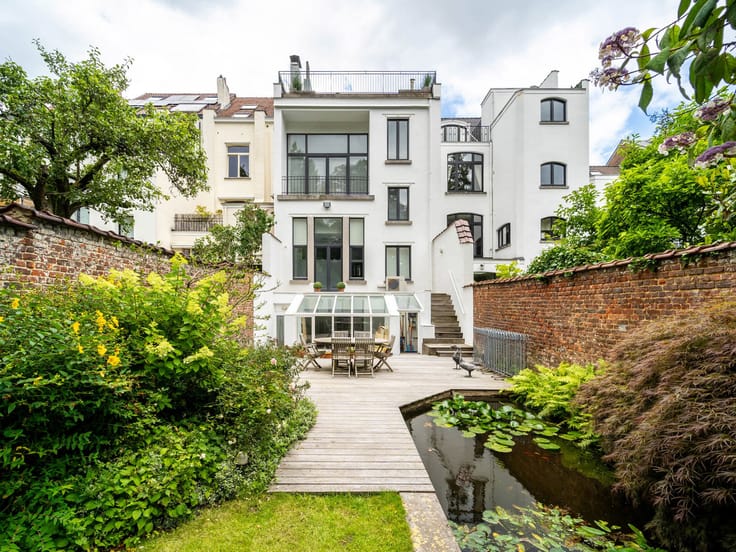
The house consists of an entrance hall on the ground floor, leading to a large hall on the first floor, reception rooms with a ceiling height of ± 4 m, a kitchen and access to the garden. On the first floor, spacious reception rooms with a view of the park and an adjoining kitchen area. On the 2nd floor, 2 master bedrooms with en-suite bathrooms and dressing room. The 3rd floor offers 4 bedrooms and 2 bathrooms. On the mezzanine floor, a fully equipped professional kitchen with direct access to the garden. A service staircase with a lift serves the different floors.
Other: woodwork, mouldings and period features, several open fires, alarm, garage, outside parking, cellars including wine cellar, attic, sauna, laundry room.
Deploying around the very beautiful 13th century abbey and its splendid French park, the Abbey district is one of the most sought after in Brussels. Between the Bois de la Cambre and the Etangs d'Ixelles, it offers a wide variety of restaurants and shops.
For any further information, please contact Corinne Thumelaire on + 32 (0) 498 23 79 35
| Available as of | Immediately |
|---|---|
| Construction year | 1914 |
| Number of floors | 3 |
| Building condition | As new |
| Immovable heritage | Not specified |
| Street frontage width | 8 m |
| Number of frontages | 2 |
| Covered parking spaces | 1 |
| Outdoor parking spaces | 2 |
| Asbestos certificate is available | Not specified |
| Usable floor area | 750 square meters |
|---|---|
| Kitchen type | Hyper equipped |
| Bedrooms | 6 |
| Bedroom 1 surface | 50 square meters |
| Bedroom 2 surface | 40 square meters |
| Bedroom 3 surface | 30 square meters |
| Bedroom 4 surface | 15 square meters |
| Bedroom 5 surface | 15 square meters |
| Bathrooms | 4 |
| Toilets | 3 |
| Laundry room | Yes |
| Office | Yes |
| Basement | Yes |
| Attic | Yes |
| Surface of the plot | 340 square meters |
|---|---|
| Gas, water & electricity | Yes |
| Garden surface | 80 square meters |
| Terrace surface | 20 square meters |
| Elevator | Yes |
|---|---|
| Accessible for disabled people | No |
| Intercom | No |
| Secure access / alarm | Yes |
| TV cable | Yes |
| Visio phone | No |
| Swimming pool | No |
| Primary energy consumption | 515 kilowatt hour per square meters |
|---|---|
| EPC/EPC label | G |
| Renovation works mandatory | Not specified |
| Unique code EPB certificate | 20190819-0000554925-0 |
| CO₂ emission | 129 kg CO₂/m² |
| Yearly theoretical total energy consumption | Not specified |
| Valid electricity inspection certificate | Yes |
| Summons: No judicial remedy or administrative measure imposed | Not specified |
| Valid flood certificate | Not specified |
| Double glazing | Yes |
| Building permit | Not specified |
|---|---|
| Cadastral Plan | Not specified |
| Right of first refusal for the tenant | Not specified |
| Allotment permit | Not specified |
| Preemption right | Not specified |
| Most recent urban development zoning | Not specified |
|
P-score
|
Not specified |
|
G-score
|
Not specified |
| Latest land use designation | Living area (residential, urban or rural) |
Asked price excluding notary fees (excluding eventual registration fees)
| Price | 2900000 € |
|---|---|
| Tenement building | No |
|
|
|







| Address |
Avenue Louise 251
1050 - Bruxelles |
|---|---|
| Website |
|
| External reference | 7633835 |
Get in touch