


House for sale
3900000€
6 bedrooms 865 square meters
Immoweb code : 21933013

Immoweb code : 21933013
Overview
6 bedrooms
5 bathrooms
865
square meters
livable space
2500
square meters
of land
Description
Uccle I Prince d'Orange
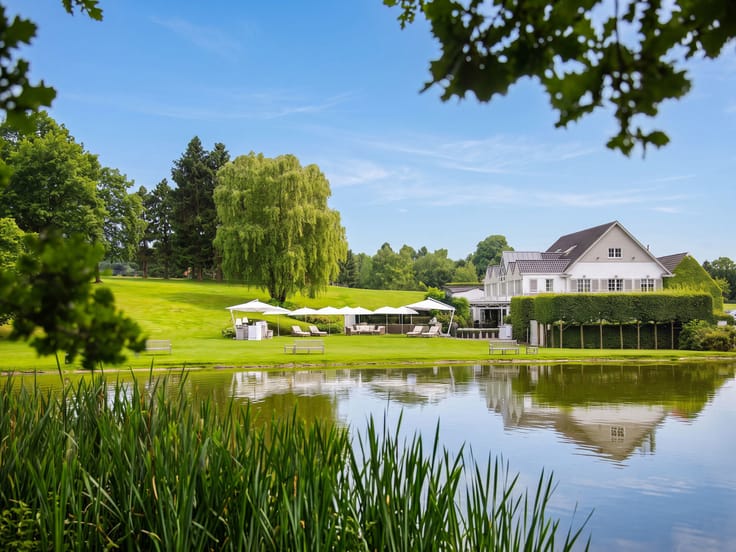
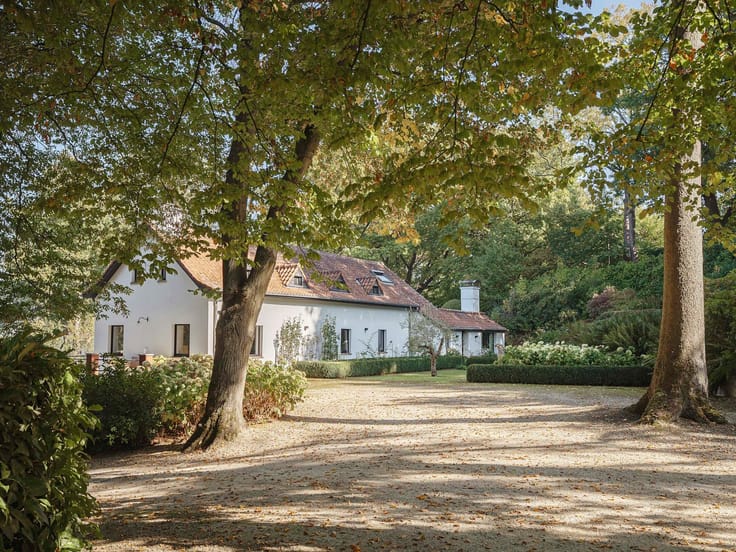
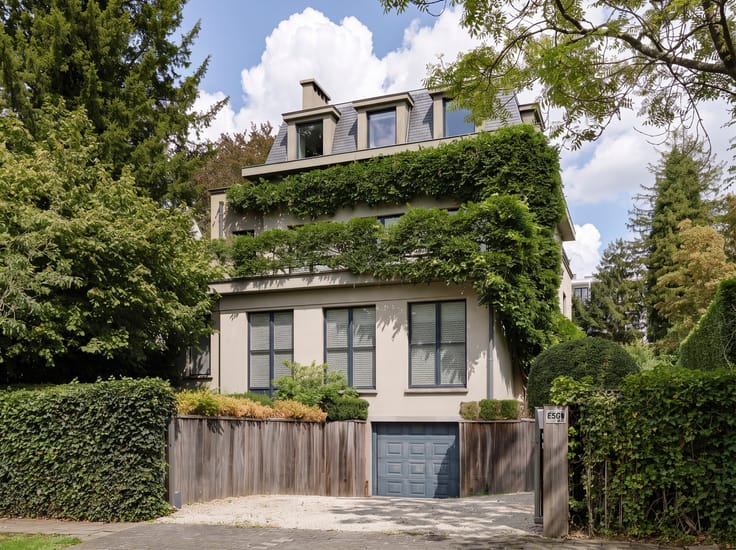
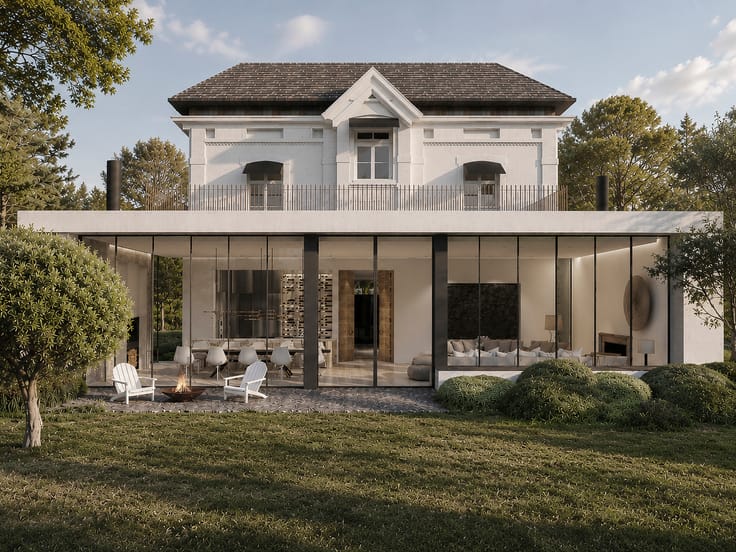
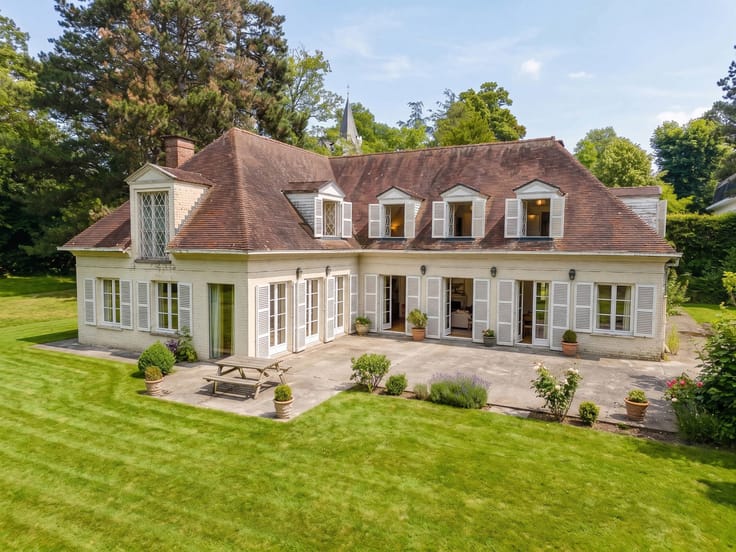
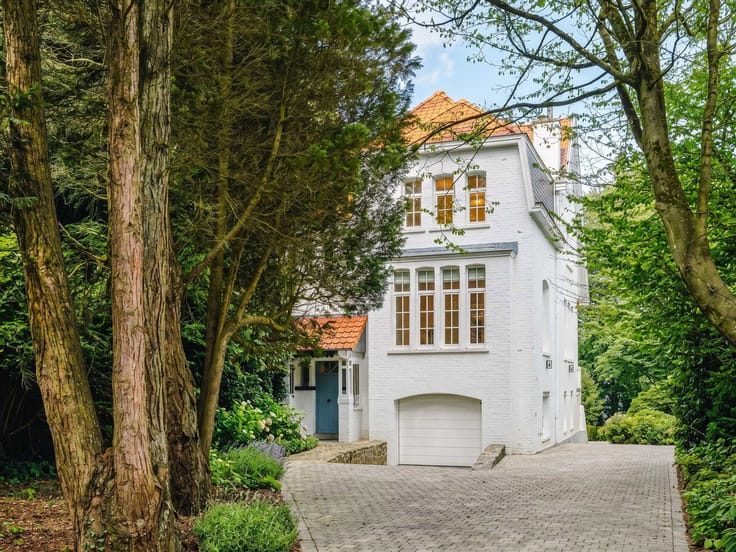
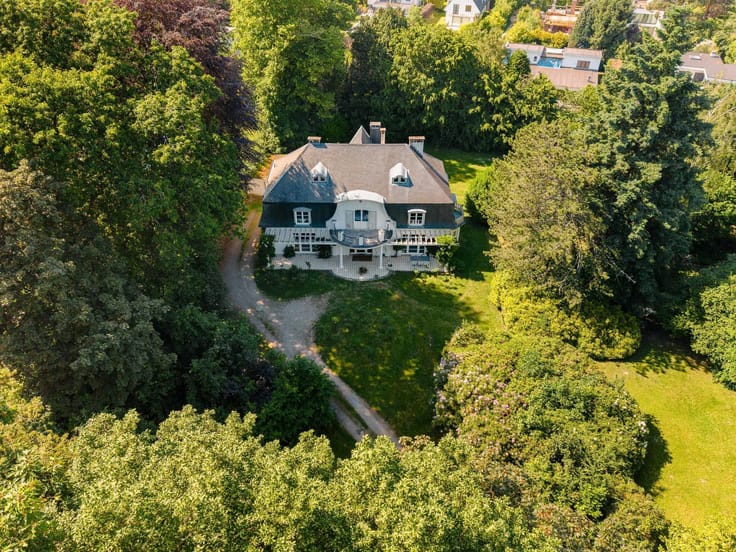
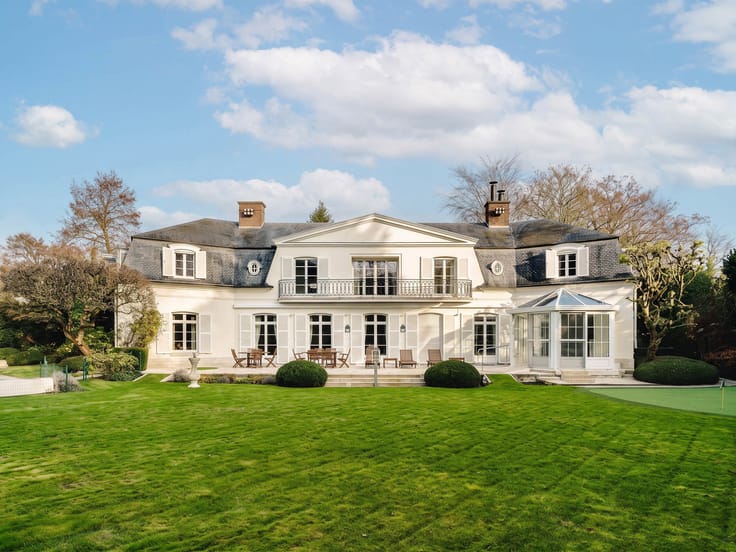
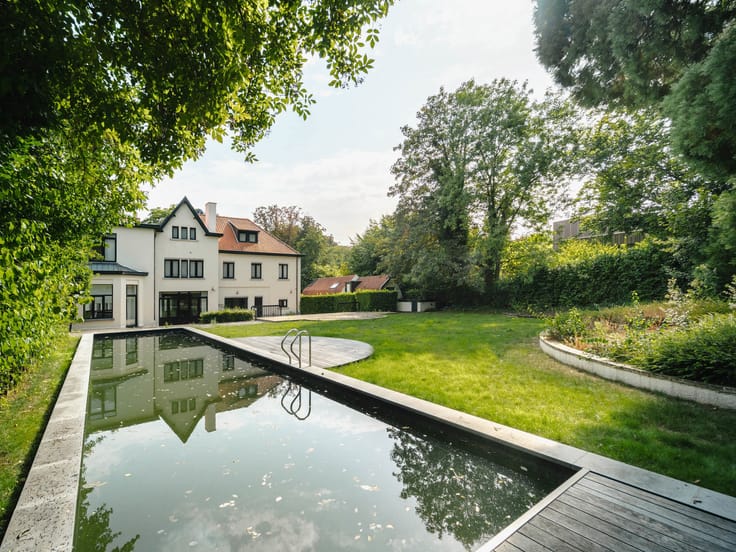
Located in the Prince d’Orange neighbourhood, this Anglo-Norman-style house has a floor area of approximately 865 m² (according to PEB) and was built in 2001 on a south-west facing plot of approximately 25 ares.
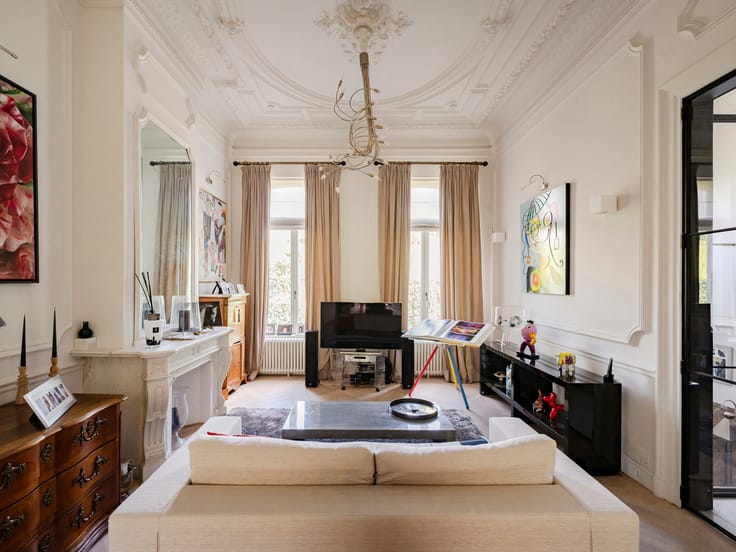
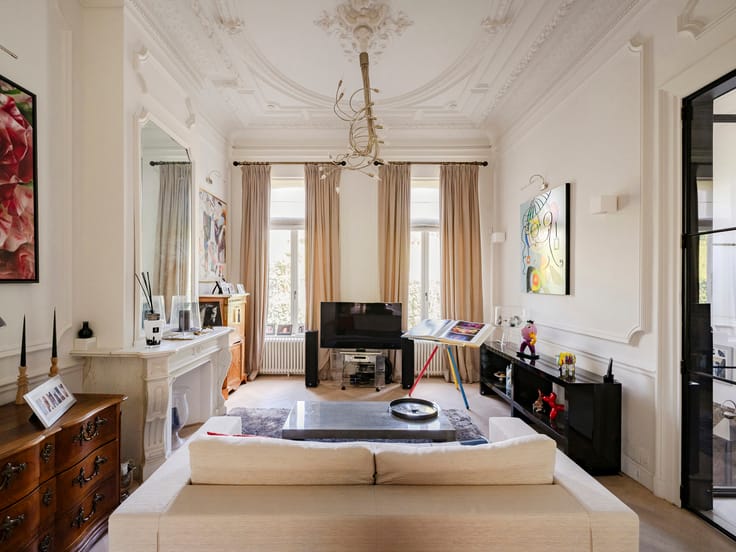
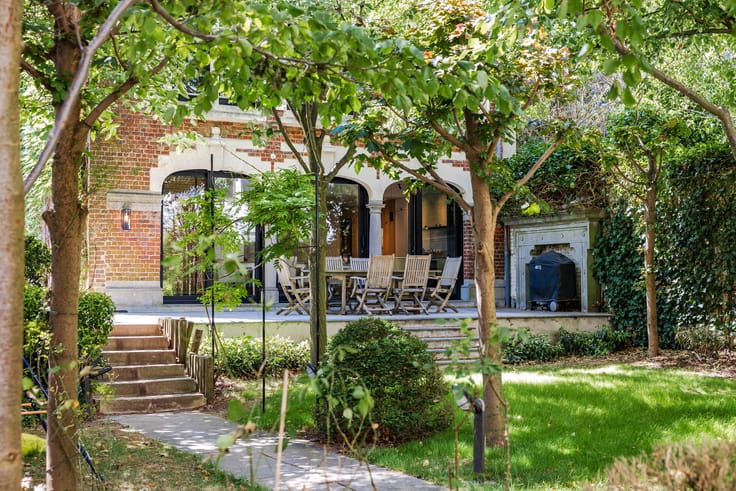
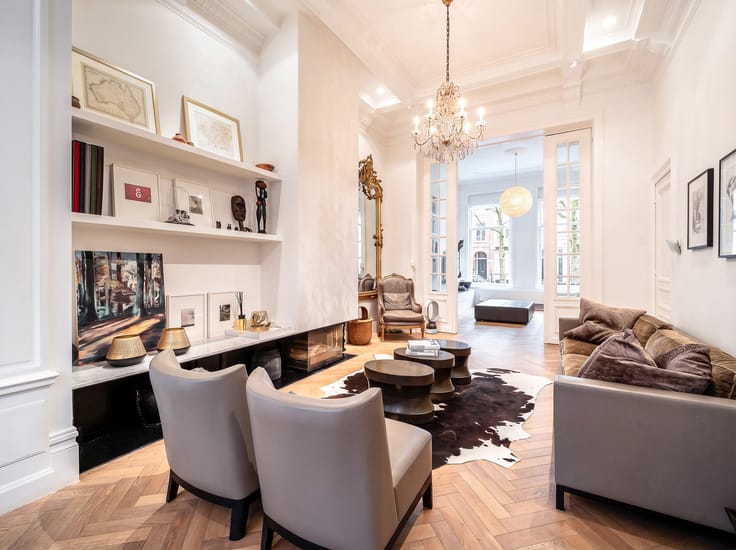
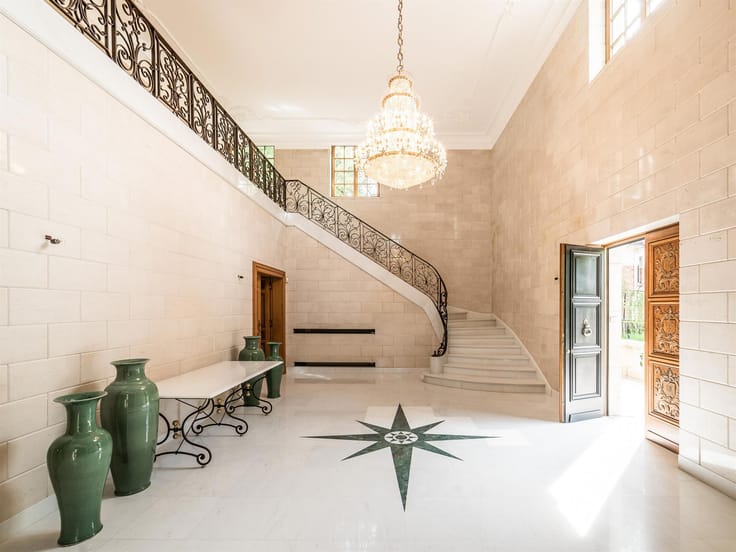
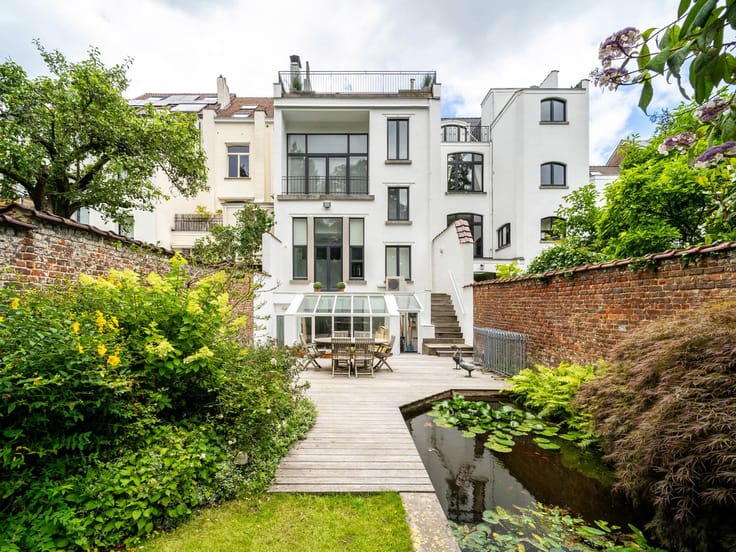
The house features attractive reception rooms comprising a living room with an open fire, a separate dining room opening onto a lovely terrace overlooking the garden, a study that could be used as a bedroom, and a separate library. The kitchen, fitted by Bulthaup, features a utility room/laundry area. The main staircase leads to the first floor and provides access to the master bedroom with a walk-in wardrobe and en-suite bathroom, a second en-suite bedroom with a walk-in wardrobe, a bedroom with an en-suite bathroom, and two further bedrooms sharing a bathroom. At garden level, a vast wellness area of approximately 200 m² with a large (5x10) infinity pool, relaxation room, sauna, hammam, jacuzzi and changing rooms. A service apartment with a kitchenette, bathroom and private entrance completes the property.
Other features: Air conditioning, two-car garage, ample outdoor parking, alarm system, cellar, climate-controlled wine cellar, goods lift, outdoor barbecue under a lovely heated veranda, concierge service, energy performance certificate (PEB) rating D.
The Prince d’Orange is ideally situated between Uccle and Rhode-Saint-Genèse. It is a pleasant neighbourhood offering a green and peaceful setting whilst being close to local amenities. Schools in the vicinity.
For further information, please contact Corinne Thumelaire on +32 (0) 498 237 935.
| Construction year | 2003 |
|---|---|
| Building condition | As new |
| Immovable heritage | Not specified |
| Street frontage width | 21 m |
| Number of frontages | 4 |
| Covered parking spaces | 2 |
| Outdoor parking spaces | 3 |
| Asbestos certificate is available | Not specified |
| Usable floor area | 865 square meters |
|---|---|
| Living room surface | 50 square meters |
| Dining room surface | 23 square meters |
| Kitchen type | Hyper equipped |
| Kitchen surface | 20 square meters |
| Bedrooms | 6 |
| Bedroom 1 surface | 25 square meters |
| Bedroom 2 surface | 22 square meters |
| Bedroom 3 surface | 16 square meters |
| Bedroom 4 surface | 24 square meters |
| Bedroom 5 surface | 23 square meters |
| Bathrooms | 5 |
| Shower rooms | 4 |
| Toilets | 6 |
| Laundry room | Yes |
| Office surface | 25 square meters |
| Office | Yes |
| Basement | Yes |
| Furnished | No |
| Surface of the plot | 2500 square meters |
|---|---|
| Connection to sewer network | Connected |
| Gas, water & electricity | Yes |
| Garden surface | 2500 square meters |
| Terrace surface | 100 square meters |
| Terrace orientation | South West |
| Caretaker | Yes |
|---|---|
| Elevator | No |
| Accessible for disabled people | No |
| Secure access / alarm | Yes |
| TV cable | Yes |
| Swimming pool | Yes |
| Primary energy consumption | 207 kilowatt hour per square meters |
|---|---|
| EPC/EPC label | D |
| Renovation works mandatory | Not specified |
| Unique code EPB certificate | 20260124-0000741455-01-9 |
| CO₂ emission | 41 kg CO₂/m² |
| Yearly theoretical total energy consumption | Not specified |
| Valid electricity inspection certificate | Yes |
| Summons: No judicial remedy or administrative measure imposed | Not specified |
| Valid flood certificate | Not specified |
| Heating type | Gas |
| Double glazing | Yes |
| Building permit | Not specified |
|---|---|
| Cadastral Plan | Not specified |
| Right of first refusal for the tenant | Not specified |
| Allotment permit | Not specified |
| Preemption right | Not specified |
| Most recent urban development zoning | Not specified |
| Flood zone type | Non flood zone |
|
P-score
|
Not specified |
|
G-score
|
Not specified |
| Latest land use designation | Mixed living area (accommodation & economic activities) |
Asked price excluding notary fees (excluding eventual registration fees)
| Price | 3900000 € |
|---|---|
| Tenement building | No |
|
|
|









Brussels Sotheby’s International Realty (IPI 102066)
| Address |
Avenue Louise 251
1050 - Bruxelles |
|---|---|
| Website |
|
| External reference | 7895512 |
Get in touch