


2350000€
5 bedrooms 450 square meters

Uccle I Fort Jaco
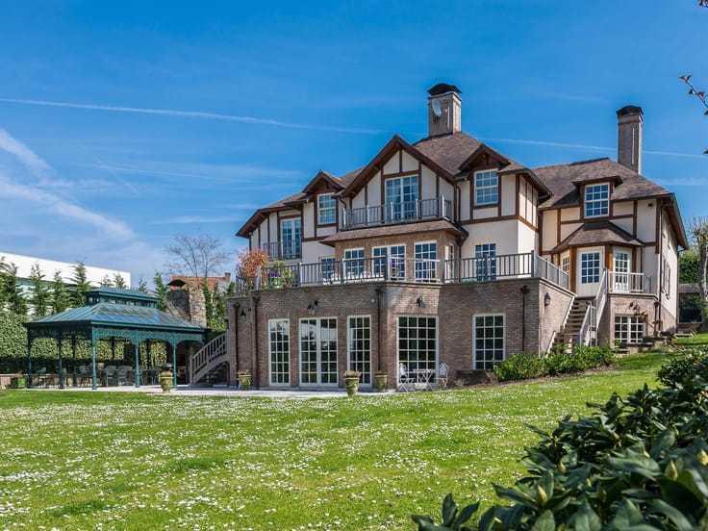
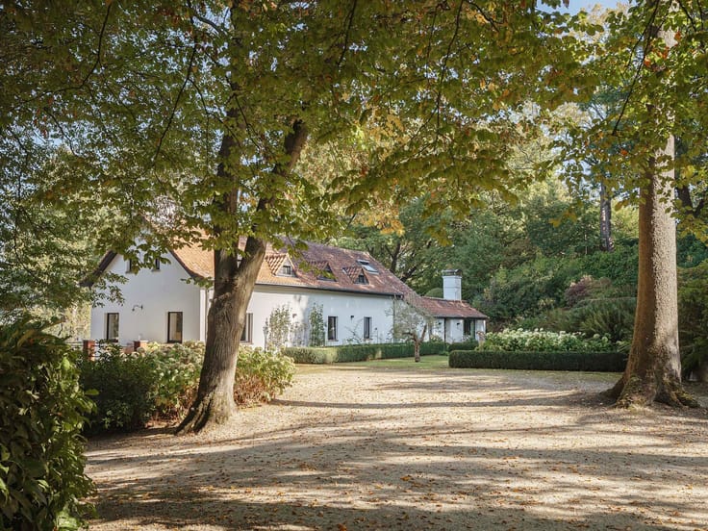
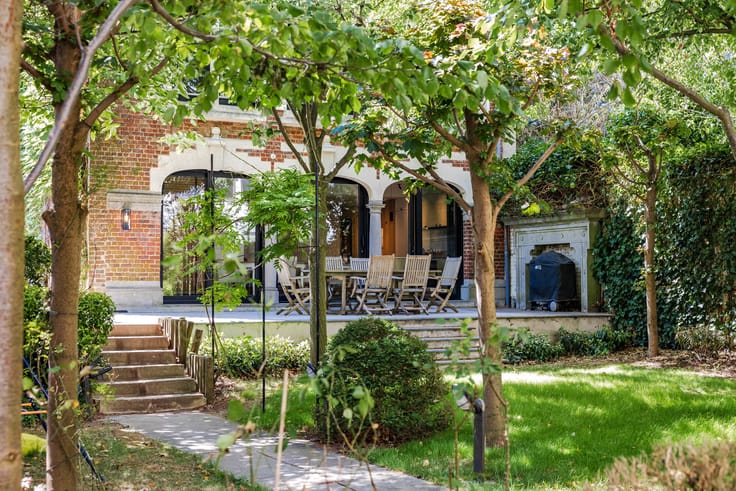
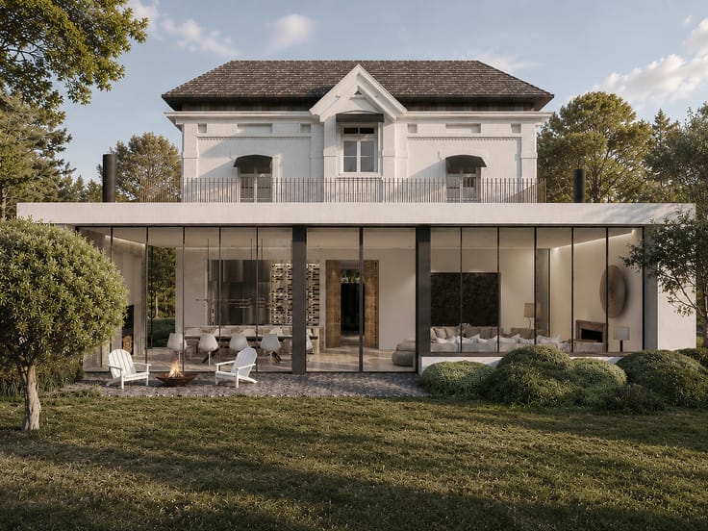
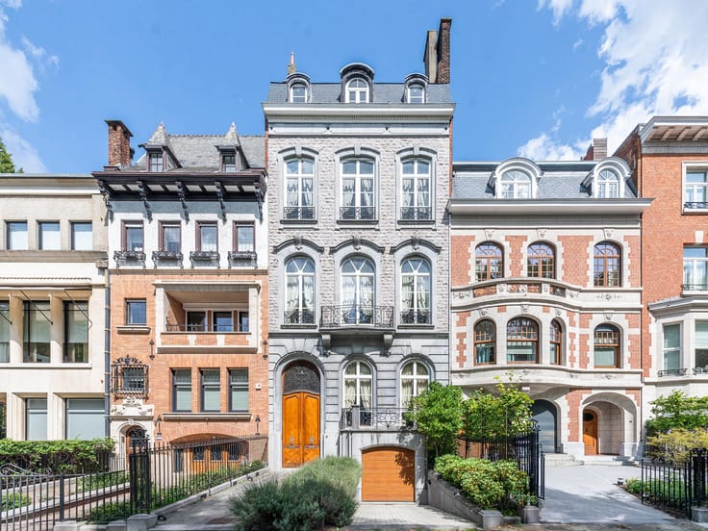
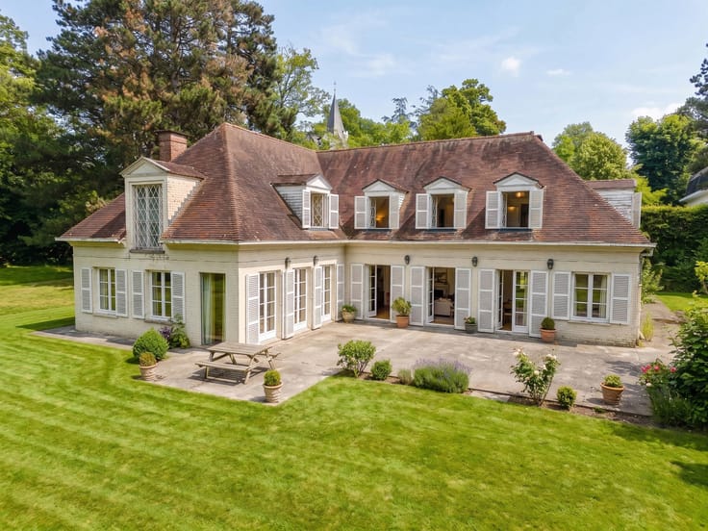
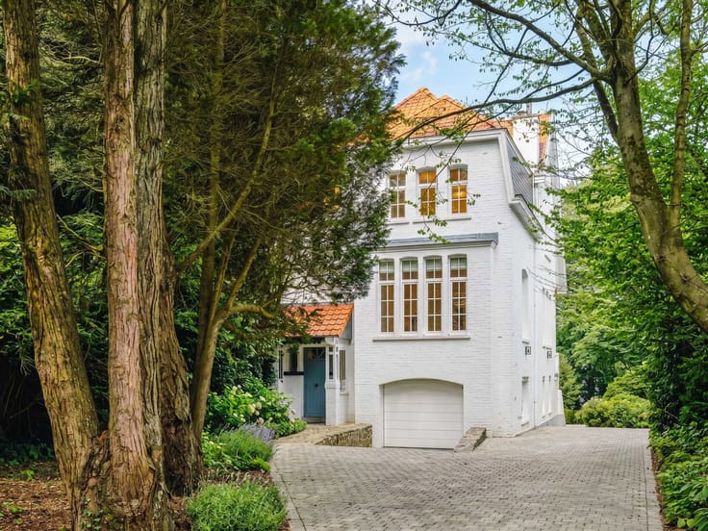
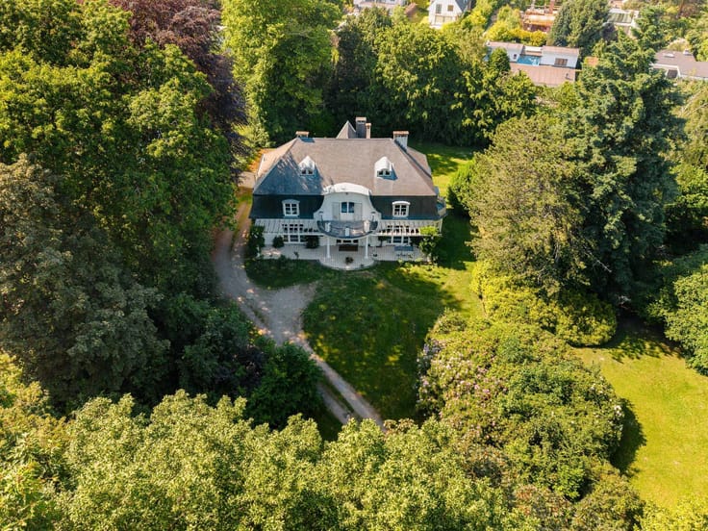
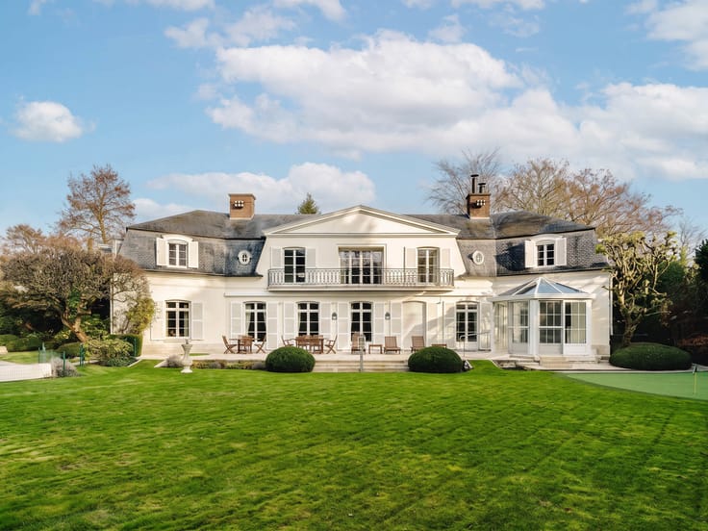
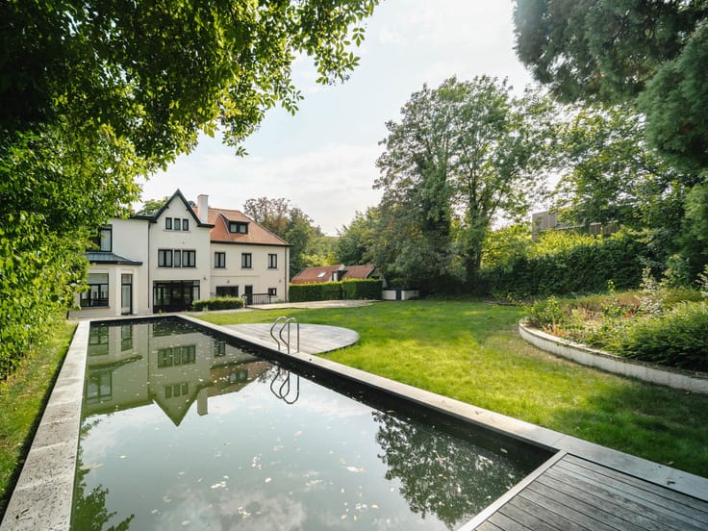
In the highly sought-after neighbourhood of Fort Jaco, with its many amenities, a magnificent family home covering an area of approximately 450 m² on a wooded plot of 9 ares 34.
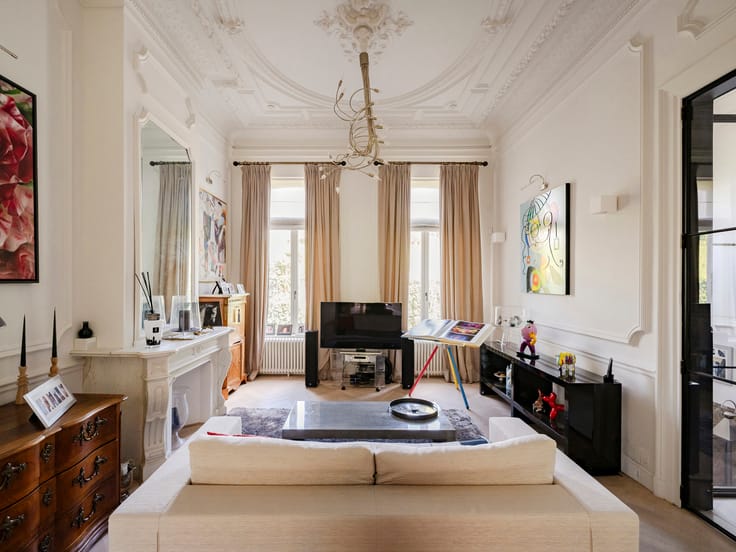
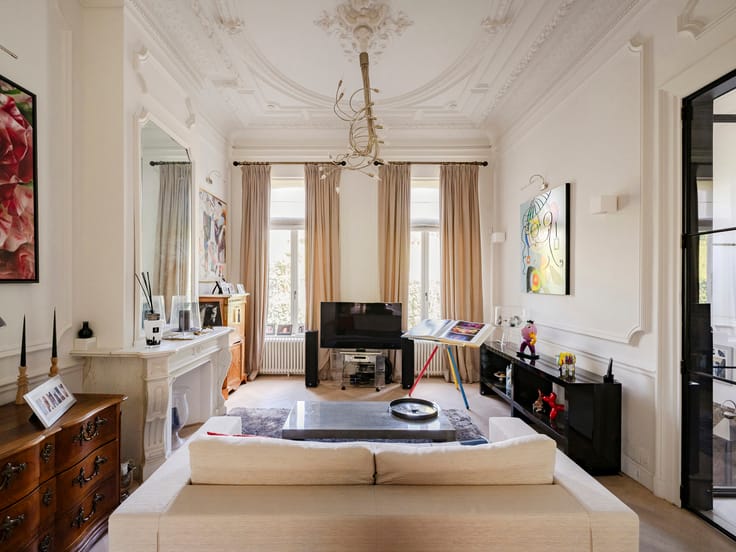
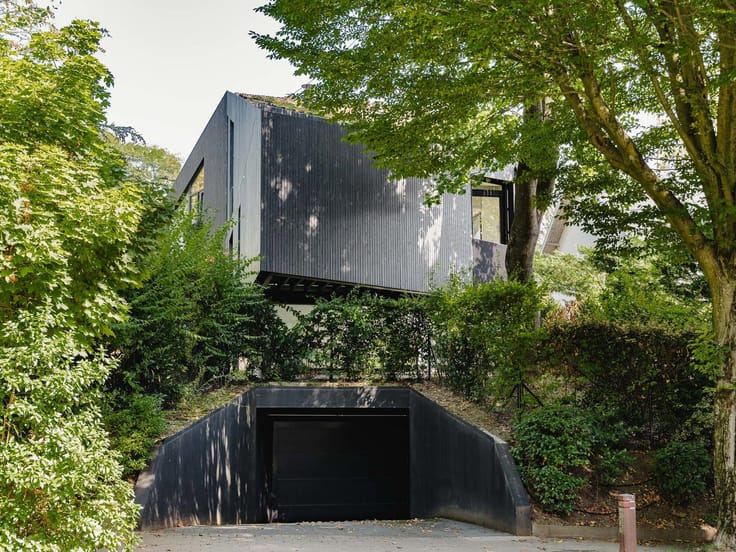
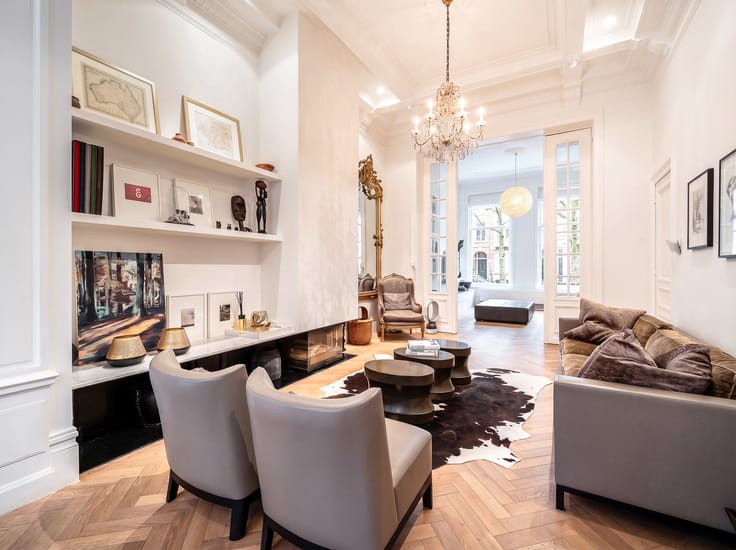
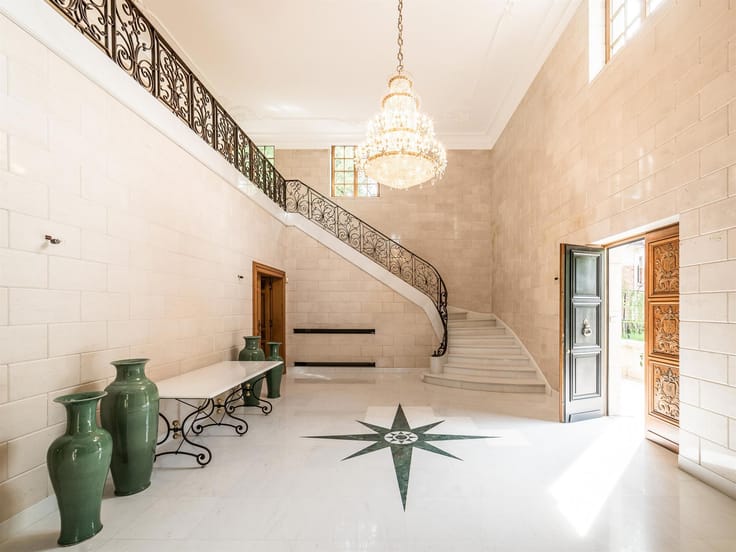
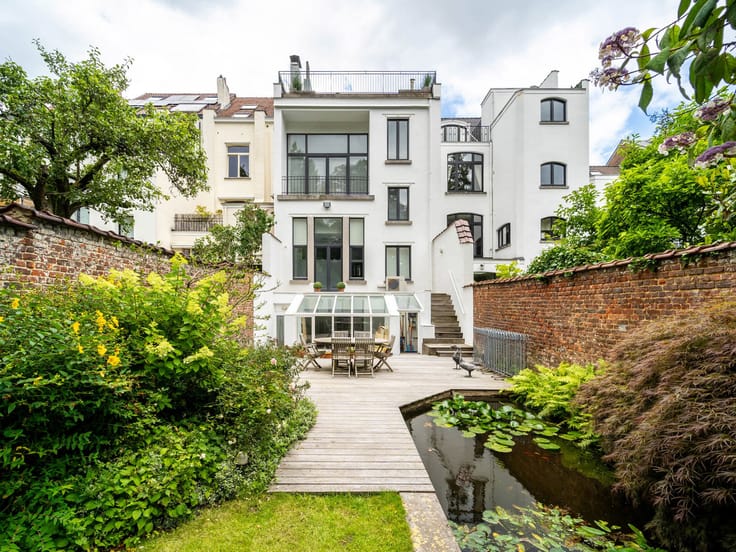
With a thoroughly contemporary feel and offering generous spaces, this characterful villa comprises, on the ground floor, an entrance hall with a guest toilet and cloakroom leading, on one side, to a spacious living room with an open fire, a library area and a terrace, and, on the other, to a dining room with a fitted kitchen, all opening onto the large terrace and the garden, which is not overlooked. The sleeping quarters on the first floor comprise the master suite with a terrace, walk-in wardrobe, en-suite bathroom, as well as a study and two further bedrooms sharing a bathroom. On the second floor, there are two bedrooms, one of which has a spacious terrace, and a separate shower room. A two-car garage completes the property.
Other features: Outdoor parking space, alarm system, utility room, air-conditioned wine cellar, cellars, gas condensing boiler (2022), new roof (2024), up-to-standard electrical installation. IA-enhanced.
The Fort Jaco neighbourhood is renowned for its local shops, its quiet, family-friendly atmosphere, and its close proximity to the Sonian Forest and public transport.
For further information, please contact Bertrand de Moffarts on +32 (0) 475 94 45 08.
| Available date | January 1 2027 |
|---|---|
| Construction year | 1933 |
| Number of floors | 2 |
| Building condition | As new |
| Immovable heritage | Not specified |
| Number of frontages | 4 |
| Covered parking spaces | 2 |
| Outdoor parking spaces | 1 |
| Asbestos certificate is available | Not specified |
| Usable floor area | 450 square meters |
|---|---|
| Living room surface | 65 square meters |
| Dining room surface | 40 square meters |
| Kitchen surface | 18 square meters |
| Bedrooms | 5 |
| Bedroom 1 surface | 22 square meters |
| Bedroom 2 surface | 21 square meters |
| Bedroom 3 surface | 18 square meters |
| Bedroom 4 surface | 17 square meters |
| Bedroom 5 surface | 17 square meters |
| Bathrooms | 3 |
| Shower rooms | 3 |
| Toilets | 4 |
| Laundry room | Yes |
| Office surface | 18 square meters |
| Office | Yes |
| Basement | Yes |
| Furnished | No |
| Armored door | No |
| Surface of the plot | 934 square meters |
|---|---|
| Connection to sewer network | Connected |
| Gas, water & electricity | Yes |
| Terrace surface | 100 square meters |
| Terrace orientation | East |
| Elevator | No |
|---|---|
| Secure access / alarm | Yes |
| Armored door | No |
| TV cable | Yes |
| Primary energy consumption | 296 kilowatt hour per square meters |
|---|---|
| EPC/EPC label | F |
| Renovation works mandatory | Not specified |
| Unique code EPB certificate | 20260312-0000746031-02-2 |
| CO₂ emission | 59 kg CO₂/m² |
| Yearly theoretical total energy consumption | 59 kWh/year |
| Valid electricity inspection certificate | Yes |
| Summons: No judicial remedy or administrative measure imposed | Not specified |
| Valid flood certificate | Not specified |
| Heating type | Gas |
| Thermic solar panels | No |
| Double glazing | Yes |
| Building permit | Not specified |
|---|---|
| Total ground floor buildable | 450 square meters |
| Cadastral Plan | Not specified |
| Right of first refusal for the tenant | Not specified |
| Allotment permit | Not specified |
| Preemption right | No |
| Most recent urban development zoning | Not specified |
|
P-score
|
Not specified |
|
G-score
|
Not specified |
| Latest land use designation | Living area (residential, urban or rural) |
Asked price excluding notary fees (excluding eventual registration fees)
| Price | 2350000 € |
|---|---|
| Cadastral income | 7877 € |
| Tenement building | No |
|
|
|







| Address |
Avenue Louise 251
1050 - Bruxelles |
|---|---|
| Website |
|
| External reference | 7129283 |
Get in touch
