


House for sale
2250000€
4 bedrooms 467 square meters
Immoweb code : 21920996

Immoweb code : 21920996
Overview
4 bedrooms
4 bathrooms
467
square meters
livable space
160
square meters
of land
Description
Ixelles I Place Brugmann
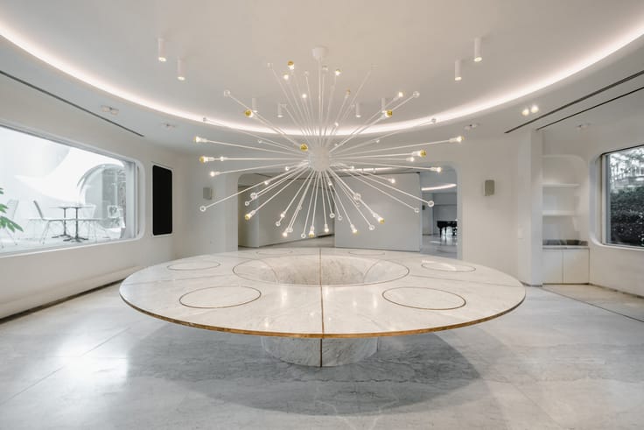
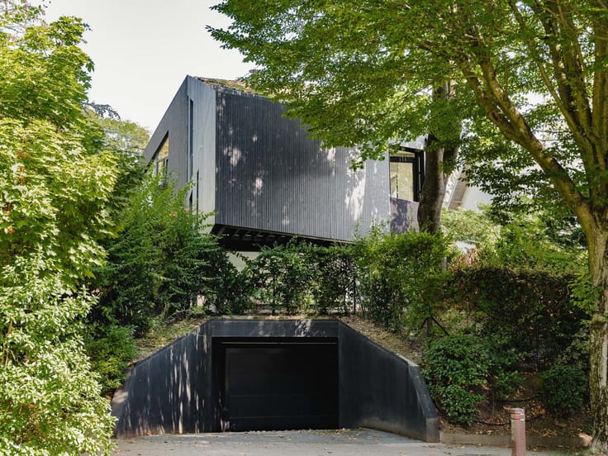
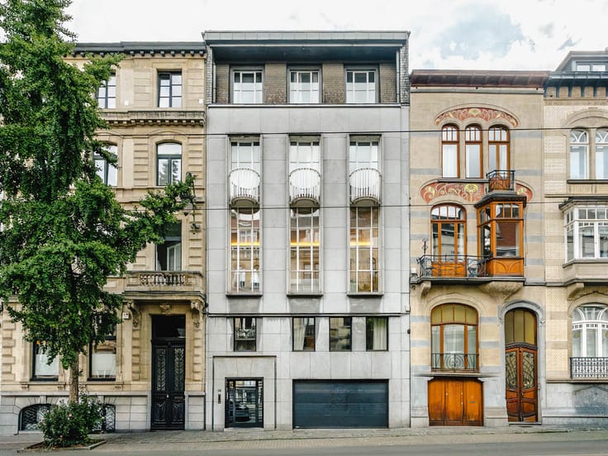
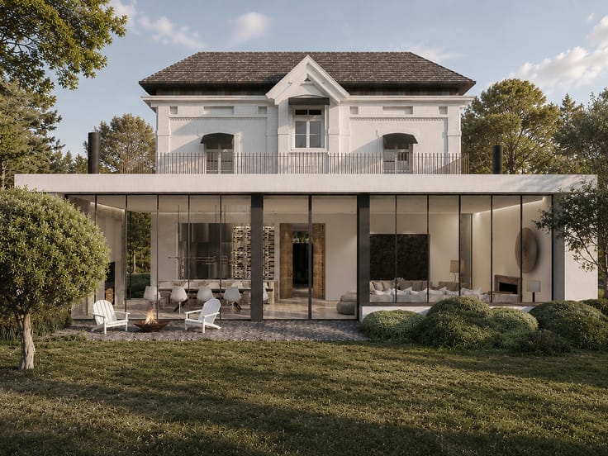
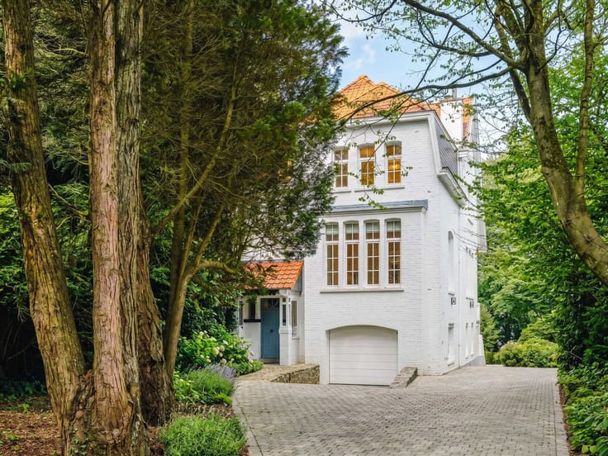
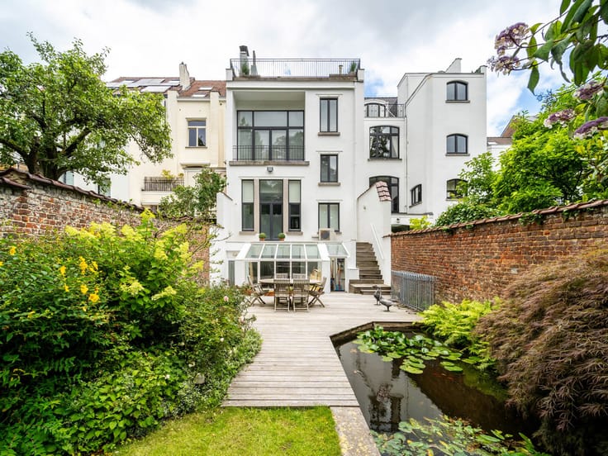
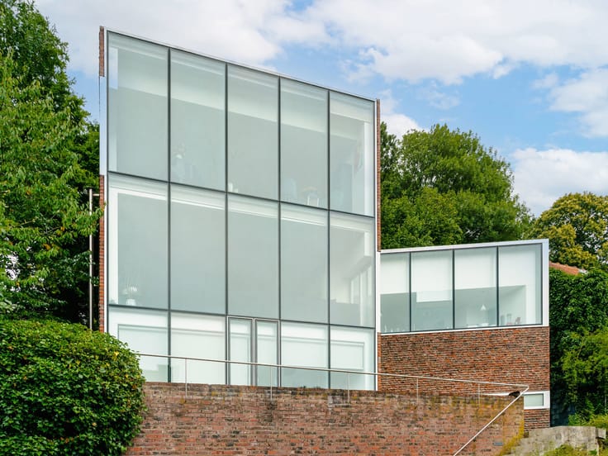
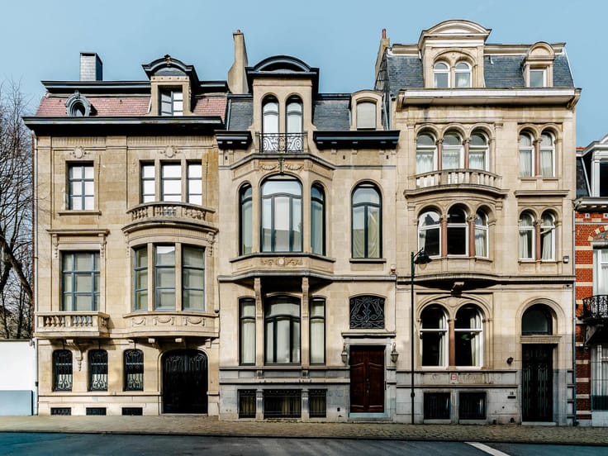
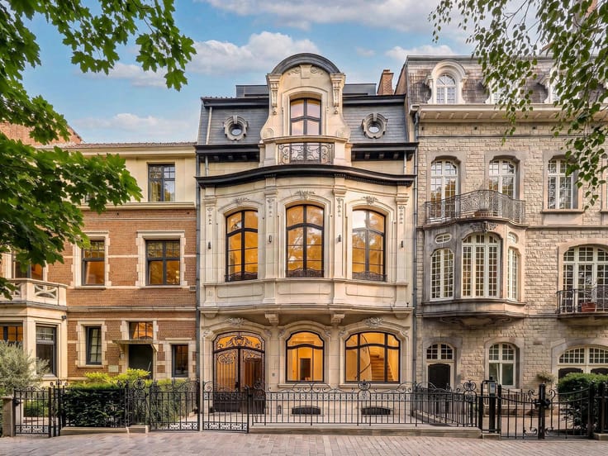
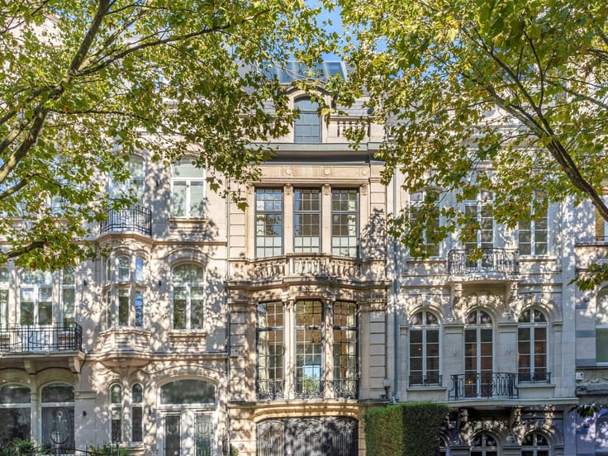
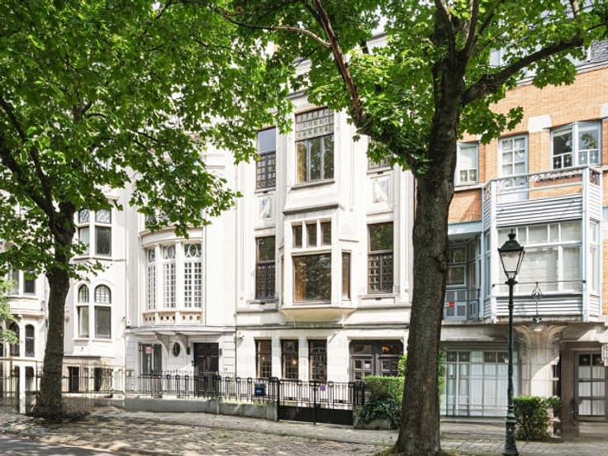
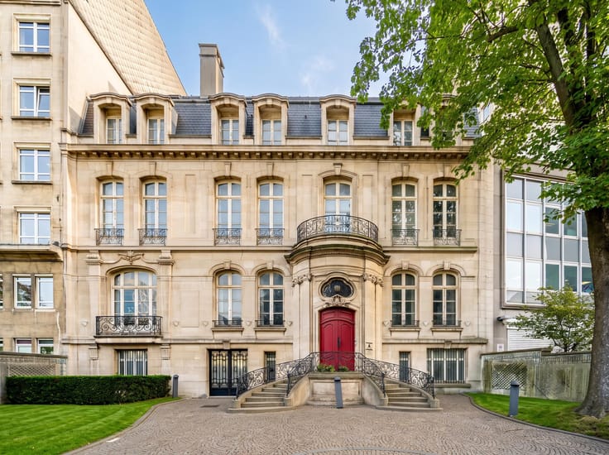
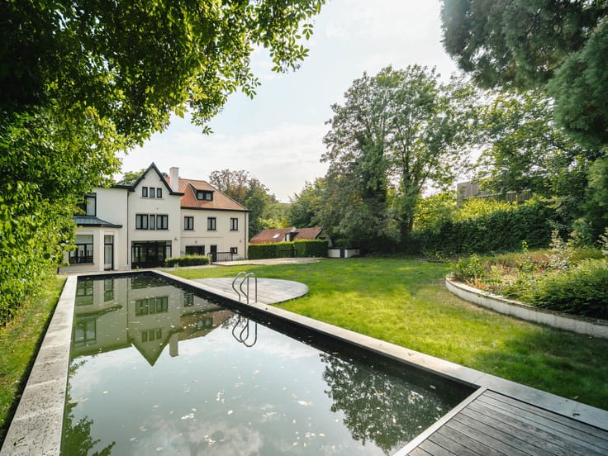

A short walk from Place Brugmann and its shops, in a quiet and elegant street, this contemporary three-sided house, 11 metres wide, has a gross floor area (according to EPC) of approximately 467 m² and stands on a plot of approximately 1 are 60.
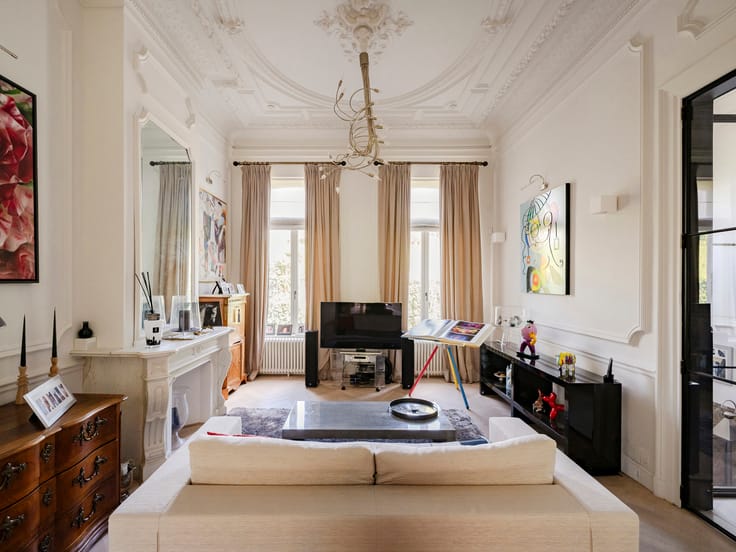
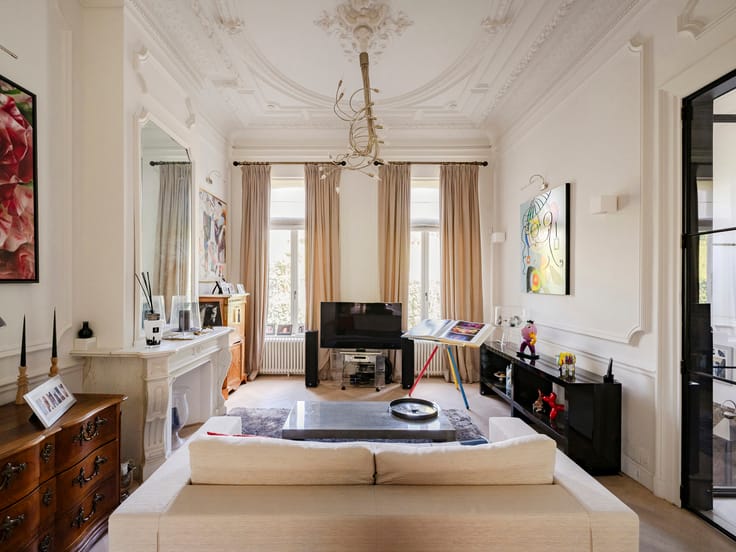
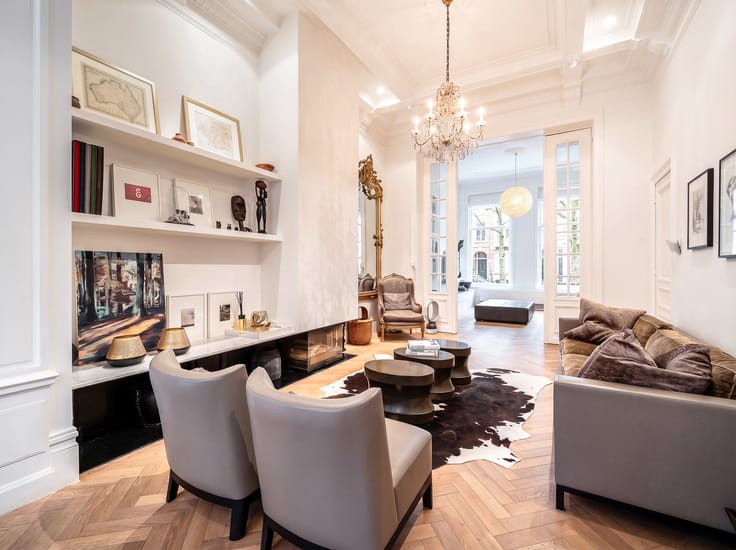
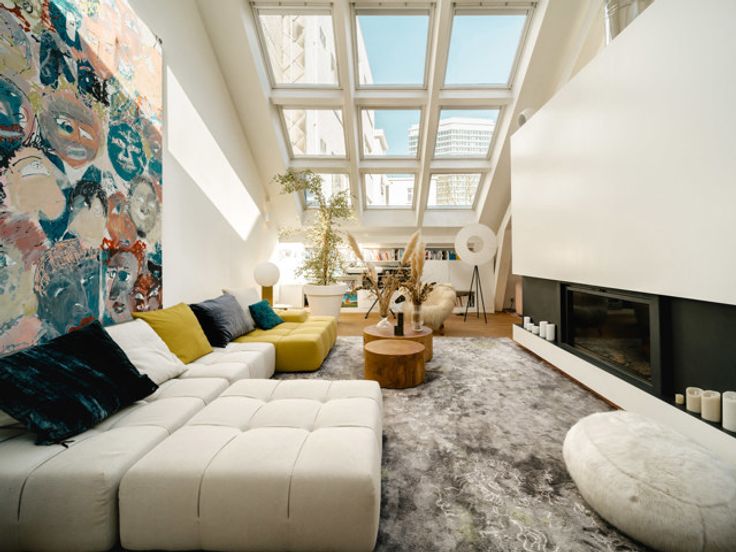
Combining light, clean lines and high-quality materials to perfection, the property comprises an entrance hall with a cloakroom and guest toilet, leading on one side to a separate area ideal for a professional practice and a wellness area with a sauna (optional equipment), and on the other to a living area featuring a fully fitted kitchen with an adjoining dining room, as well as beautiful reception rooms including a reception lounge and a second, more intimate lounge/library. The sleeping area comprises the master bedroom with a walk-in wardrobe and en-suite bathroom, as well as three further bedrooms with en-suite bathrooms and a terrace sheltered from view. A two-car garage and a bicycle/motorbike storage area complete the property.
Other features: lift, cellars, dual ventilation system, heat pump, solar panels, EPC A rating, sale subject to VAT (21%) with a 10-year warranty.
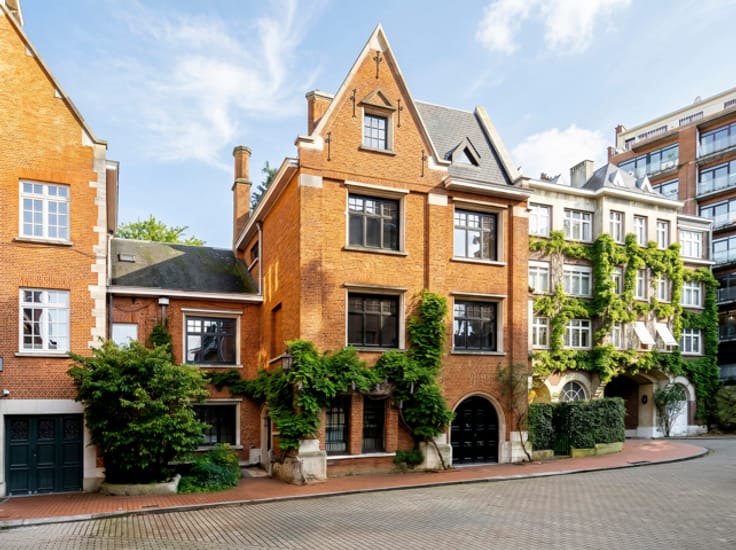
Place Brugmann is renowned for its quality of life; it is a quiet, green neighbourhood surrounded by shops and restaurants. There is quick and easy access to public transport. It is situated close to several well-regarded schools.
For further information, please contact Bertrand de Moffarts on +32 (0) 475 944 508.
| Available as of | Immediately |
|---|---|
| Construction year | 2024 |
| Number of floors | 3 |
| Building condition | As new |
| Immovable heritage | Not specified |
| Number of frontages | 3 |
| Covered parking spaces | 2 |
| Asbestos certificate is available | Not specified |
| Usable floor area | 467 square meters |
|---|---|
| Living room surface | 65 square meters |
| Kitchen surface | 15 square meters |
| Bedrooms | 4 |
| Bedroom 1 surface | 20 square meters |
| Bedroom 2 surface | 17 square meters |
| Bedroom 3 surface | 20 square meters |
| Bedroom 4 surface | 12 square meters |
| Bathrooms | 4 |
| Shower rooms | 4 |
| Toilets | 6 |
| Office surface | 35 square meters |
| Office | Yes |
| Furnished | Yes |
| Armored door | Yes |
| Surface of the plot | 160 square meters |
|---|---|
| Connection to sewer network | Connected |
| Gas, water & electricity | Yes |
| Garden surface | 45 square meters |
| Terrace surface | 20 square meters |
| Terrace orientation | South |
| Elevator | Yes |
|---|---|
| Accessible for disabled people | Yes |
| Intercom | No |
| Secure access / alarm | Yes |
| Armored door | Yes |
| Visio phone | Yes |
| Swimming pool | No |
| Primary energy consumption | 39 kilowatt hour per square meters |
|---|---|
| EPC/EPC label | A |
| Renovation works mandatory | Not specified |
| Unique code EPB certificate | 1769178-9-N-1-1-1 |
| CO₂ emission | Not specified |
| Yearly theoretical total energy consumption | Not specified |
| Valid electricity inspection certificate | Not specified |
| Summons: No judicial remedy or administrative measure imposed | Not specified |
| Valid flood certificate | Not specified |
| Heat pump | Yes |
| Thermic solar panels | Yes |
| Double glazing | Yes |
| Building permit | Not specified |
|---|---|
| Total ground floor buildable | 467 square meters |
| Cadastral Plan | Not specified |
| Right of first refusal for the tenant | Not specified |
| Allotment permit | Not specified |
| Preemption right | Not specified |
| Most recent urban development zoning | Not specified |
|
P-score
|
Not specified |
|
G-score
|
Not specified |
Asked price excluding notary fees (excluding eventual registration fees)
| Price | 2250000 € |
|---|---|
| Tenement building | No |
|
|
|








Brussels Sotheby’s International Realty (IPI 102066)
| Address |
Avenue Louise 251
1050 - Bruxelles |
|---|---|
| Website |
|
| External reference | 7895691 |
Get in touch