



House for sale
4350000€
7 bedrooms 750 square meters
Immoweb code : 20968146

Immoweb code : 20968146
Overview
7 bedrooms
7 bathrooms
750
square meters
livable space
2050
square meters
of land
Description
Uccle I Hamoir
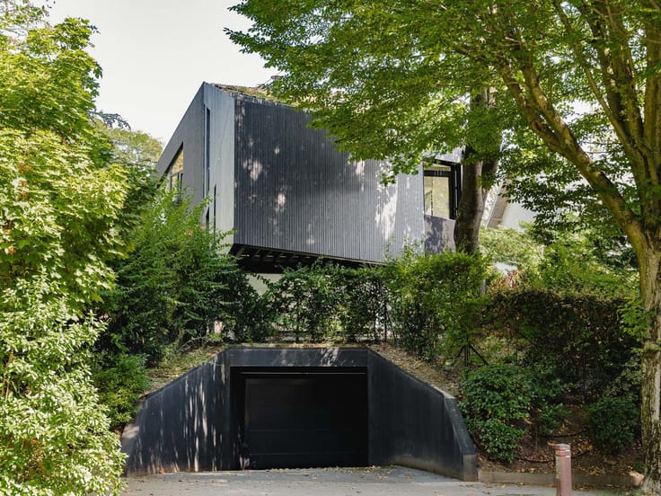
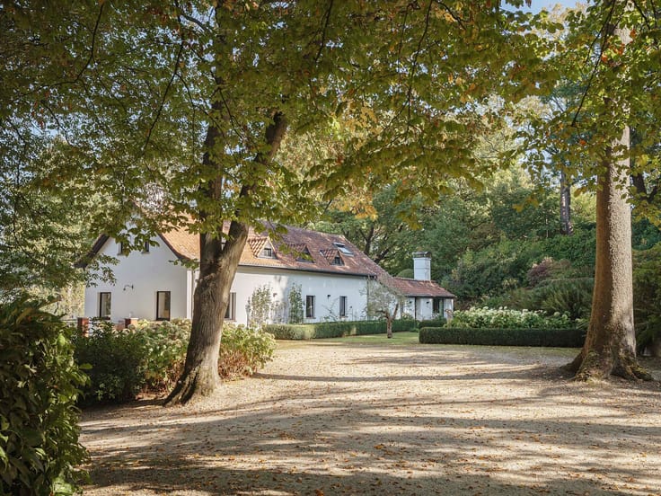
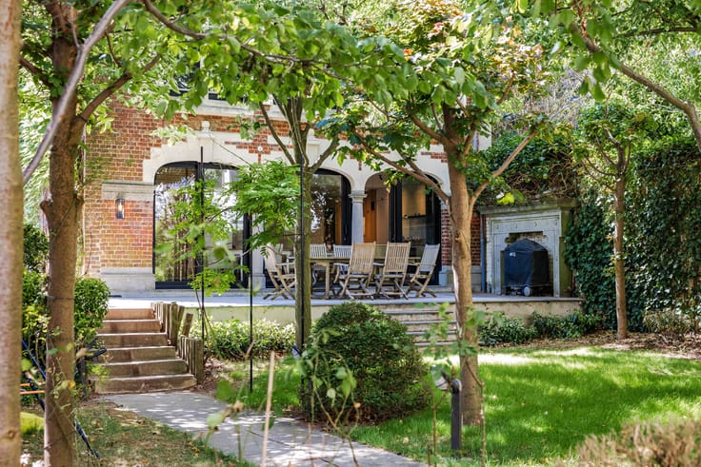
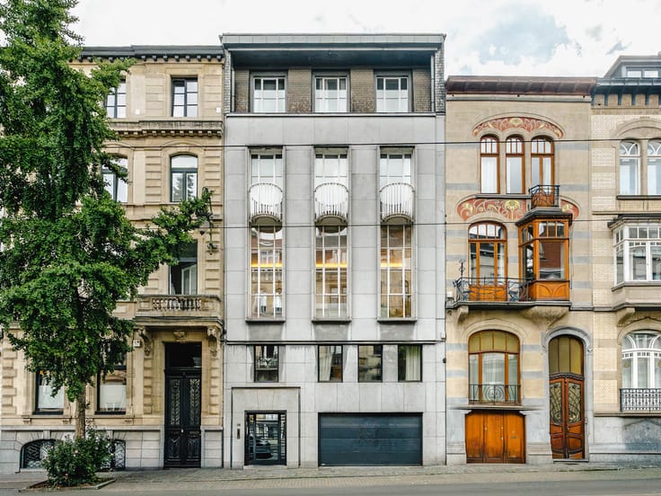
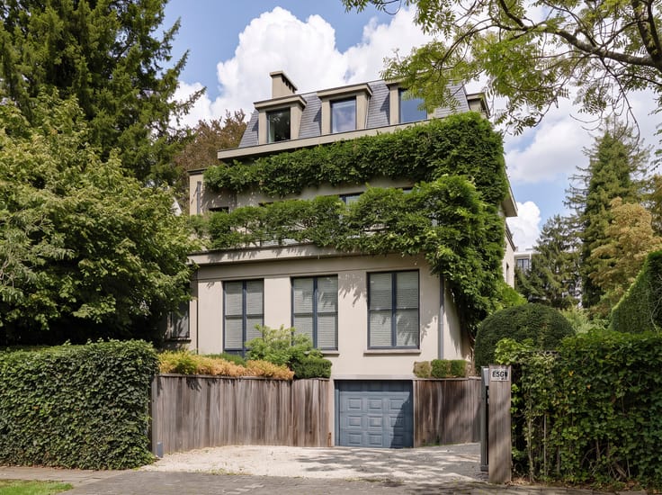
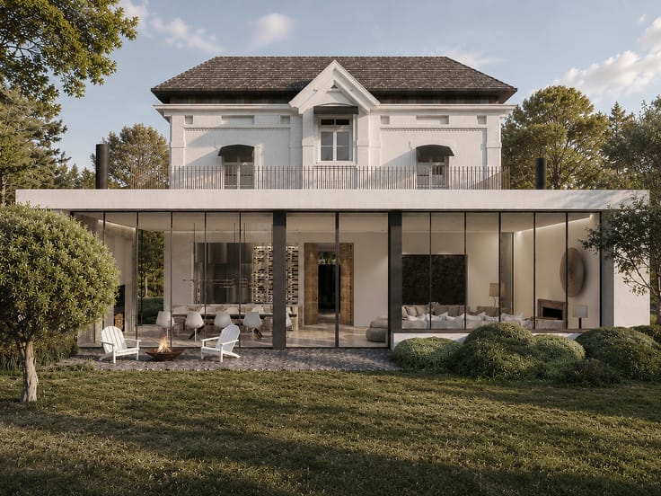
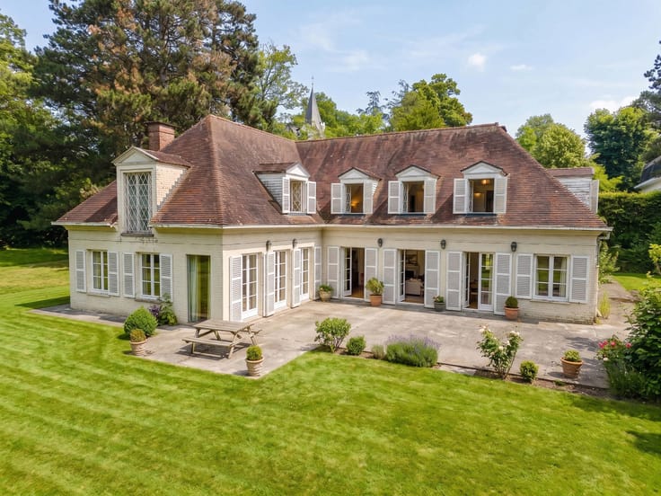
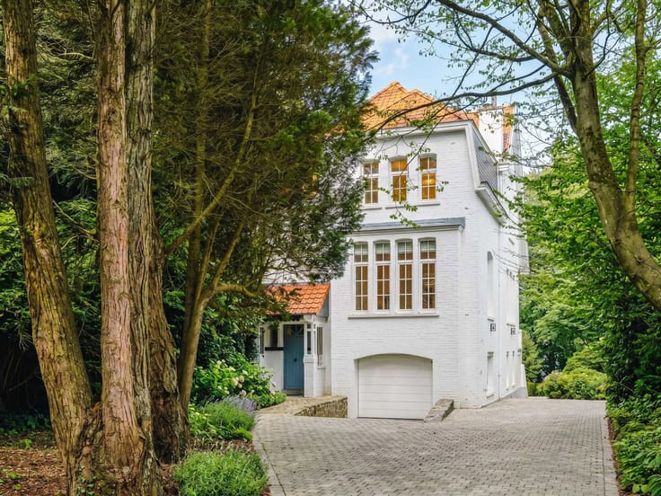
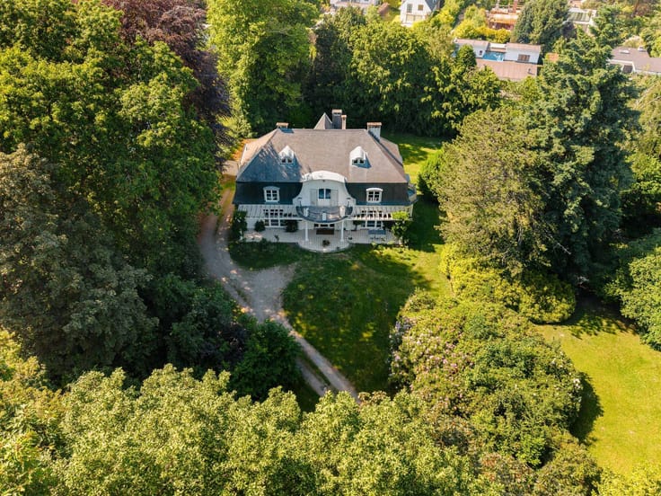
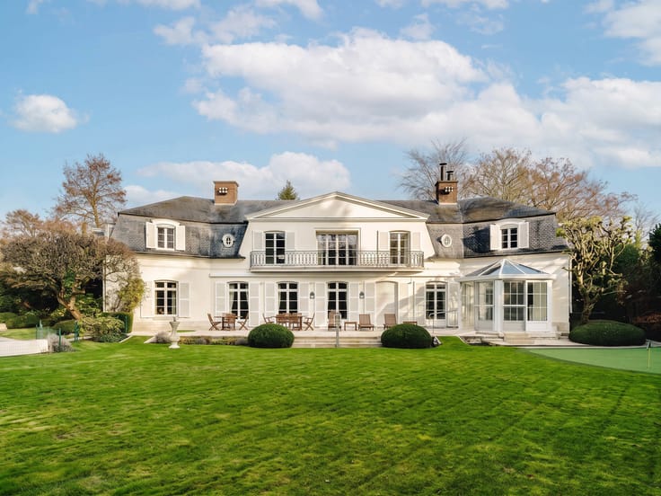

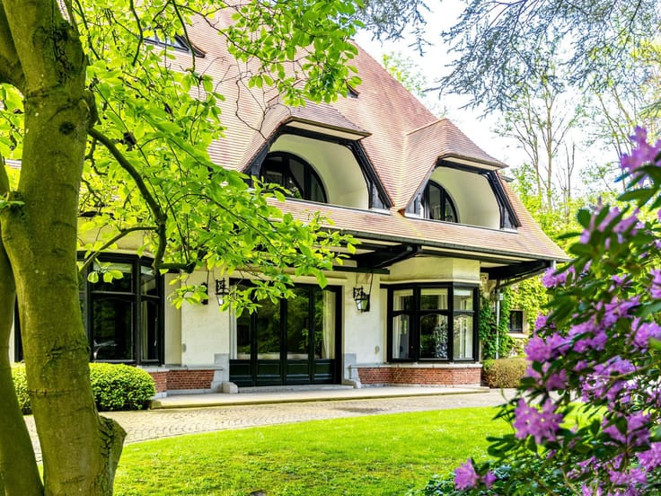
Located on a prestigious avenue of Uccle and in the highly sought-after Observatory district, property of ± 20 ares composed of a villa with its terraces, garages, a swimming pool and its pool house as well as a landscaped garden of ± 1000 m². The villa was completely renovated in 2019.
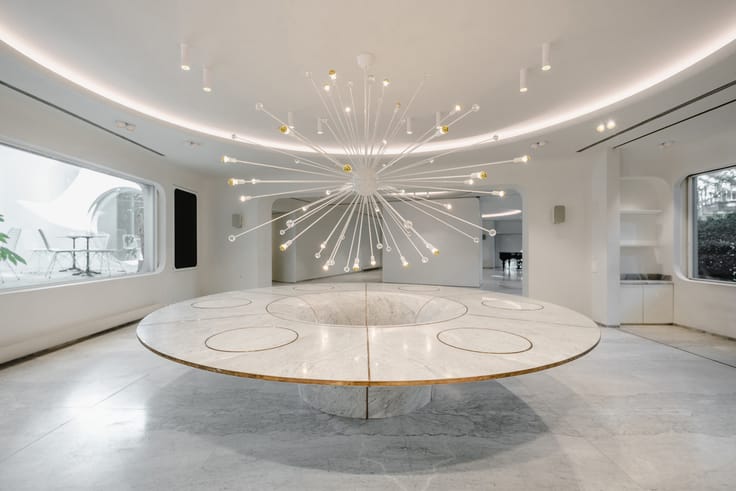
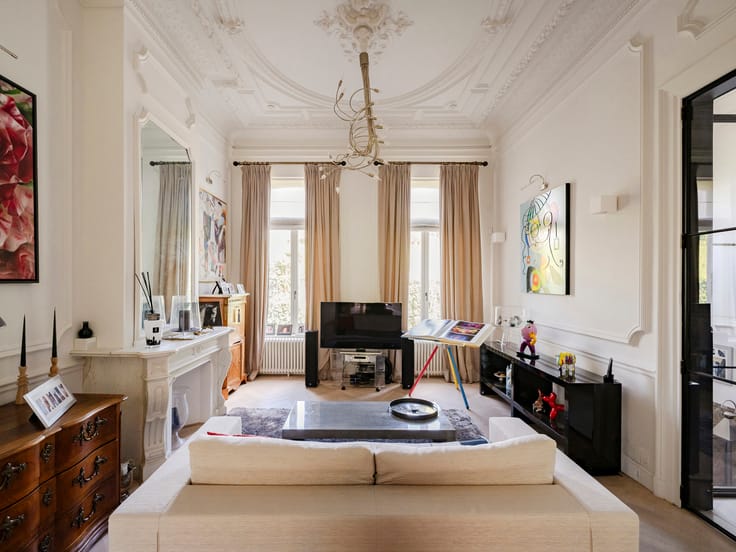
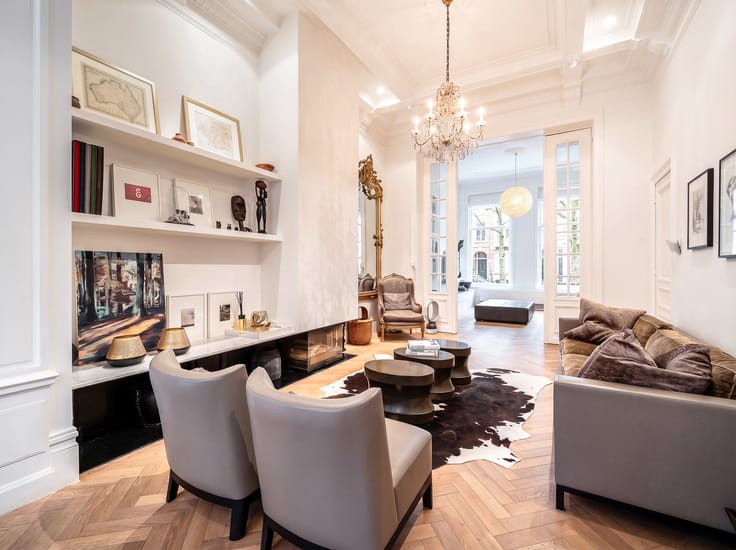
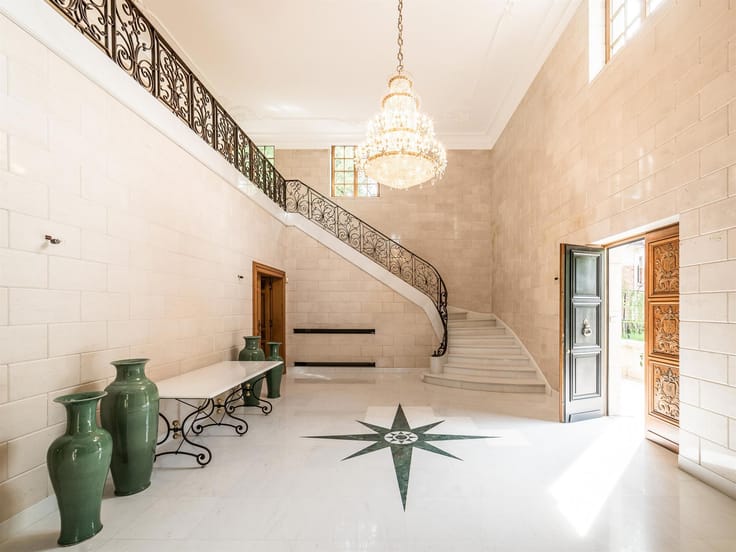
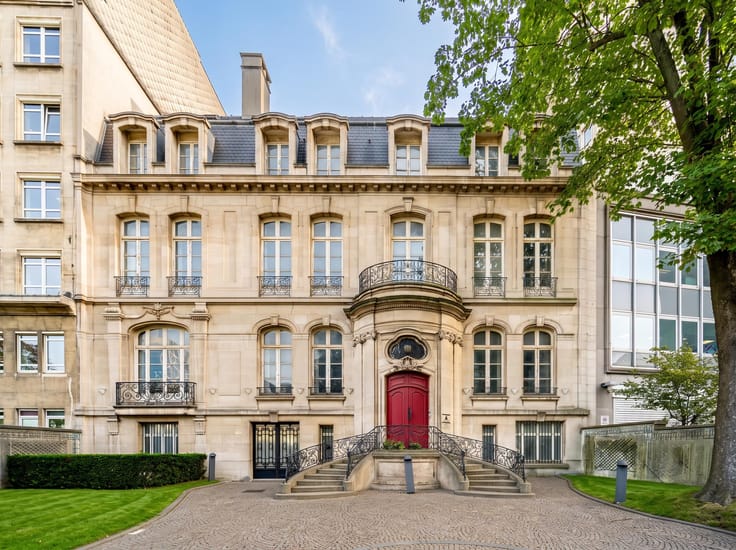
Behind a security gate, the courtyard leads to the entrance to the villa. On the left, a caretaker's garage. The house consists, on the ground floor, of an entrance hall with cloakroom and office, two reception rooms with open fire, a dining room, a kitchen that can accommodate a large breakfast table. The living rooms give access to the terrace, the swimming pool and the garden. On the first floor, three bedrooms presenting cupboards and a shower room each. On the entry-ground, the master apartment with security door, a bathroom and two dressing rooms. On the second floor, two bedrooms with wardrobes and shower rooms.
Others : swimming pool, garage for two cars, six outdoor spaces, cellars, wine cellars, alarm, outdoor security camera, home automation.
The Hamoir Avenue is ideally located between the Vert Chasseur and the Vivier d'Oie, near the Forêt de Soignes and transportation in a green and quiet environment.
For further information, please contact Natalie Van Lerbeirghe on + 32 (0) 470 70 20 10
| Available as of | Immediately |
|---|---|
| Number of floors | 2 |
| Building condition | Just renovated |
| Immovable heritage | Not specified |
| Number of frontages | 3 |
| Covered parking spaces | 2 |
| Outdoor parking spaces | 6 |
| Asbestos certificate is available | Not specified |
| Usable floor area | 750 square meters |
|---|---|
| Kitchen type | Hyper equipped |
| Bedrooms | 7 |
| Bedroom 1 surface | 105 square meters |
| Bedroom 2 surface | 37 square meters |
| Bedroom 3 surface | 35 square meters |
| Bedroom 4 surface | 33 square meters |
| Bedroom 5 surface | 32 square meters |
| Bathrooms | 7 |
| Furnished | No |
| Surface of the plot | 2050 square meters |
|---|---|
| Gas, water & electricity | No |
| Terrace | Yes |
| Elevator | No |
|---|---|
| Accessible for disabled people | No |
| Intercom | No |
| Visio phone | No |
| Swimming pool | Yes |
| Primary energy consumption | 149 kilowatt hour per square meters |
|---|---|
| EPC/EPC label | C |
| Renovation works mandatory | Not specified |
| Unique code EPB certificate | 20191223-0000562392-01 |
| CO₂ emission | 27 kg CO₂/m² |
| Yearly theoretical total energy consumption | Not specified |
| Valid electricity inspection certificate | Yes |
| Summons: No judicial remedy or administrative measure imposed | Not specified |
| Valid flood certificate | Not specified |
| Double glazing | Yes |
| Building permit | Not specified |
|---|---|
| Cadastral Plan | Not specified |
| Right of first refusal for the tenant | Not specified |
| Allotment permit | Not specified |
| Preemption right | Not specified |
| Most recent urban development zoning | Not specified |
| Flood zone type | Non flood zone |
|
P-score
|
Not specified |
|
G-score
|
Not specified |
Asked price excluding notary fees (excluding eventual registration fees)
| Price | 4350000 € |
|---|---|
| Tenement building | No |
|
|
|







Brussels Sotheby’s International Realty (IPI 102066)
| Address |
Avenue Louise 251
1050 - Bruxelles |
|---|---|
| Website |
|
| External reference | 7059868 |
Get in touch