



House for sale
3500000€
4 bedrooms 578 square meters
Immoweb code : 21343058

Immoweb code : 21343058
Overview
4 bedrooms
4 bathrooms
578
square meters
livable space
322
square meters
of land
Description
Ixelles I Molière
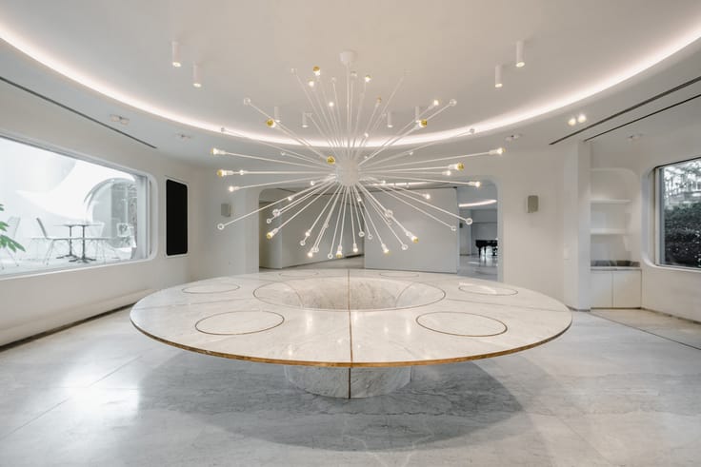
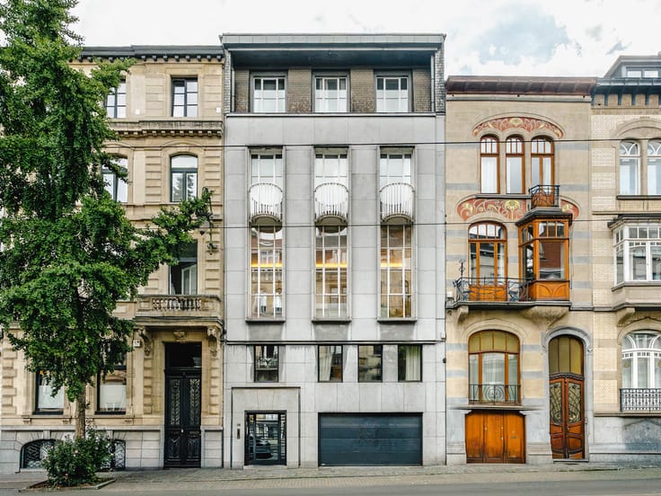
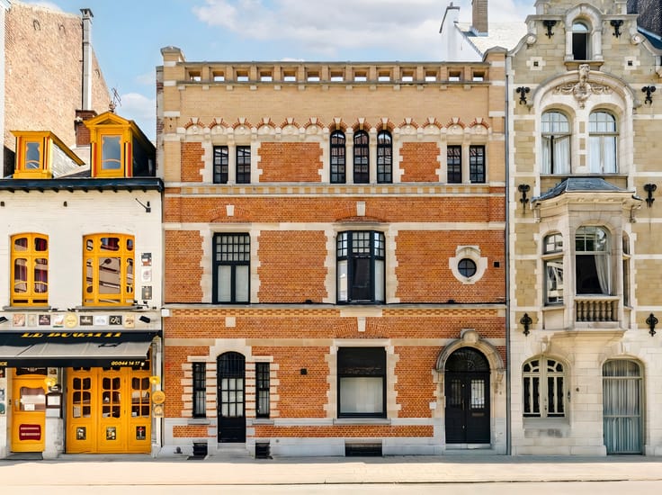
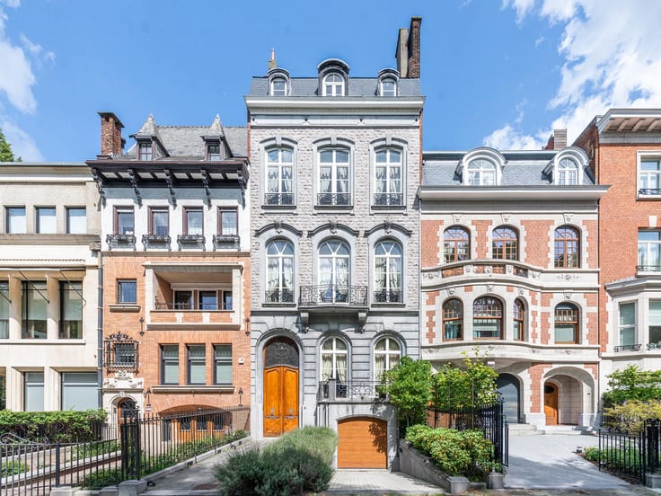
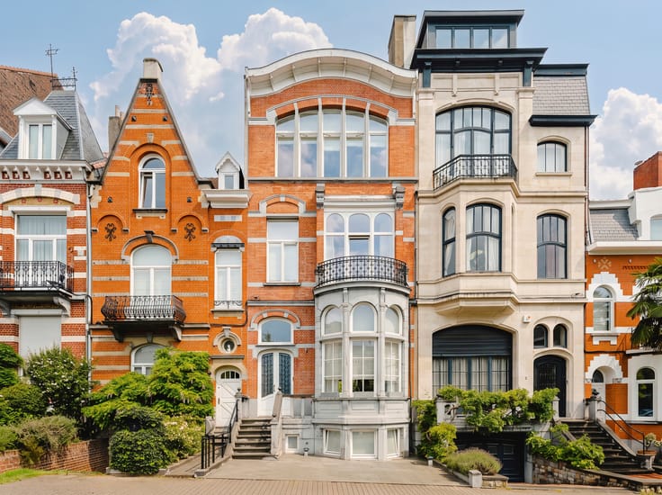
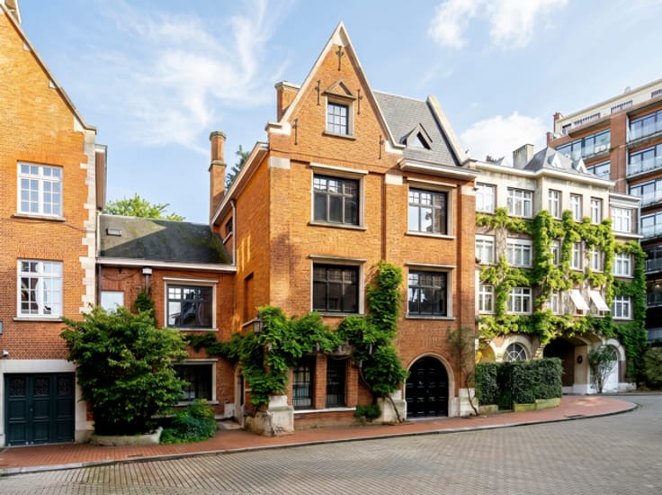
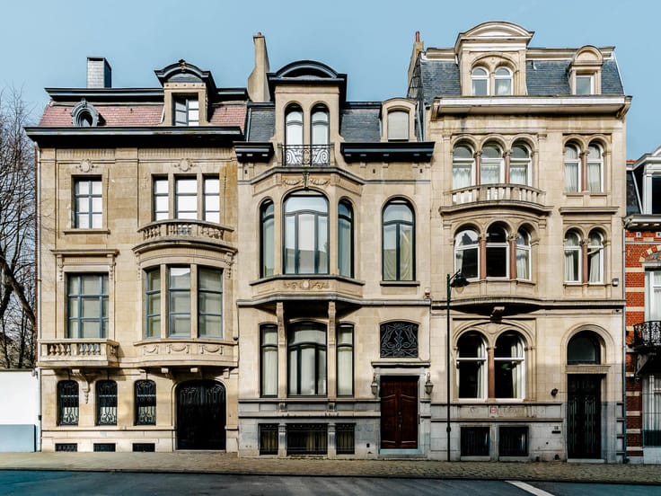
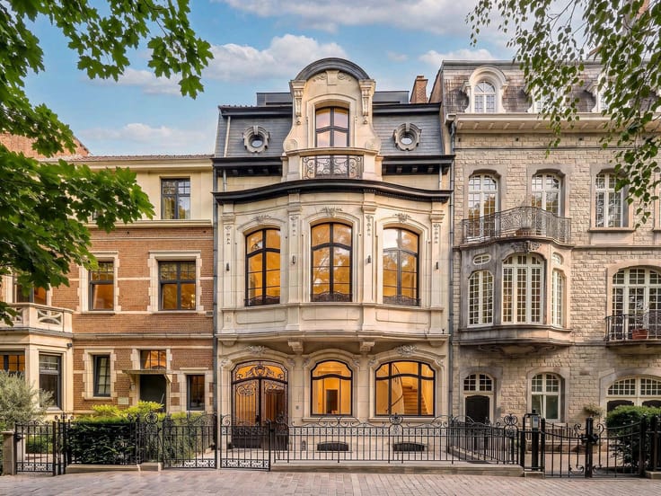
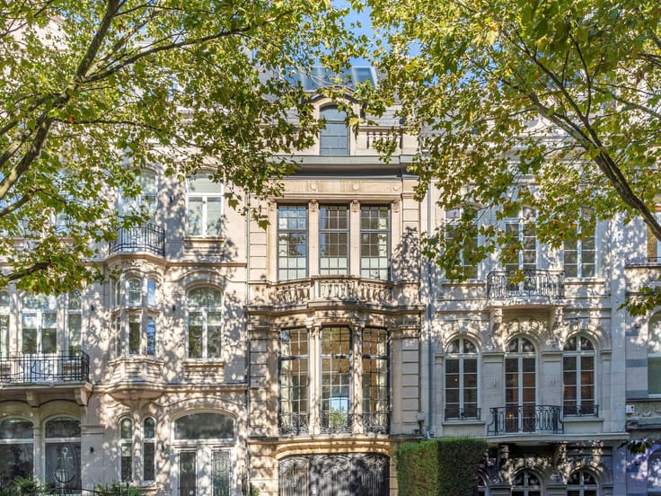
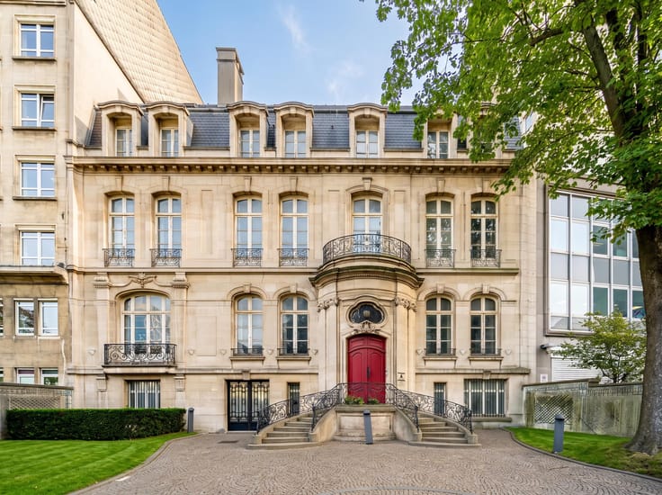
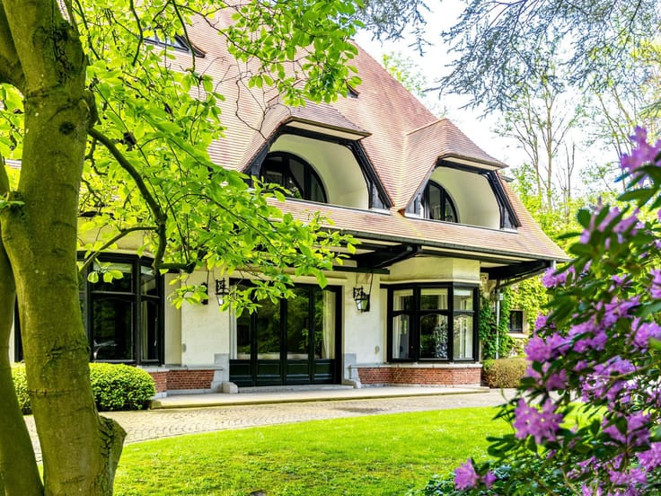
Located on the iconic Avenue Molière, this beautiful townhouse in geometric Art Nouveau style was built in 1910 at the request of engineer Bruno Schmidt, based on the plans of architect Jean-Baptiste Dewin, who designed it as a total work of art.
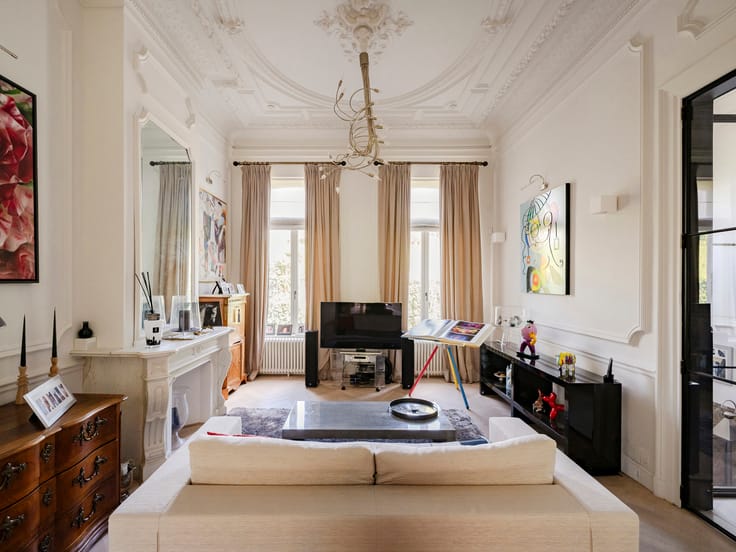
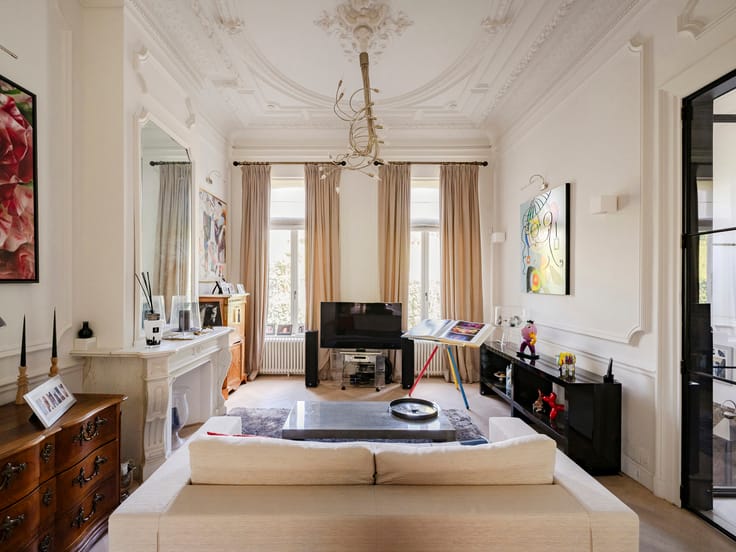
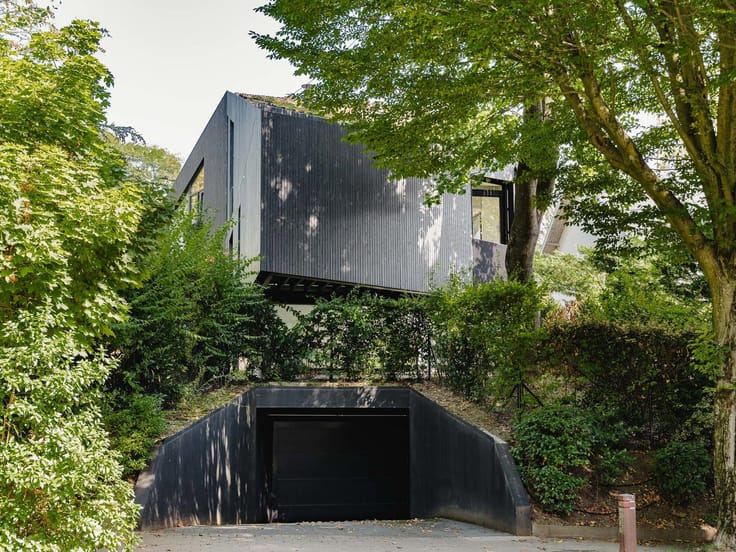
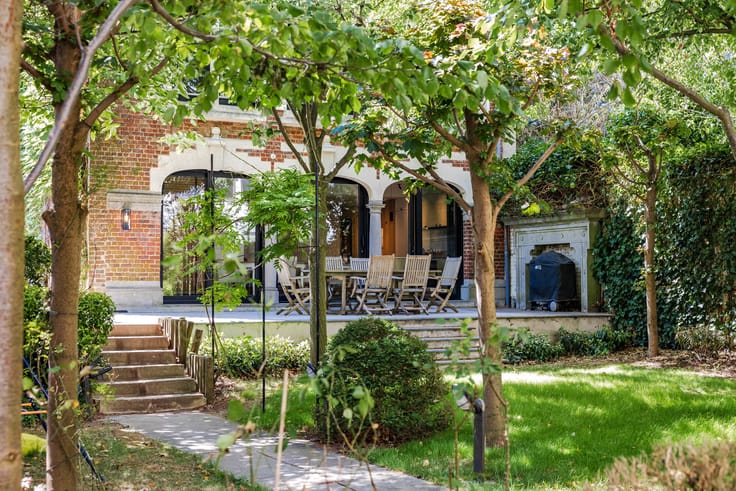
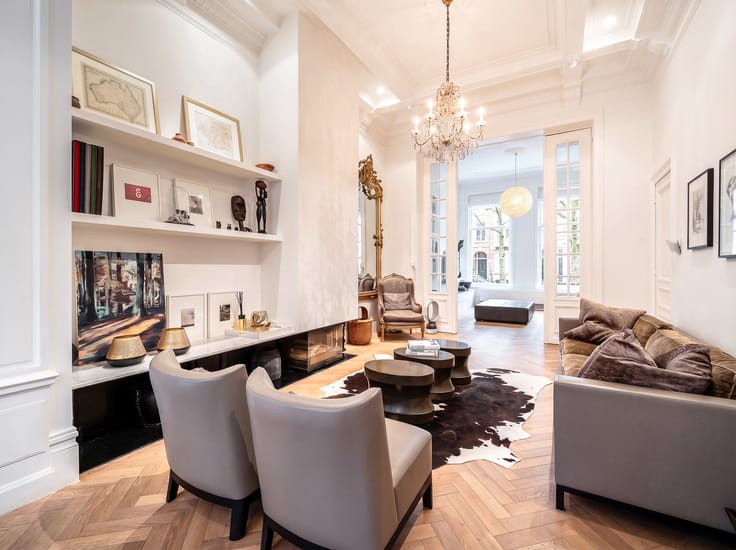
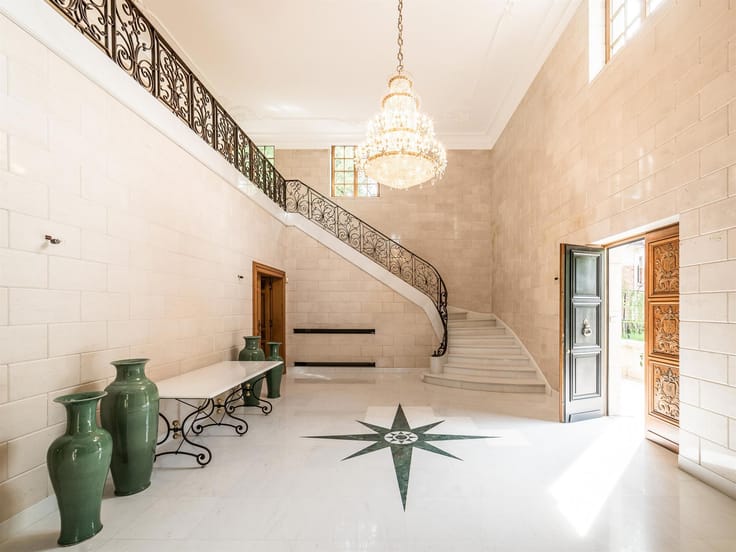
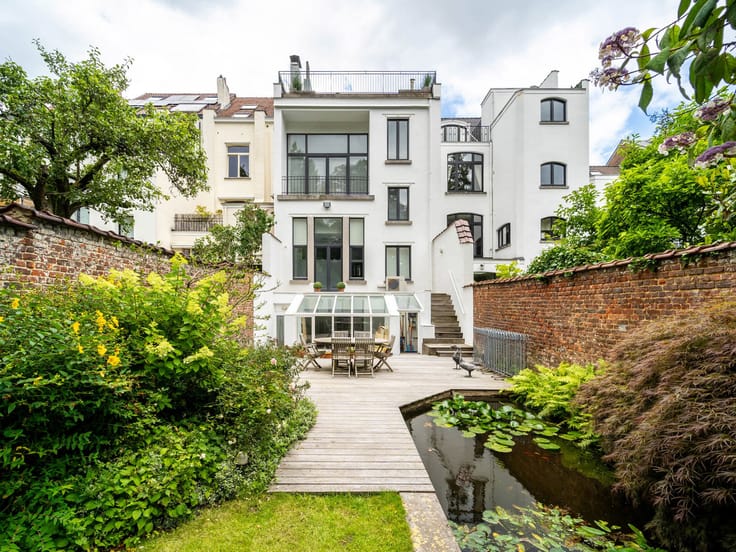
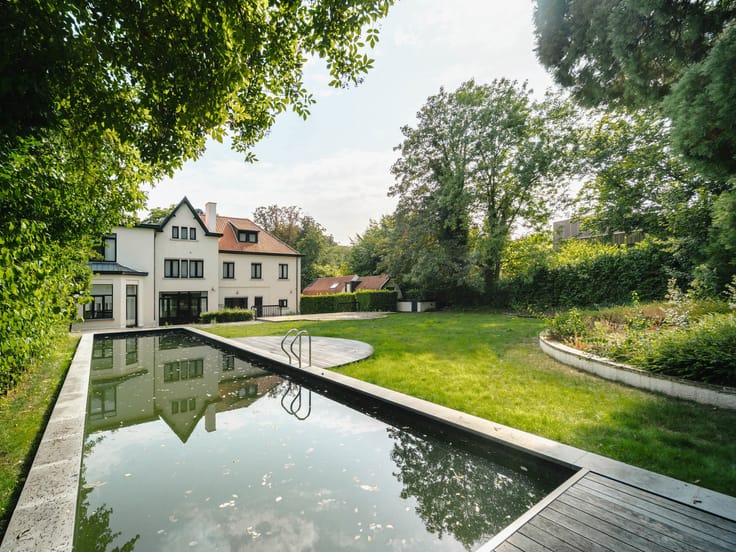
This townhouse, classified in 1996 and with an area of ± 578 m² (according to EPC), was recently completely renovated while preserving its original features and elements. The facade is distinguished by the architect's personal and innovative style, recognizable by the geometric shapes inspired by the Vienna Secession. The elegant entrance sets the tone for the refined decoration and welcomes guests to the first two reception floors. The upper floors, accessible by elevator, house the master suite consisting of a bedroom, a dressing room, and a bathroom, as well as three other suites, one of which includes a spacious terrace. A beautifully landscaped garden provides access to an enclosed garage.
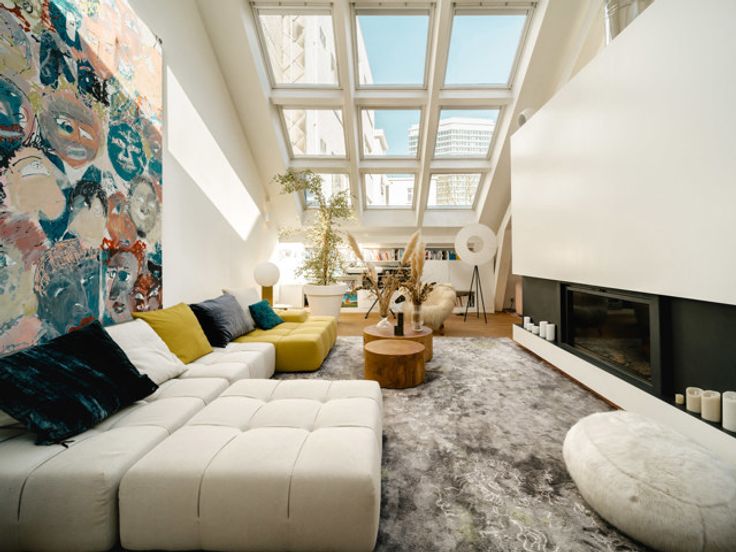
Others: elevator, cellars, compliant electricity, EPC E. AI-generated furniture
Surrounded by splendid mansions, Avenue Molière is one of the most beautiful avenues in Brussels; green, wide, and pleasant to live in, close to many restaurants and small shops.
For further information, please contact Corinne Thumelaire at +32 (0) 498 237 935.
| Construction year | 1910 |
|---|---|
| Building condition | As new |
| Immovable heritage | Not specified |
| Street frontage width | 8 m |
| Number of frontages | 2 |
| Covered parking spaces | 1 |
| Asbestos certificate is available | Not specified |
| Usable floor area | 578 square meters |
|---|---|
| Kitchen type | Hyper equipped |
| Bedrooms | 4 |
| Bedroom 1 surface | 25 square meters |
| Bedroom 2 surface | 21 square meters |
| Bedroom 3 surface | 24 square meters |
| Bedroom 4 surface | 21 square meters |
| Bathrooms | 4 |
| Furnished | No |
| Surface of the plot | 322 square meters |
|---|---|
| Width of the lot on the street | meters |
| Connection to sewer network | Connected |
| Gas, water & electricity | Yes |
| Garden surface | 150 square meters |
| Terrace | Yes |
| Terrace orientation | South |
| Elevator | Yes |
|---|---|
| Intercom | No |
| Visio phone | No |
| Swimming pool | No |
| Primary energy consumption | 233 kilowatt hour per square meters |
|---|---|
| EPC/EPC label | E |
| Renovation works mandatory | Not specified |
| Unique code EPB certificate | Not specified |
| CO₂ emission | Not specified |
| Yearly theoretical total energy consumption | Not specified |
| Valid electricity inspection certificate | Not specified |
| Summons: No judicial remedy or administrative measure imposed | Not specified |
| Valid flood certificate | Not specified |
| Building permit | Not specified |
|---|---|
| Cadastral Plan | Not specified |
| Right of first refusal for the tenant | Not specified |
| Allotment permit | Not specified |
| Preemption right | Not specified |
| Most recent urban development zoning | Not specified |
| Flood zone type | Non flood zone |
|
P-score
|
Not specified |
|
G-score
|
Not specified |
Asked price excluding notary fees (excluding eventual registration fees)
| Price | 3500000 € |
|---|---|
| Tenement building | No |
|
|
|







Brussels Sotheby’s International Realty (IPI 102066)
| Address |
Avenue Louise 251
1050 - Bruxelles |
|---|---|
| Website |
|
| External reference | 7565212 |
Get in touch