


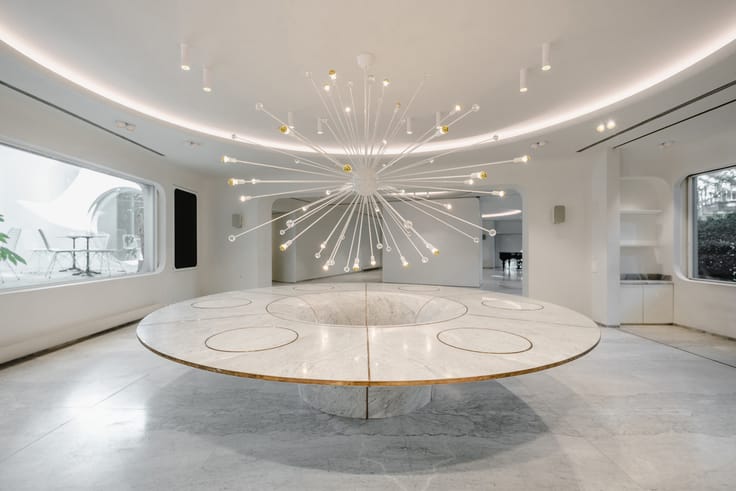
Mansion for sale
1950000€
5 bedrooms 500 square meters
Immoweb code : 21594953

Immoweb code : 21594953
Overview
5 bedrooms
4 bathrooms
500
square meters
livable space
140
square meters
of land
Description
Ixelles I Molière
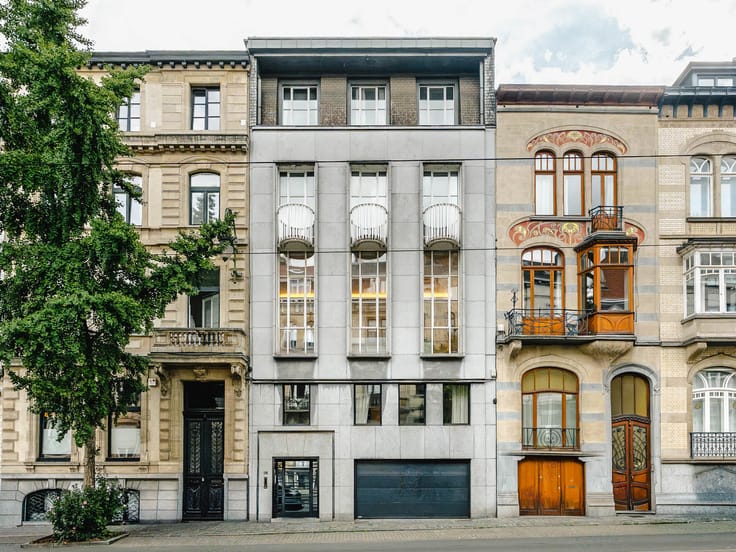
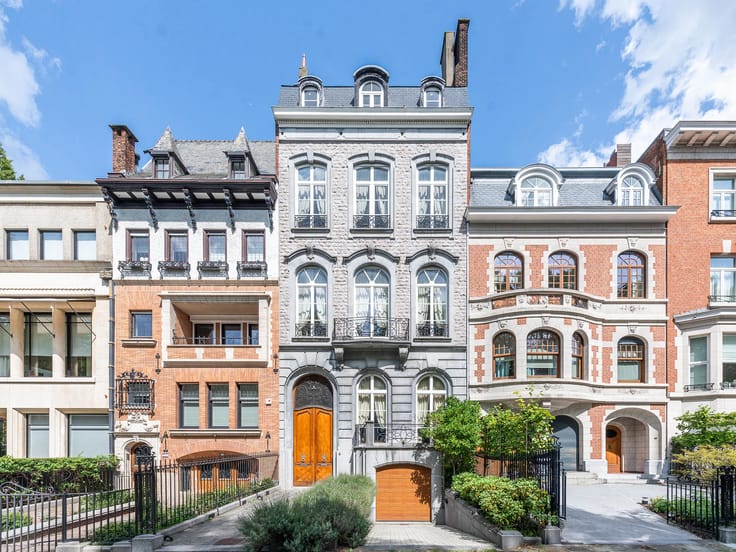
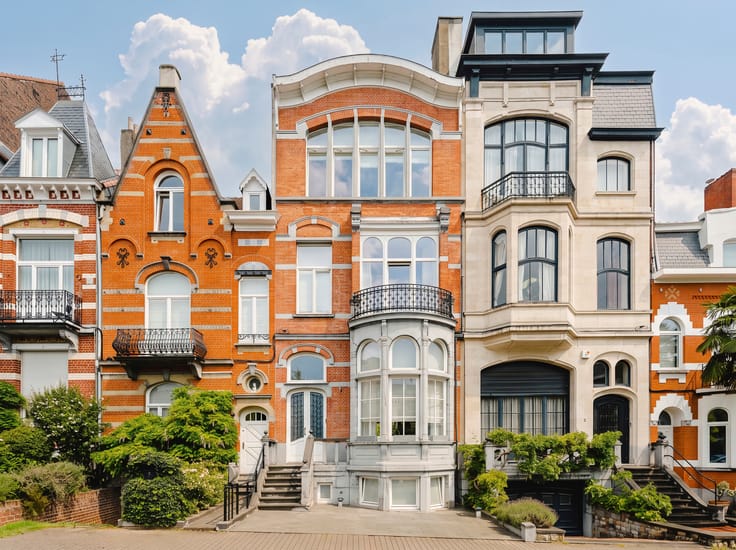
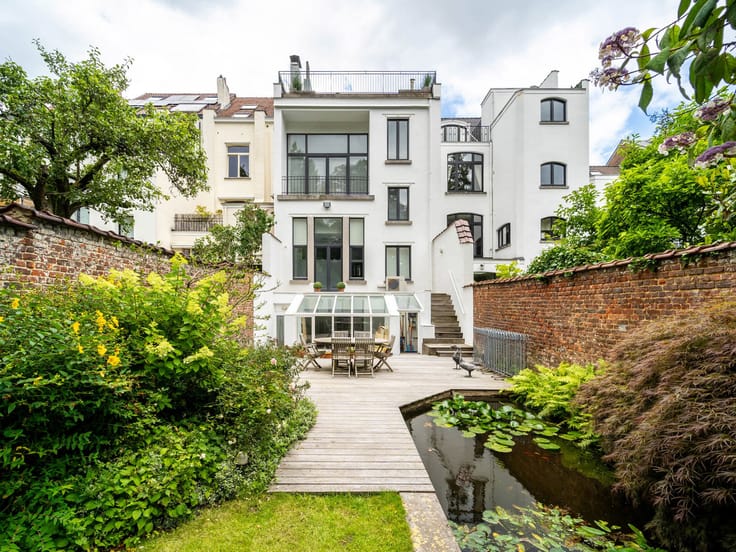
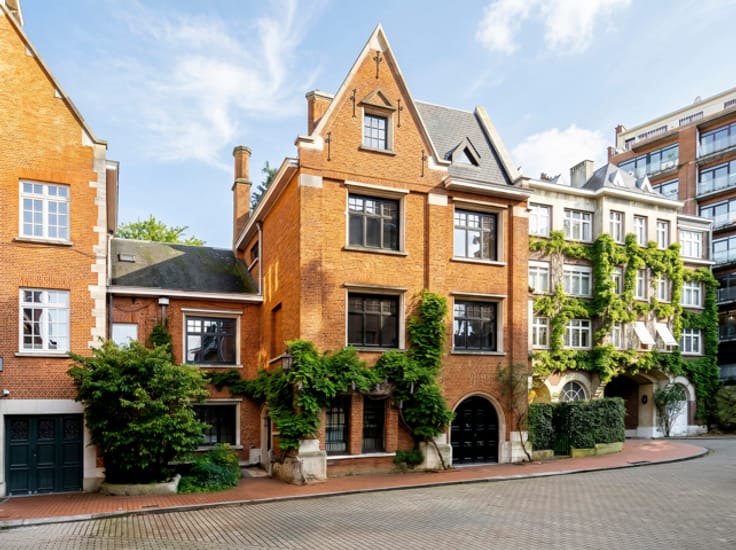
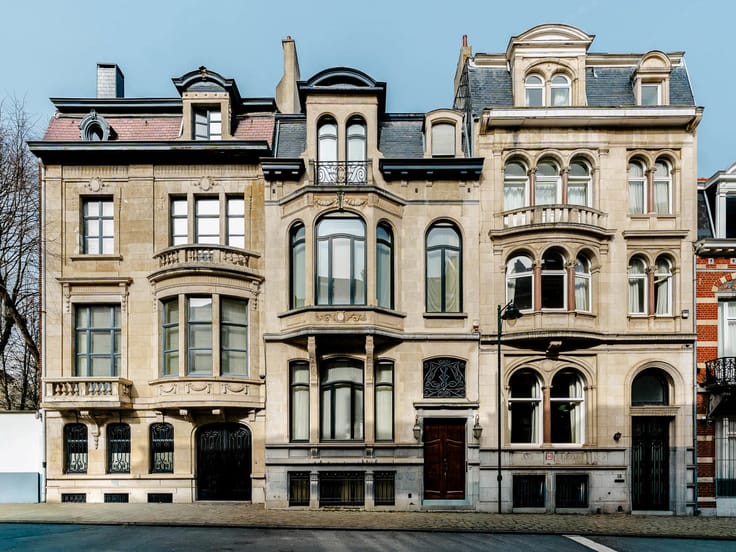
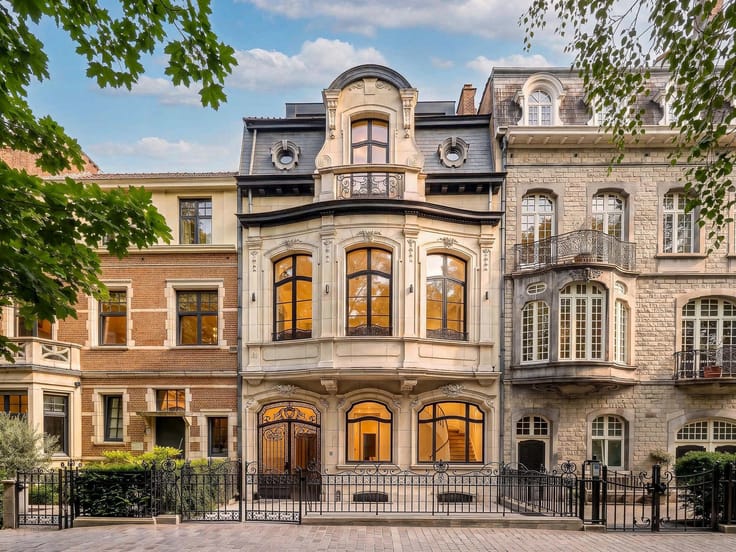
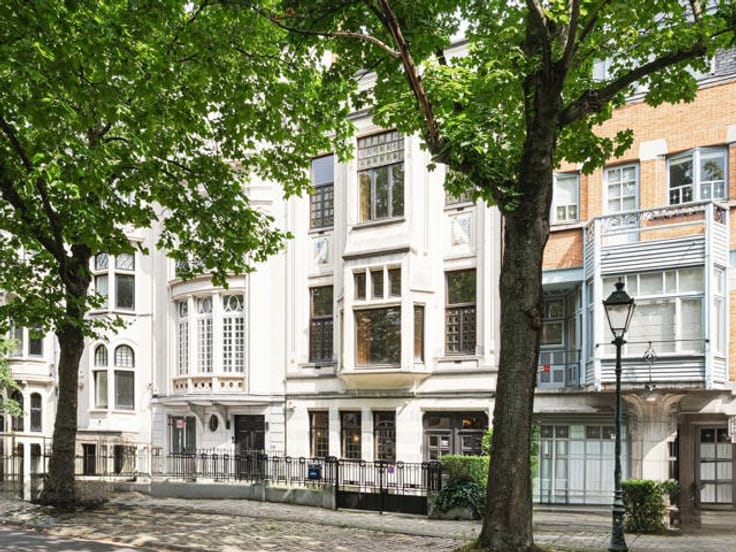
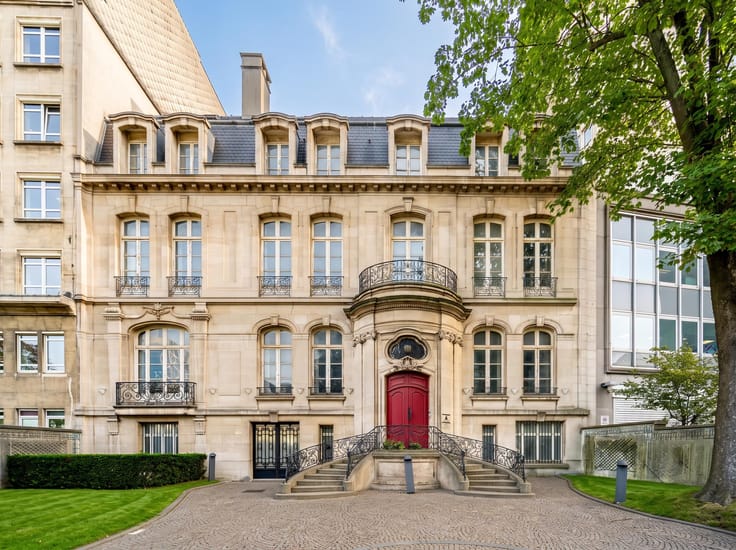
Located on Avenue Molière, this Beaux-Arts-style townhouse, built in 1908 and recently renovated, features a stunning cut-stone facade and a gross floor area of approximately 500 m² (according to the EPC).
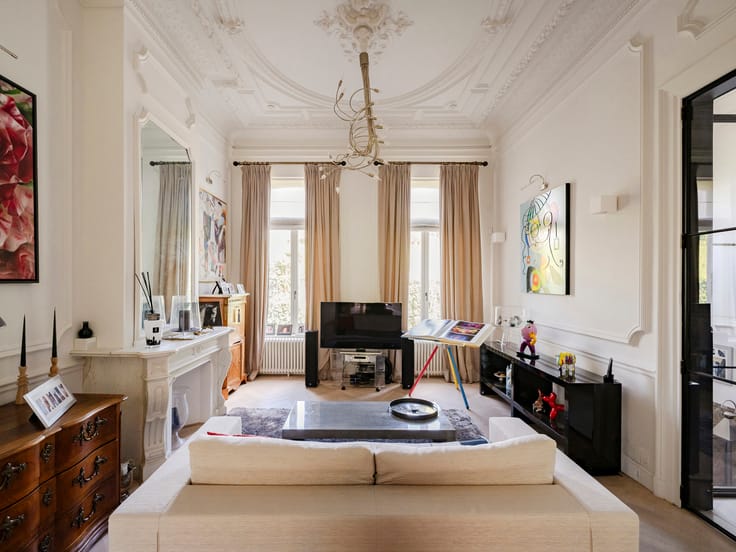
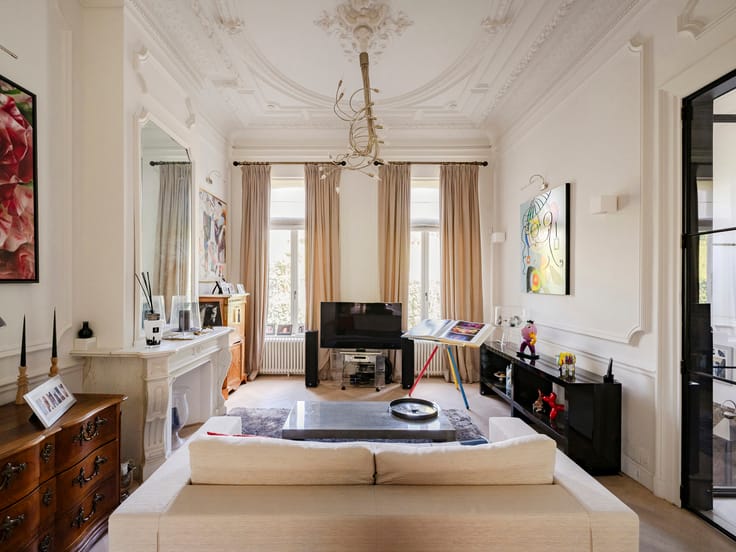
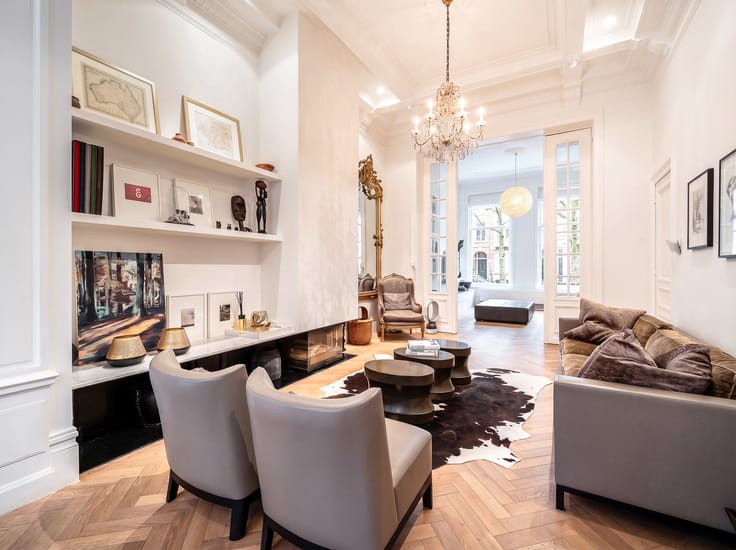
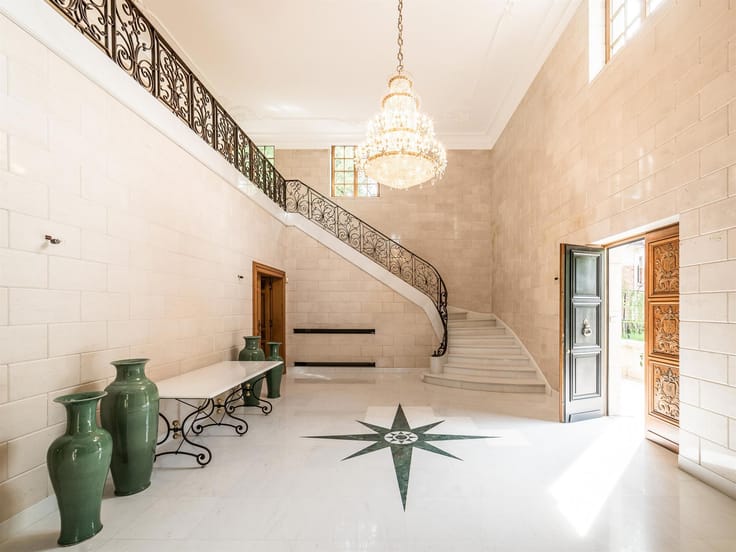
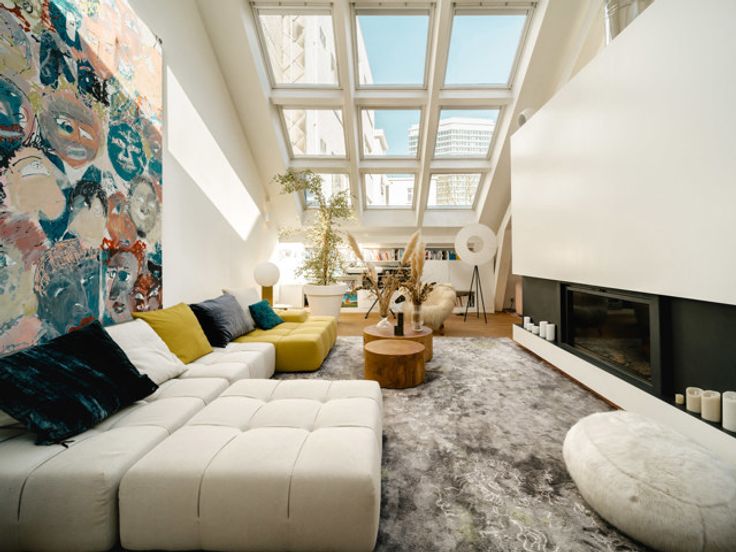
The ground floor can be configured either as a professional practice with a large office, a waiting room, and restrooms, or as a small, self-contained apartment. The first floor features spacious and bright living areas that have retained their original character (high ceilings, hardwood floors, moldings, wood paneling, etc.), including a living room with an open fireplace, a dining room, a kitchen with a breakfast nook, and a mezzanine-level study/library. The second floor houses a spacious master suite with a walk-in closet and bathroom. On the third floor, two bedrooms with built-in closets share a bathroom. The fourth floor has been converted into a studio with a Bulthaup kitchen, shower, and toilet, and features a beautiful terrace.
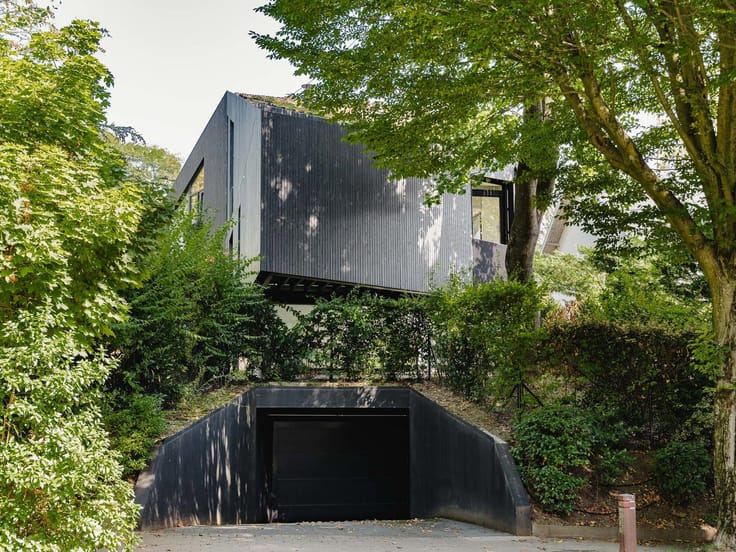
Other features: One-car garage and a parking space, cellars, climate-controlled wine cellar, new solar panels.
Lined with splendid mansions, Avenue Molière is one of the most beautiful avenues in Brussels; green, wide, and pleasant to live on, close to numerous restaurants and small shops.
For any further questions, please contact Corinne Thumelaire at +32 (0) 498 23 79 35.
| Construction year | 1908 |
|---|---|
| Number of floors | 4 |
| Building condition | As new |
| Immovable heritage | Not specified |
| Street frontage width | 5.8 m |
| Number of frontages | 2 |
| Covered parking spaces | 1 |
| Outdoor parking spaces | 1 |
| Virtual visit |
|
| Asbestos certificate is available | Not specified |
| Usable floor area | 500 square meters |
|---|---|
| Living room surface | 24 square meters |
| Dining room surface | 18 square meters |
| Kitchen type | Installed |
| Bedrooms | 5 |
| Bedroom 1 surface | 26 square meters |
| Bedroom 2 surface | 25 square meters |
| Bedroom 3 surface | 20 square meters |
| Bathrooms | 4 |
| Toilets | 4 |
| Laundry room | Yes |
| Office | Yes |
| Professional space surface | 45 square meters |
| Professional space | Yes |
| Basement | Yes |
| Furnished | No |
| Surface of the plot | 140 square meters |
|---|---|
| Connection to sewer network | Connected |
| Gas, water & electricity | Yes |
| Terrace | Yes |
| Terrace orientation | North |
| Elevator | No |
|---|---|
| Accessible for disabled people | No |
| Intercom | No |
| Secure access / alarm | Yes |
| Visio phone | Yes |
| Swimming pool | No |
| Primary energy consumption | 153 kilowatt hour per square meters |
|---|---|
| EPC/EPC label | D |
| Renovation works mandatory | Not specified |
| Unique code EPB certificate | 20260528 |
| CO₂ emission | Not specified |
| Yearly theoretical total energy consumption | Not specified |
| Valid electricity inspection certificate | Not specified |
| Summons: No judicial remedy or administrative measure imposed | Not specified |
| Valid flood certificate | Not specified |
| Heating type | Gas |
| Building permit | Not specified |
|---|---|
| Cadastral Plan | Not specified |
| Right of first refusal for the tenant | Not specified |
| Allotment permit | Not specified |
| Preemption right | Not specified |
| Most recent urban development zoning | Not specified |
| Flood zone type | Possible flood zone |
|
P-score
|
Not specified |
|
G-score
|
Not specified |
| Latest land use designation | Living area (residential, urban or rural) |
Asked price excluding notary fees (excluding eventual registration fees)
| Price | 1950000 € |
|---|---|
| Cadastral income | 3580 € |
| Tenement building | No |
|
|
|








Brussels Sotheby’s International Realty (IPI 102066)
| Address |
Avenue Louise 251
1050 - Bruxelles |
|---|---|
| Website |
|
| External reference | 7211474 |
Get in touch