


5500000€
7 bedrooms 1291 square meters

Forest I Parc Duden
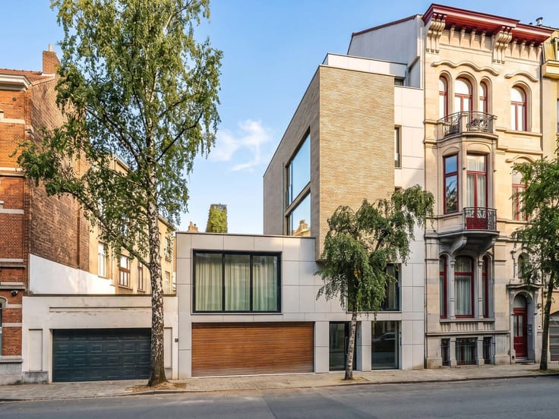
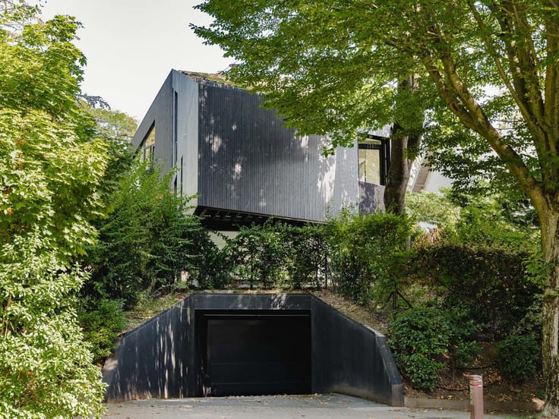
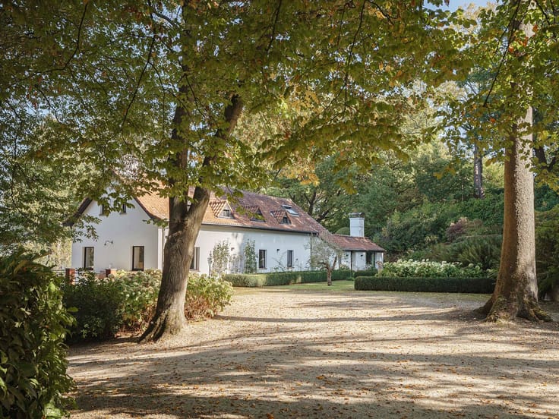
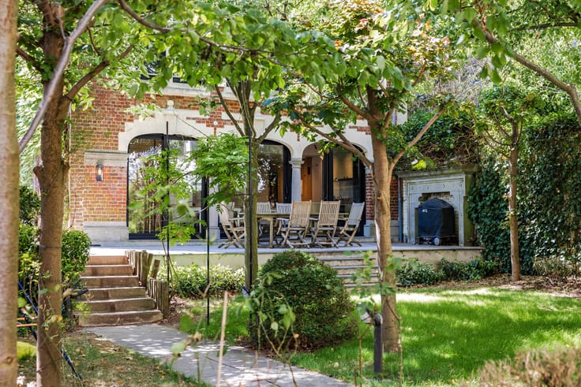
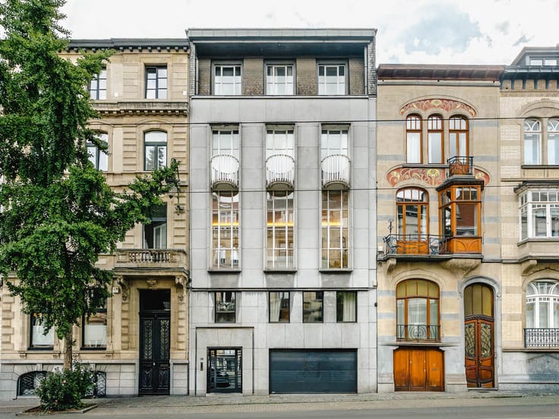
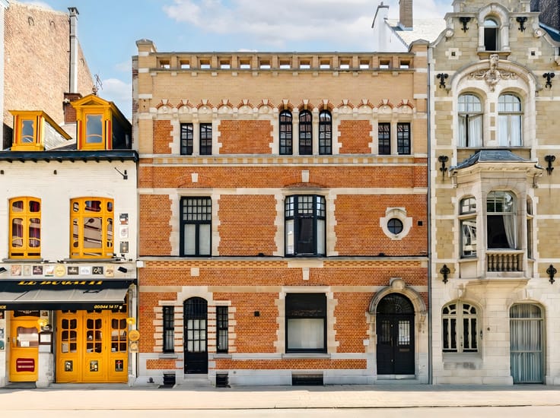
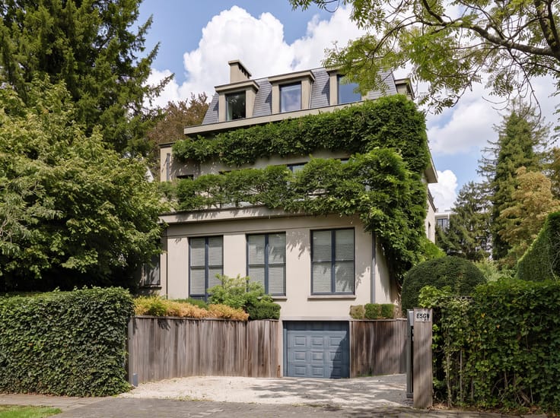
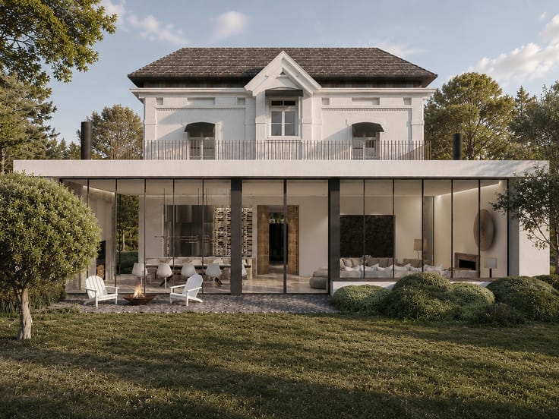
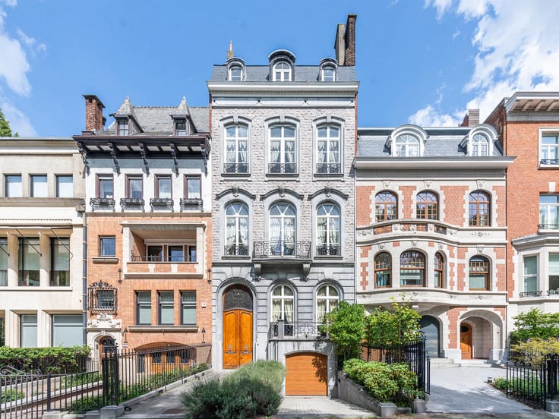
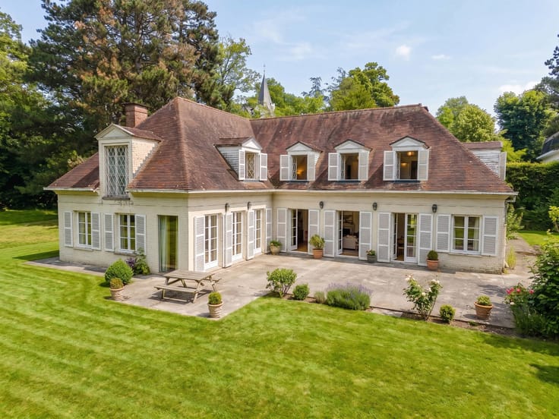
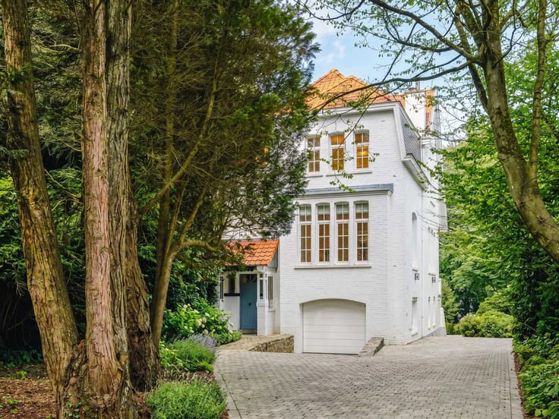
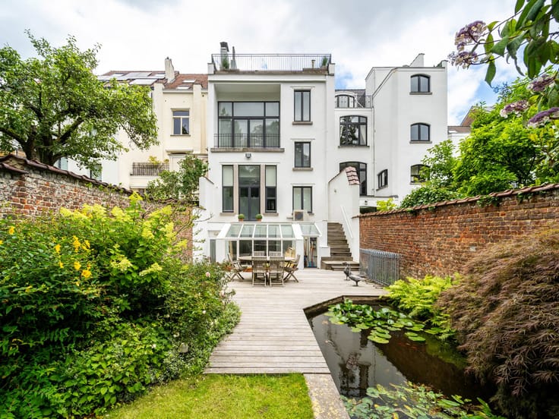
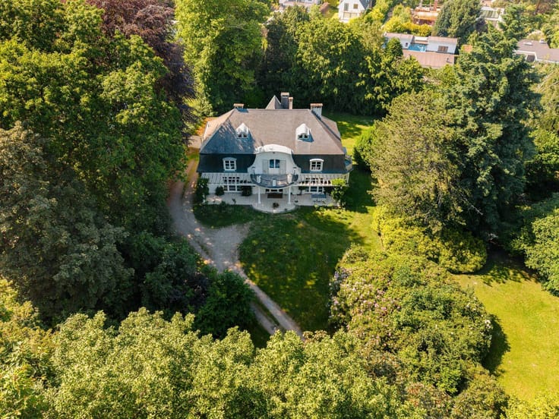
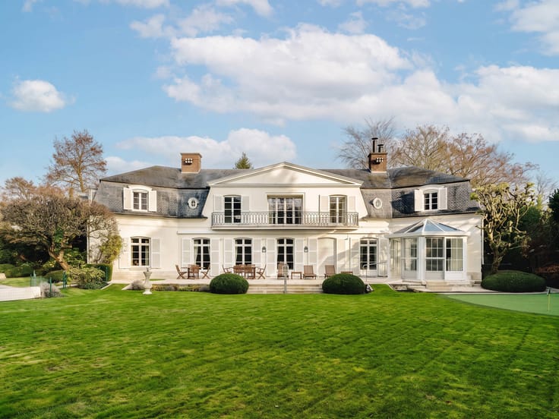
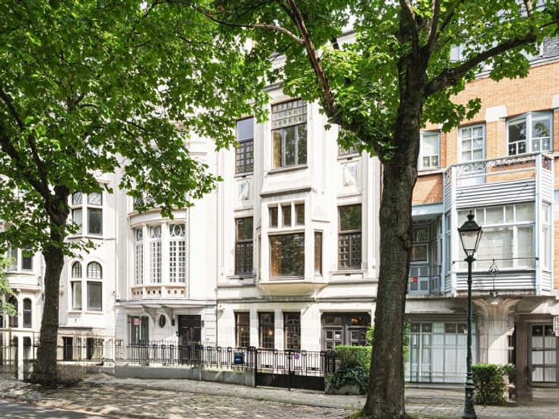
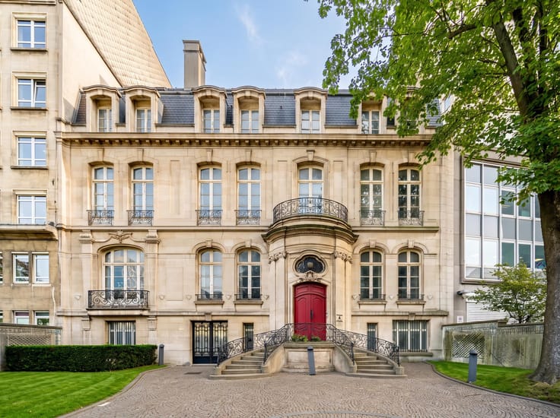

Close to avenue Winston Churchill, offering easy access to the town centre and Eurostar, classic architect's residence dating from 1968 with a very attractive French stone facade set in 48 a 95 ca of land.
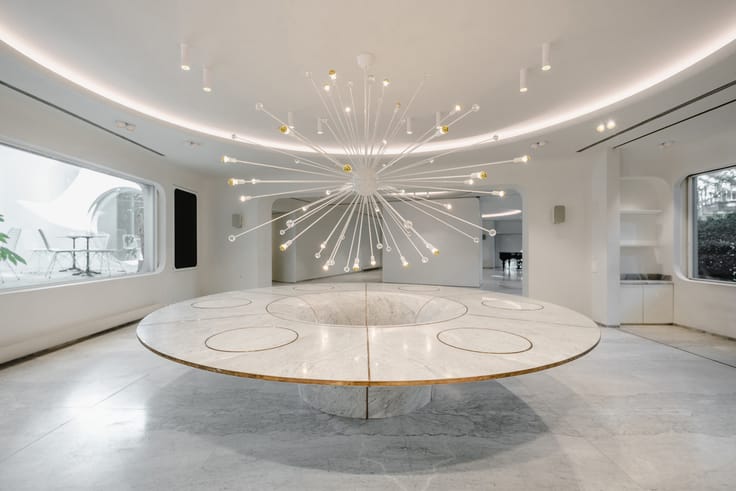
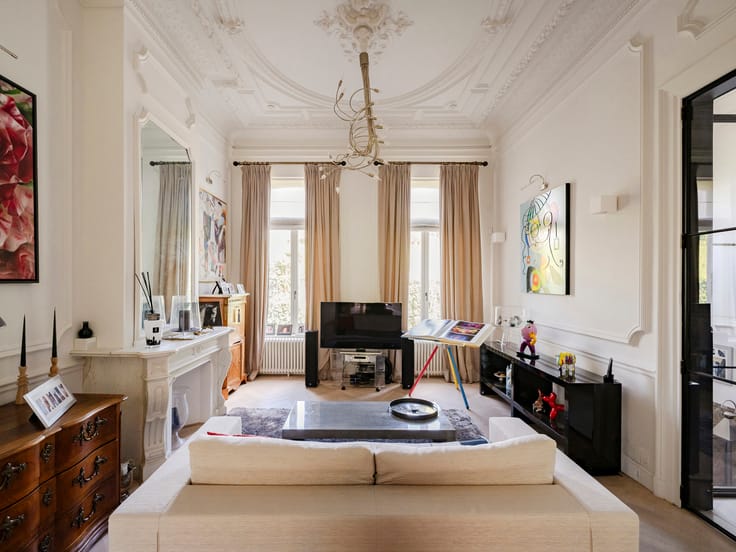
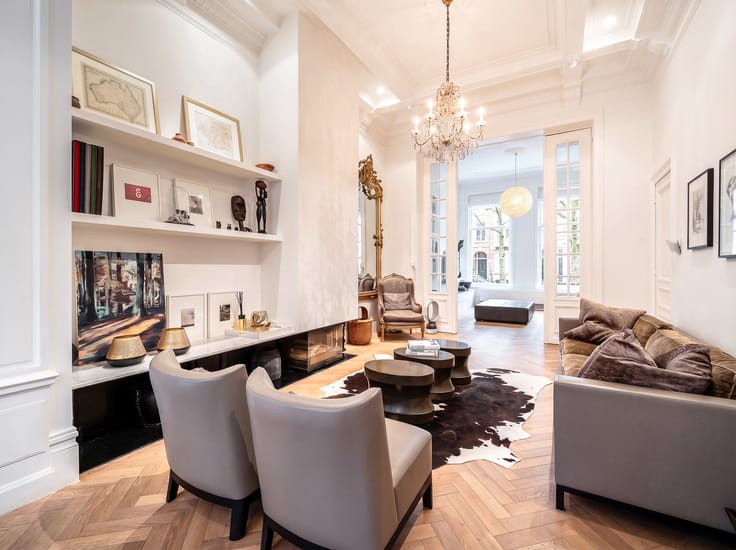
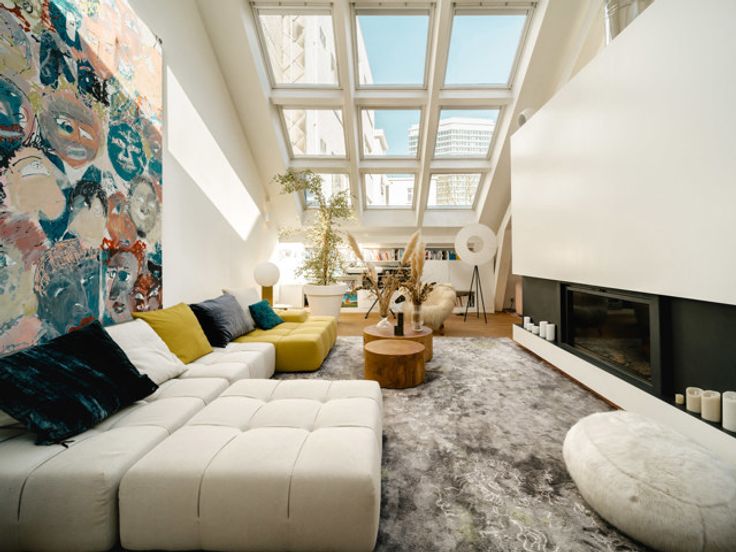
Completely renovated by 3ème Bureau, it offers a gross floor area of approx. 1,300 m². The house opens onto a ceremonial entrance hall with mezzanine. The ground floor features a vast panelled lounge, a VIP dining room and a smaller private dining room, a sitting room, a ‘La Cornue’ professional kitchen and a study. Upstairs is the master suite with bedroom, bathroom and dressing room, and 5 other suites, each with bedroom and private bathroom. A caretaker's lodge with a lounge, two bedrooms and a bathroom completes the complex. The basement includes numerous cellars, a wine cellar, a multi-purpose room and a double garage.
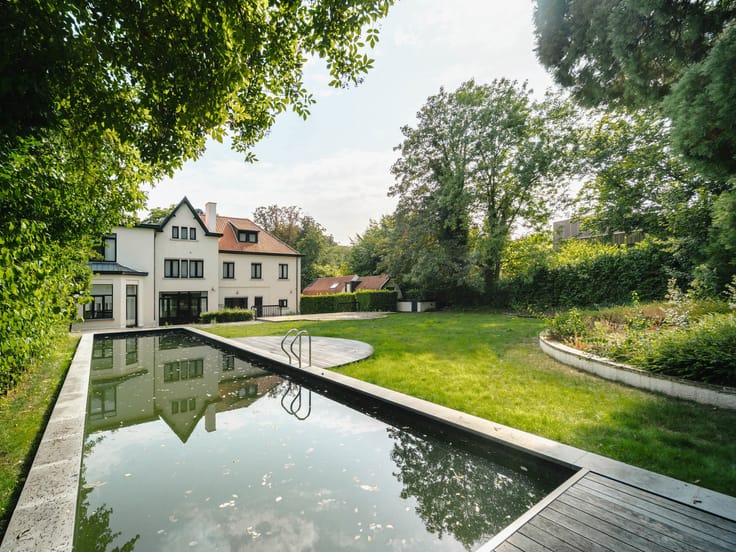
Other facilities include a lift, an 8 x 15 m outdoor swimming pool with shower and sauna, storage and wine cellars, a large games room and 3-car garages.
The Duden Park is a family park in Brussels of about 24 hectares, a real green lung of the municipality of Forest, on the right side of the valley of the Senne to the south of the park of Forest.
For further information, please contact Corinne Thumelaire on + 32 (0) 498 237 935.
| Construction year | 1968 |
|---|---|
| Number of floors | 2 |
| Building condition | As new |
| Immovable heritage | Not specified |
| Street frontage width | 23 m |
| Number of frontages | 4 |
| Covered parking spaces | 3 |
| Outdoor parking spaces | 10 |
| Virtual visit |
|
| Asbestos certificate is available | Not specified |
| Usable floor area | 1291 square meters |
|---|---|
| Living room surface | 96 square meters |
| Dining room surface | 54 square meters |
| Kitchen type | Hyper equipped |
| Kitchen surface | 45 square meters |
| Bedrooms | 7 |
| Bedroom 1 surface | 38 square meters |
| Bedroom 2 surface | 24 square meters |
| Bedroom 3 surface | 22 square meters |
| Bedroom 4 surface | 20 square meters |
| Bedroom 5 surface | 51 square meters |
| Bathrooms | 7 |
| Shower rooms | 3 |
| Toilets | 10 |
| Laundry room | Yes |
| Office surface | 27 square meters |
| Office | Yes |
| Professional space surface | 27 square meters |
| Professional space | Yes |
| Basement | Yes |
| Attic | Yes |
| Furnished | No |
| Surface of the plot | 4895 square meters |
|---|---|
| Width of the lot on the street | meters |
| Connection to sewer network | Connected |
| Gas, water & electricity | Yes |
| Garden surface | 2000 square meters |
| Terrace surface | 85 square meters |
| Terrace orientation | South West |
| Caretaker | Yes |
|---|---|
| Elevator | Yes |
| Accessible for disabled people | Yes |
| Secure access / alarm | Yes |
| TV cable | Yes |
| Swimming pool | Yes |
| Primary energy consumption | 260 kilowatt hour per square meters |
|---|---|
| EPC/EPC label | E |
| Renovation works mandatory | Not specified |
| Unique code EPB certificate | 20190624-0000552006-01 |
| CO₂ emission | 67 kg CO₂/m² |
| Yearly theoretical total energy consumption | 335 kWh/year |
| Valid electricity inspection certificate | Yes |
| Summons: No judicial remedy or administrative measure imposed | Not specified |
| Valid flood certificate | Not specified |
| Heating type | Fuel oil |
| Double glazing | Yes |
| Building permit | Not specified |
|---|---|
| Total ground floor buildable | 1500 square meters |
| Cadastral Plan | Not specified |
| Right of first refusal for the tenant | Not specified |
| Allotment permit | Not specified |
| Preemption right | Not specified |
| Most recent urban development zoning | Not specified |
| Flood zone type | Non flood zone |
|
P-score
|
Not specified |
|
G-score
|
Not specified |
| Latest land use designation | Living area (residential, urban or rural) |
Asked price excluding notary fees (excluding eventual registration fees)
| Price | 5500000 € |
|---|---|
| Cadastral income | 17785 € |
| Tenement building | No |
|
|
|







| Address |
Avenue Louise 251
1050 - Bruxelles |
|---|---|
| Website |
|
| External reference | 7846705 |
Get in touch
