
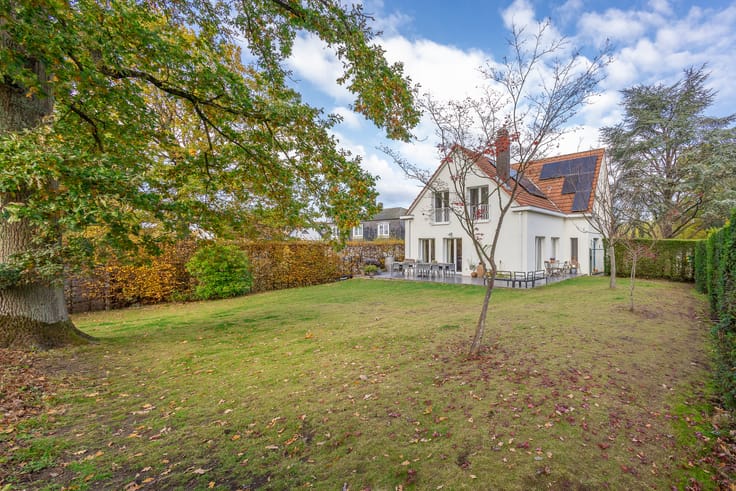


1675000€
3 bedrooms 100 square meters

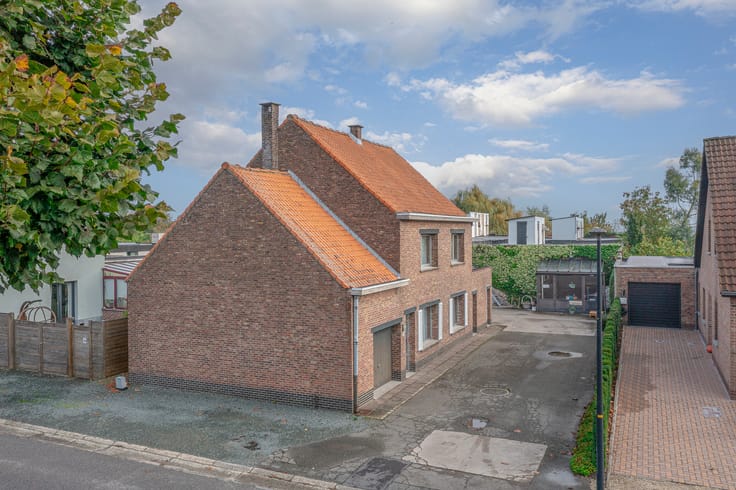
Redevelopment plot in Berchem-Sainte-Agathe
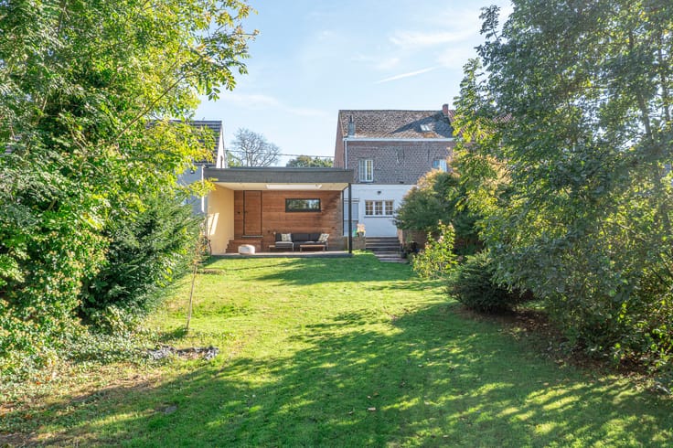
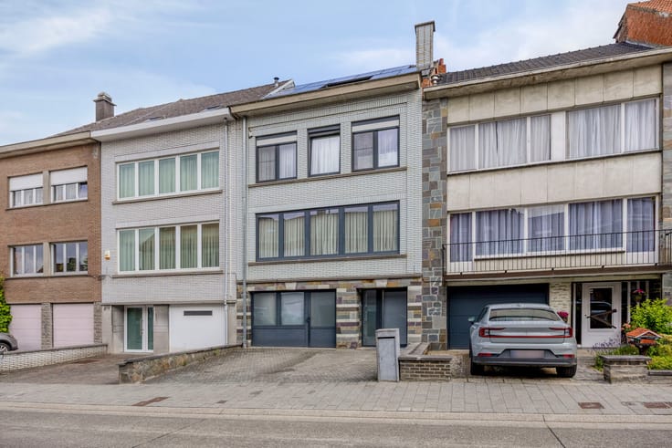
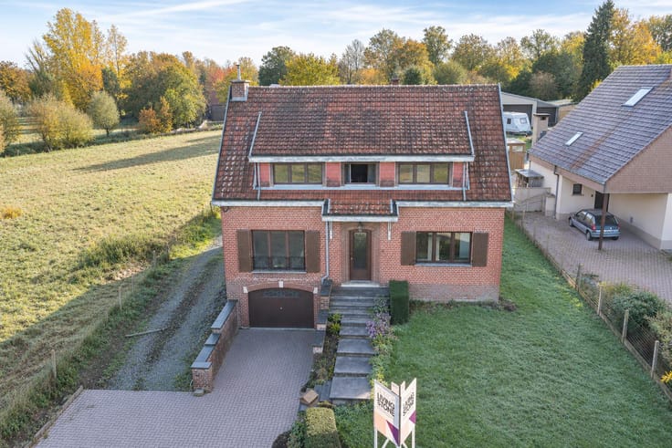
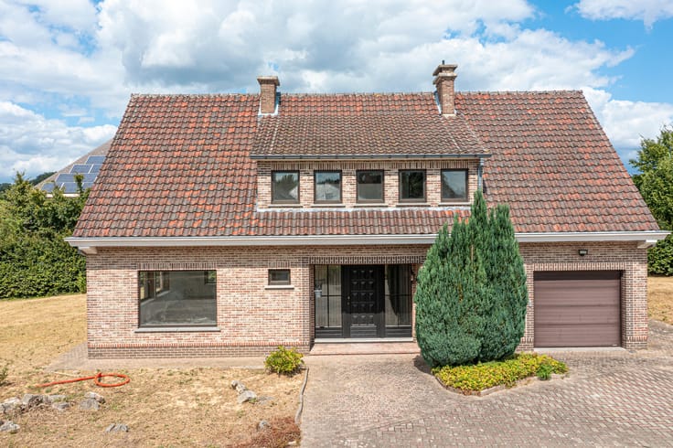
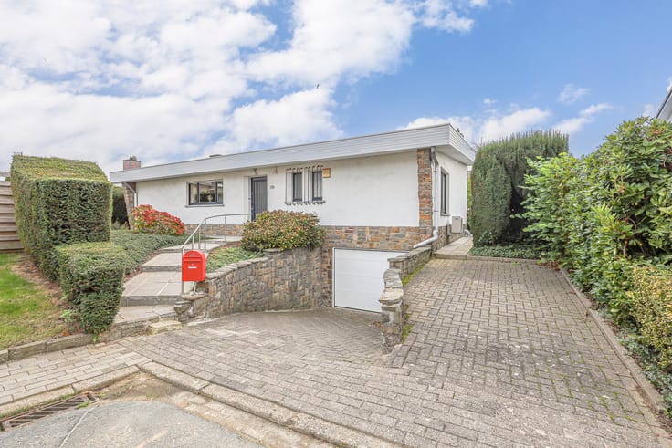
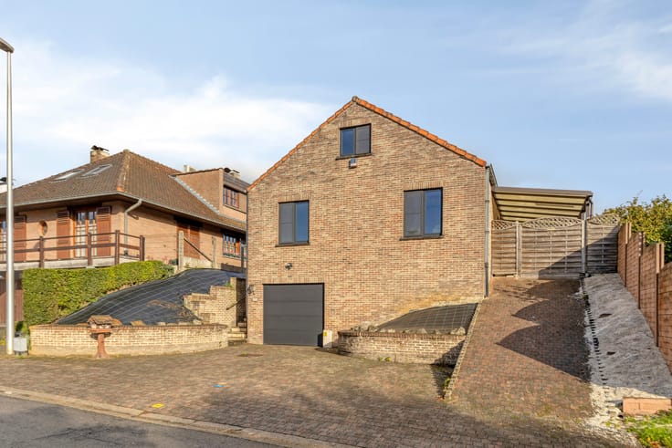
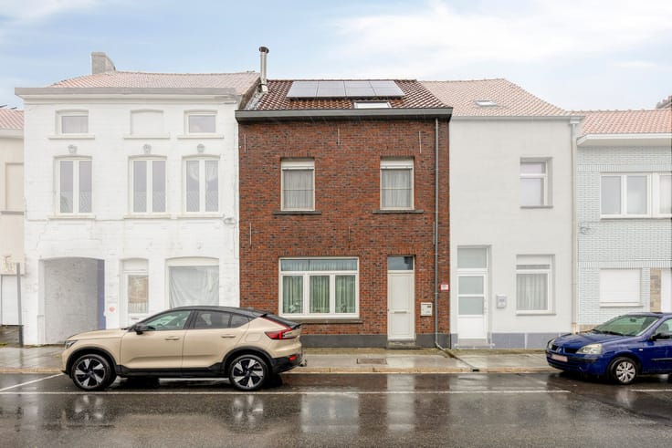
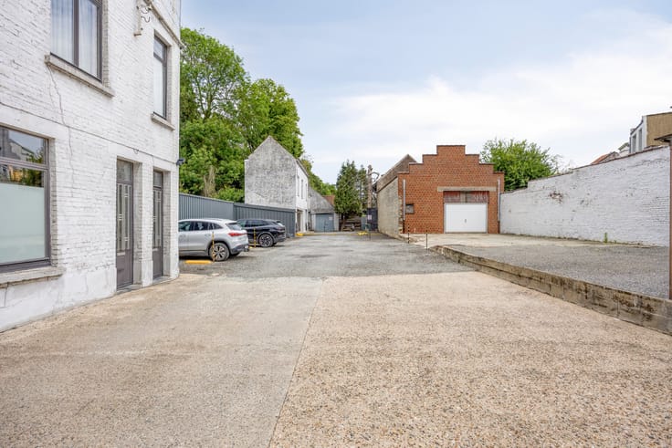
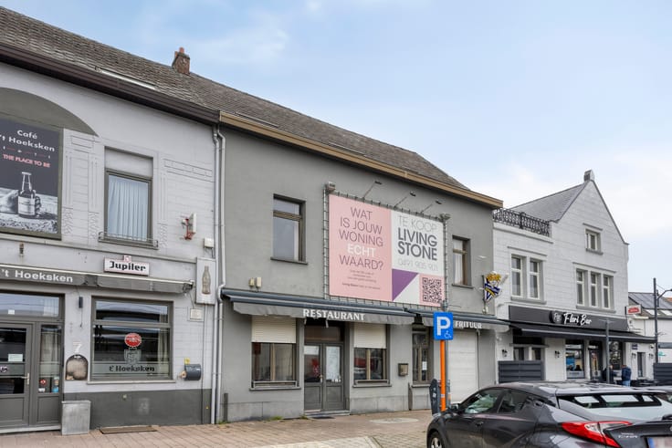
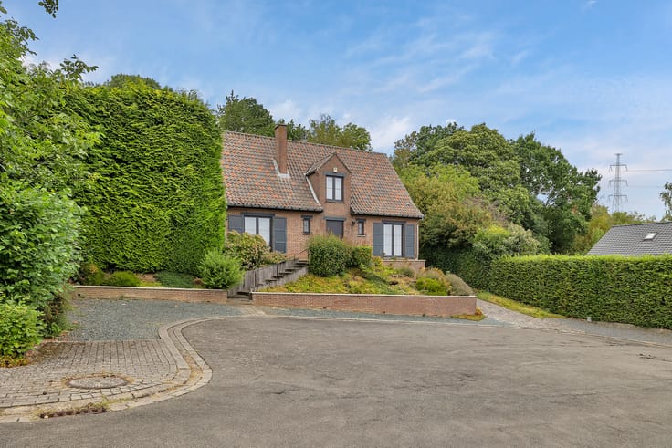
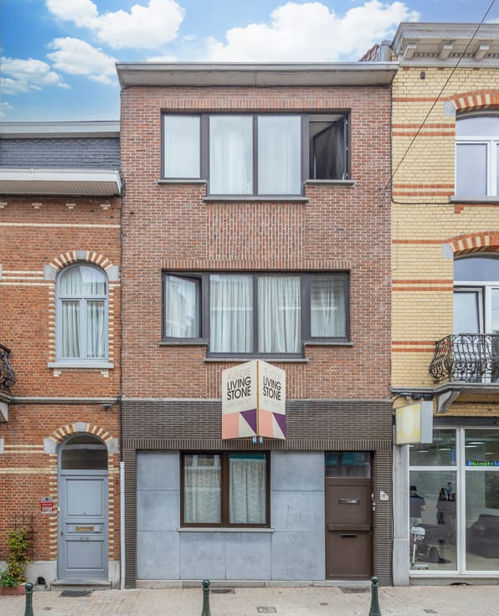
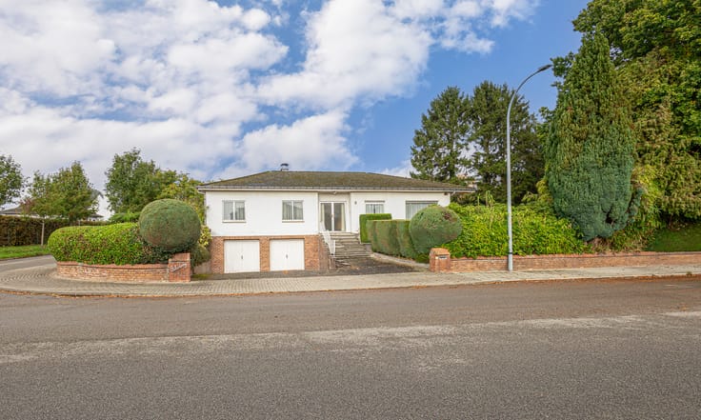
Situated in a strategic location along the Gentsesteenweg in Berchem-Sainte-Agathe, this compelling real estate opportunity offers numerous possibilities. The existing site, currently laid out with parking spaces and garages, opens up prospects for a variety of uses: from commercial or functional operation to future redevelopment.
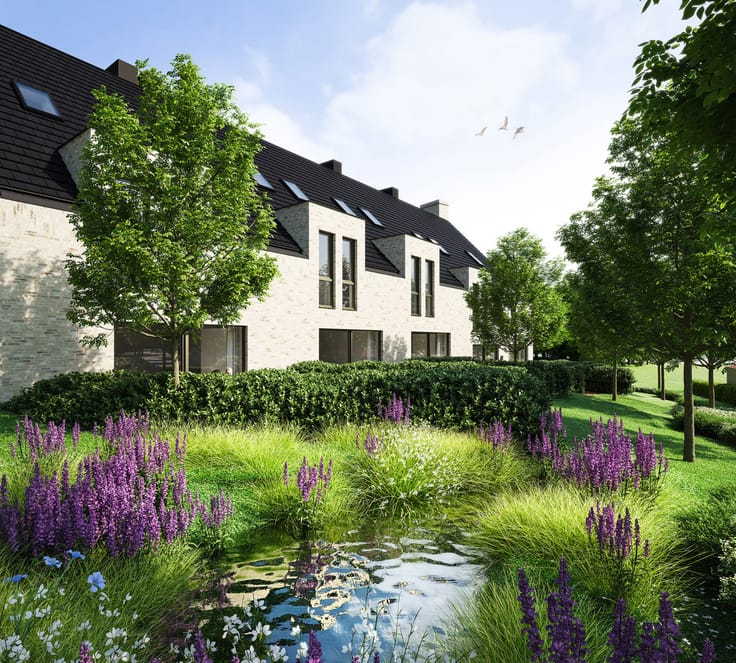
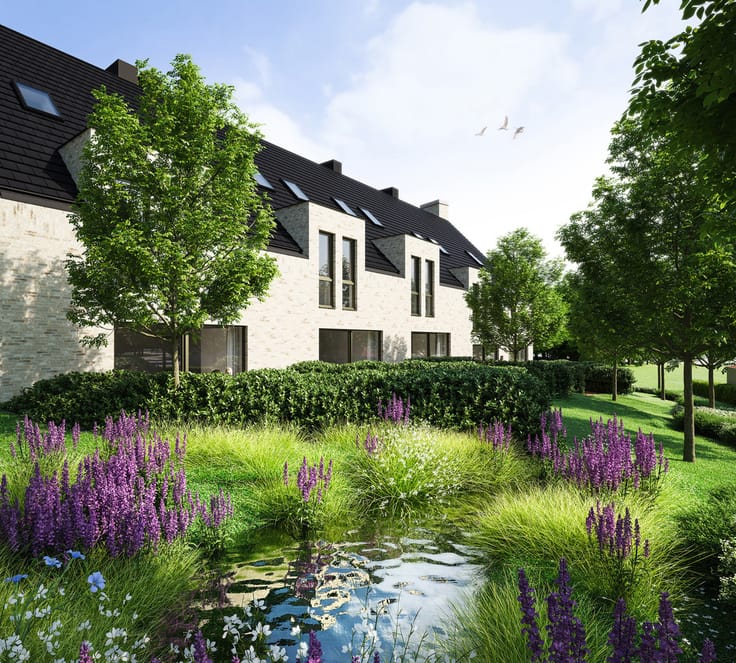
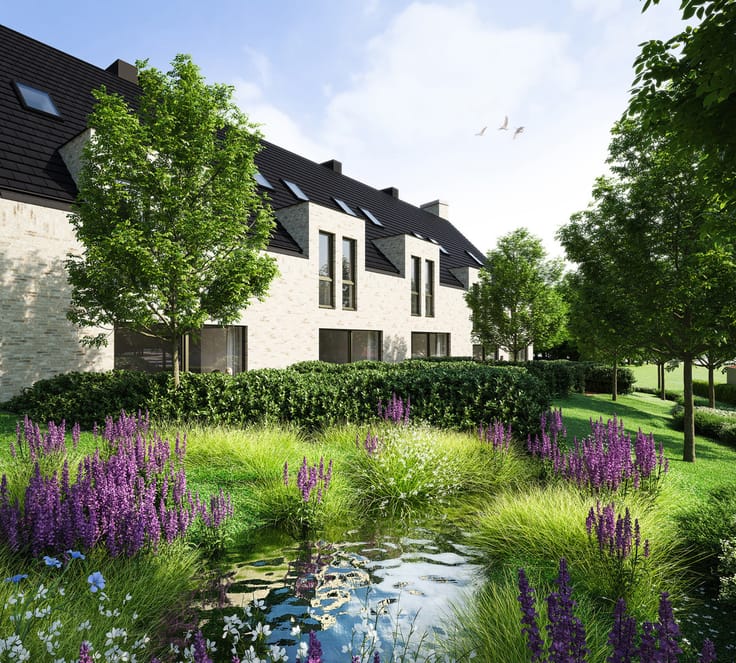
An in-depth feasibility study has already been carried out for this site by Erik Vandenpoel Architecten, in consultation with the municipality of Berchem-Sainte-Agathe and Urban Brussels. This study examines the possibilities of preserving and upgrading the existing volumes, with particular attention to quality occupancy, greenery, privacy and quality of life.
Thanks to the versatility of the location and the preparatory study already completed, this file represents an attractive opportunity for investors, entrepreneurs, property companies and developers seeking a property with strong potential and promising future prospects.
The sale will take place through a share deal, involving the transfer of shares in the company holding the site. This structure allows interested parties to take over the existing corporate framework. Specific terms and conditions will be provided upon request.
The location is also a major asset. The site is in close proximity to the Brussels Ring, the E40 motorway and the city centre. Public transport, schools, shops and other everyday amenities are also easily accessible.
A versatile opportunity in a strategic location within the Brussels-Capital Region, offering possibilities for investors, entrepreneurs and real estate professionals alike.
| Building condition | To renovate |
|---|---|
| Immovable heritage | Not specified |
| Number of frontages | 2 |
| Covered parking spaces | 1 |
| Outdoor parking spaces | 1 |
| Asbestos certificate is available | Not specified |
| Usable floor area | 100 square meters |
|---|---|
| Bedrooms | 3 |
| Dressing room | No |
| Office | No |
| Furnished | No |
| Surface of the plot | 3087 square meters |
|---|
| Primary energy consumption | 1227 kilowatt hour per square meters |
|---|---|
| EPC/EPC label | G |
| Renovation works mandatory | Not specified |
| Unique code EPB certificate | Not specified |
| CO₂ emission | Not specified |
| Yearly theoretical total energy consumption | Not specified |
| Valid electricity inspection certificate | Yes |
| Summons: No judicial remedy or administrative measure imposed | Not specified |
| Valid flood certificate | Not specified |
| Common water heater | No |
| Building permit | No |
|---|---|
| Cadastral Plan | Not specified |
| Right of first refusal for the tenant | Not specified |
| Allotment permit | No |
| Preemption right | Not specified |
| Proceedings for breach of planning regulations | No |
| Most recent urban development zoning | Not specified |
|
P-score
|
A |
|
G-score
|
A |
| Latest land use designation | Living area (residential, urban or rural) |
Asked price excluding notary fees (excluding eventual registration fees)
| Price | 1675000 € |
|---|---|
| Tenement building | Yes |
|
|
|






| Address |
Astridlaan 1
1700 - Dilbeek |
|---|---|
| Website |
|
| Agent's name | Deborah Coppens |
| [email protected] | |
| Phone number |
|
Get in touch