
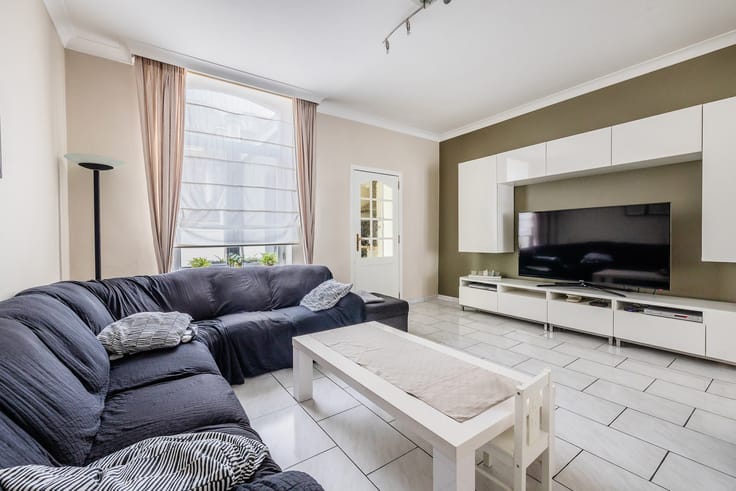


Make an offer starting from 775000€
3 bedrooms 270 square meters

AVENUE DE FRÉ – MIXED-USE PROPERTY – COMMERCIAL & 2 UNITS
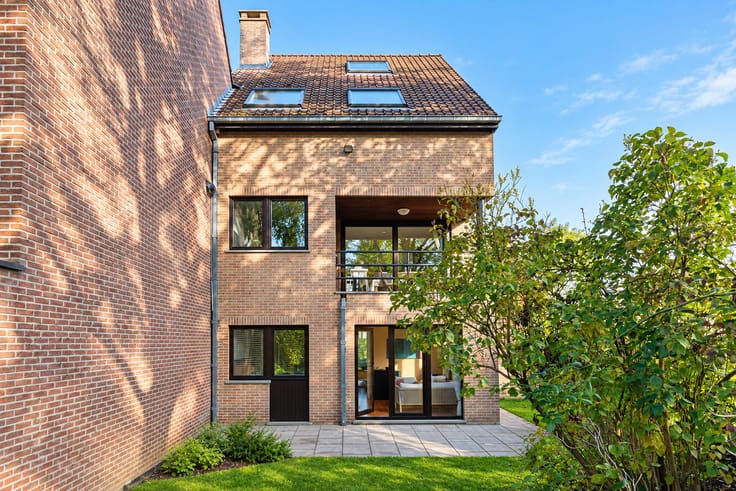
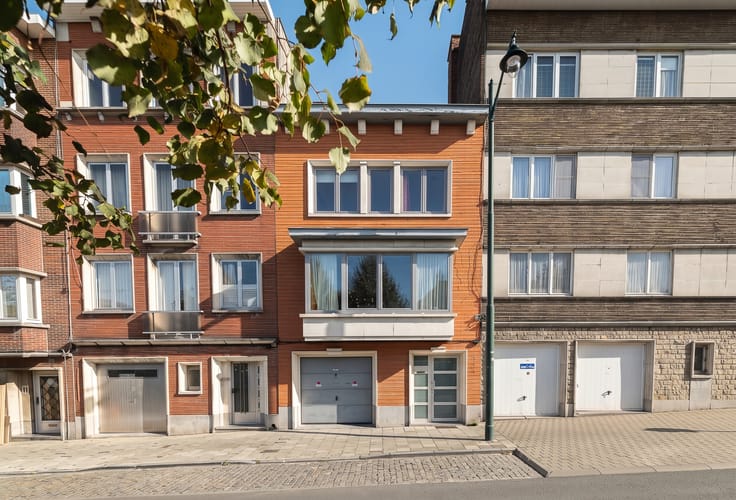
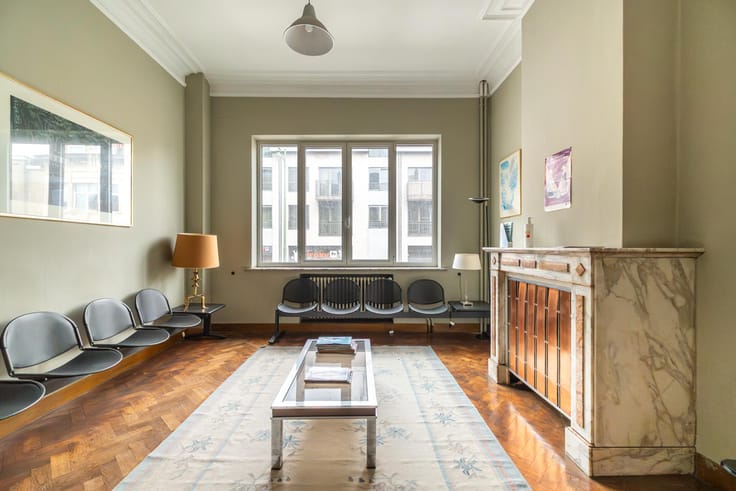
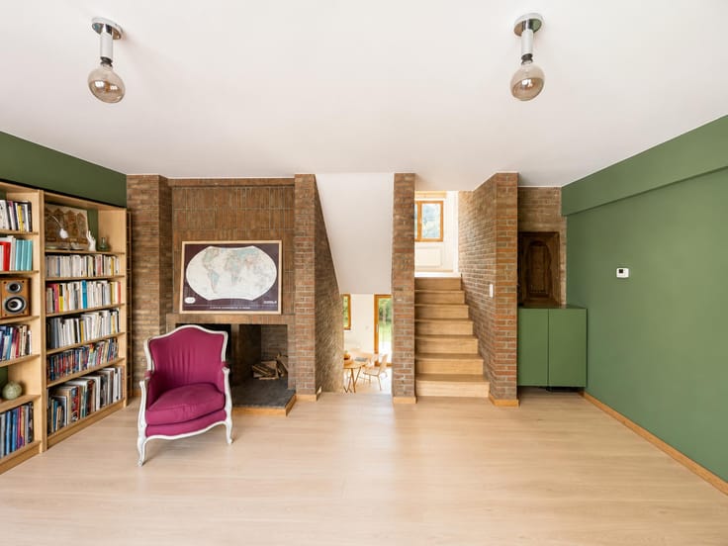
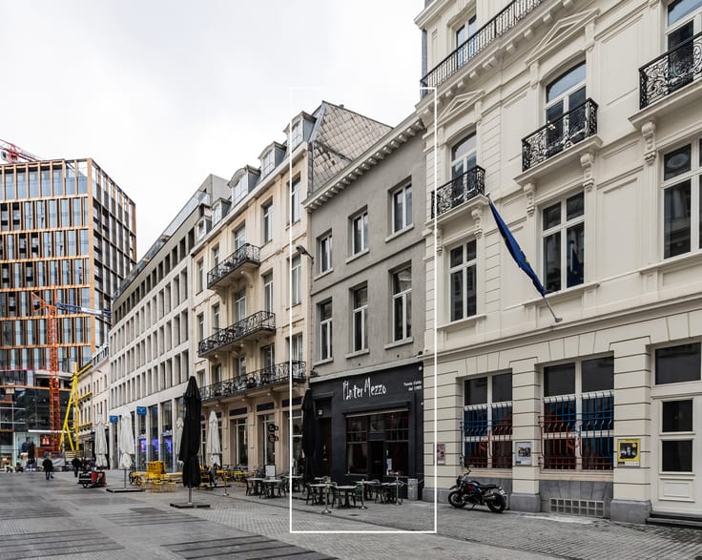
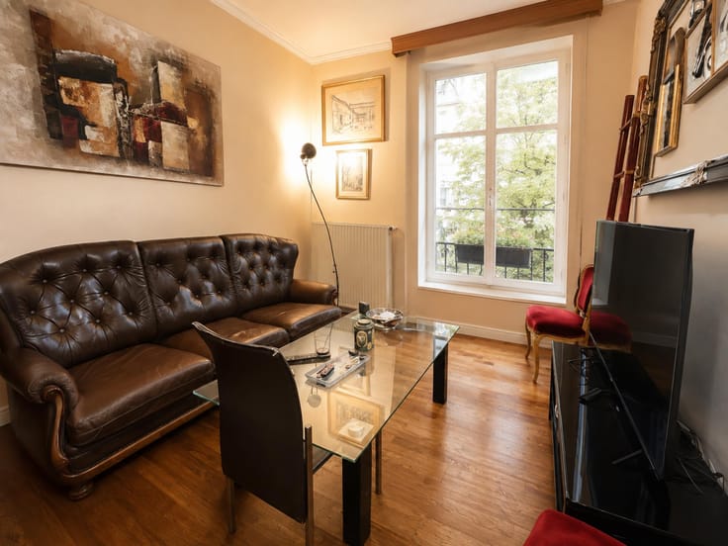
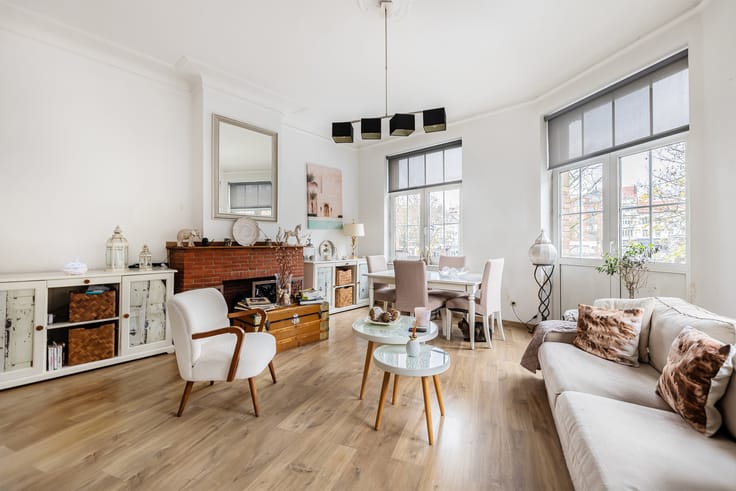
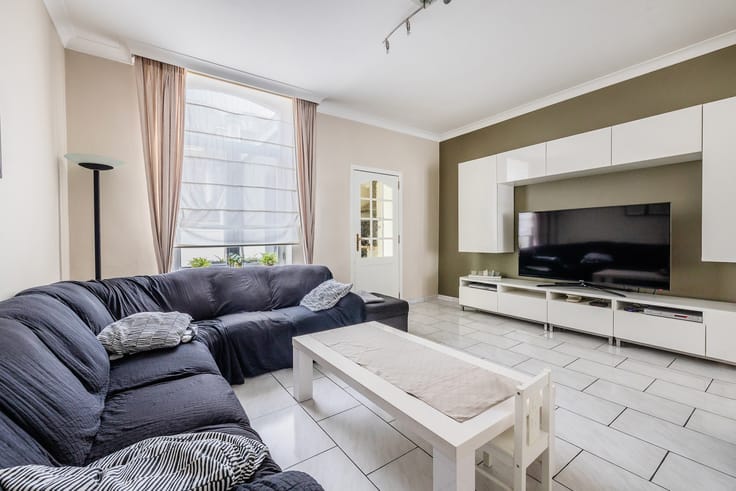
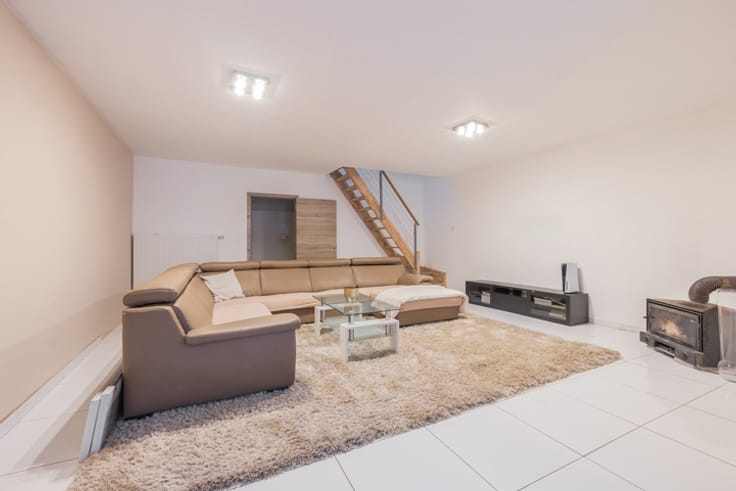
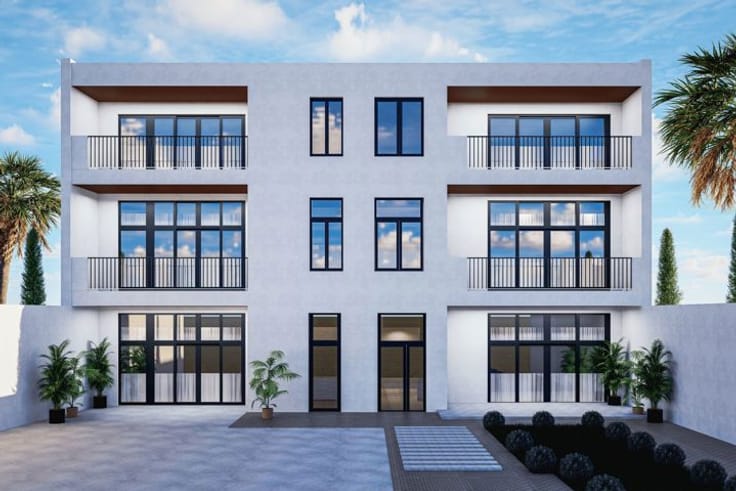
Uccle – Located on the prestigious Avenue de Fré, one of Uccle's most sought-after avenues, close to the Bois de la Cambre, shops, public transport and numerous amenities, Rêvimmo Brussels is pleased to present this mixed-use investment property enjoying a prime location in a highly desirable residential neighbourhood. The building comprises a ground-floor commercial unit offering excellent visibility from the avenue. The first floor features an apartment of approximately 55 m² with one bedroom and a pleasant rear terrace. The second floor and attic, with a combined surface area of approximately 85 m², are currently arranged as two separate residential units. From an urban planning perspective, the property is officially recognised as comprising one commercial unit and two residential units. The subdivision of the duplex on the second floor and attic level into two separate residential units therefore requires regularisation. Currently in habitable condition, the building offers attractive potential for value enhancement through some refurbishment works when the existing tenants vacate. Fully rented, the property currently generates monthly rental income of €3,285, representing €39,420 per year, providing immediate rental income for its future owner. An excellent investment opportunity combining a prime location, existing rental income and attractive potential for medium- to long-term capital appreciation. For further information or to arrange a viewing, contact Rêvimmo Brussels on 02/217.00.32 or by email at [email protected]. Discover all our properties at www.revimmo.be.
| Available date | February 1 2027 |
|---|---|
| Number of floors | 4 |
| Building condition | Good |
| Immovable heritage | Not specified |
| Number of frontages | 2 |
| Asbestos certificate is available | Not specified |
| Usable floor area | 270 square meters |
|---|---|
| Kitchen type | Semi equipped |
| Bedrooms | 3 |
| Bedroom 1 surface | 14 square meters |
| Bedroom 2 surface | 14 square meters |
| Bedroom 3 surface | 15 square meters |
| Bathrooms | 3 |
| Shower rooms | 3 |
| Toilets | 4 |
| Laundry room | Yes |
| Basement | Yes |
| Furnished | No |
| Surface of the plot | 200 square meters |
|---|---|
| Gas, water & electricity | No |
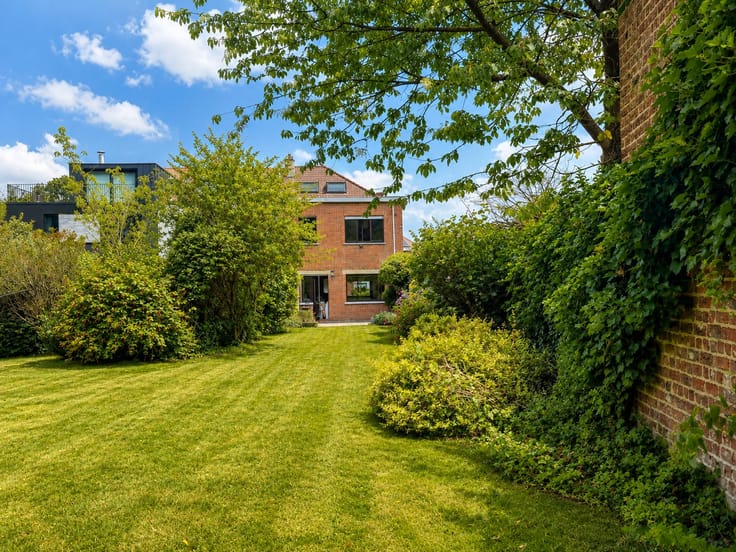
| Garden surface | 78 square meters |
| Terrace surface | 40 square meters |
| Primary energy consumption | 200 kilowatt hour per square meters |
|---|---|
| EPC/EPC label | D |
| Renovation works mandatory | Not specified |
| Unique code EPB certificate | Not specified |
| CO₂ emission | Not specified |
| Yearly theoretical total energy consumption | 200 kWh/year |
| Valid electricity inspection certificate | No |
| Summons: No judicial remedy or administrative measure imposed | Not specified |
| Valid flood certificate | Not specified |
| Heating type | Gas |
| Building permit | Not specified |
|---|---|
| Cadastral Plan | Not specified |
| Right of first refusal for the tenant | Not specified |
| Allotment permit | Not specified |
| Preemption right | Not specified |
| Most recent urban development zoning | Not specified |
| Flood zone type | Non flood zone |
|
P-score
|
Not specified |
|
G-score
|
Not specified |
Asked price excluding notary fees (excluding eventual registration fees)
| Price | Make an offer starting from 775000 € |
|---|---|
| Tenement building | Yes |
|
|
|
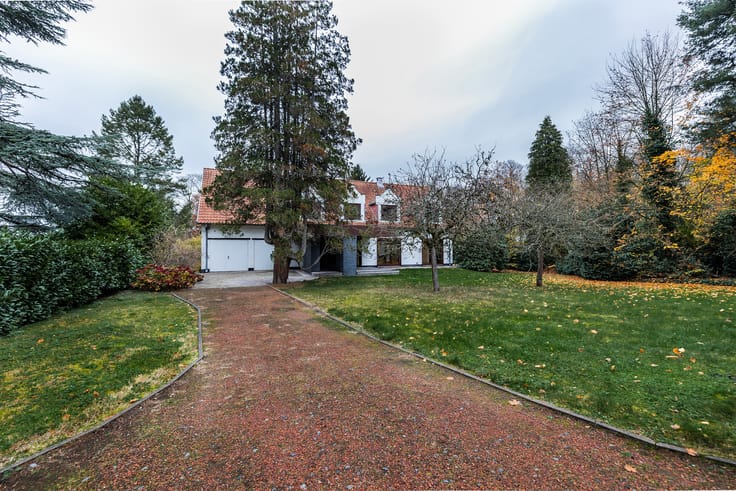

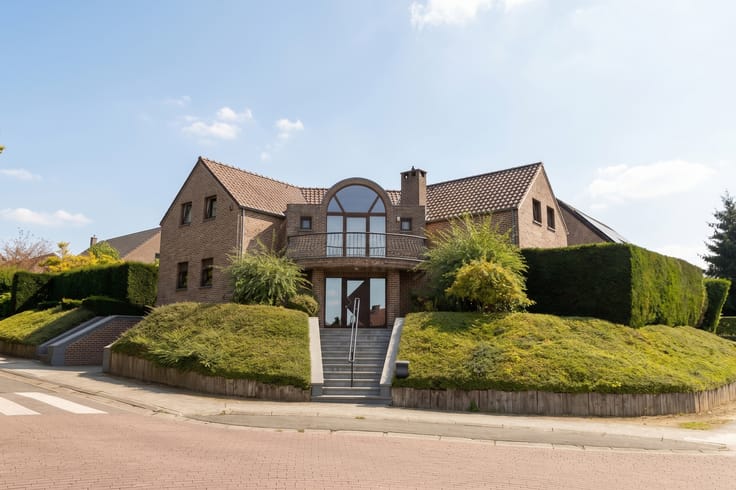

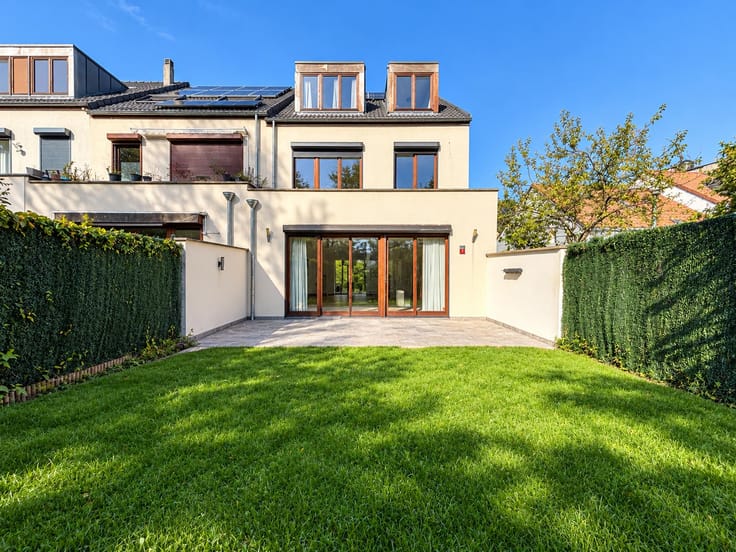




| Address |
Avenue de l'Armée 41
1040 - Etterbeek |
|---|---|
| Website |
|
| External reference | 7869755 |
Get in touch