


Make an offer starting from 549000€
5 bedrooms 225 square meters

Ganshoren – Three-fronted house of 225 m², 5 bedrooms and ga
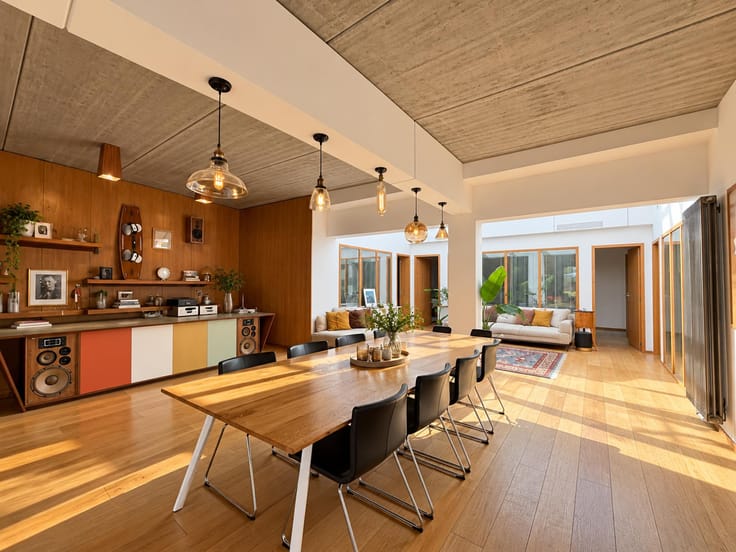
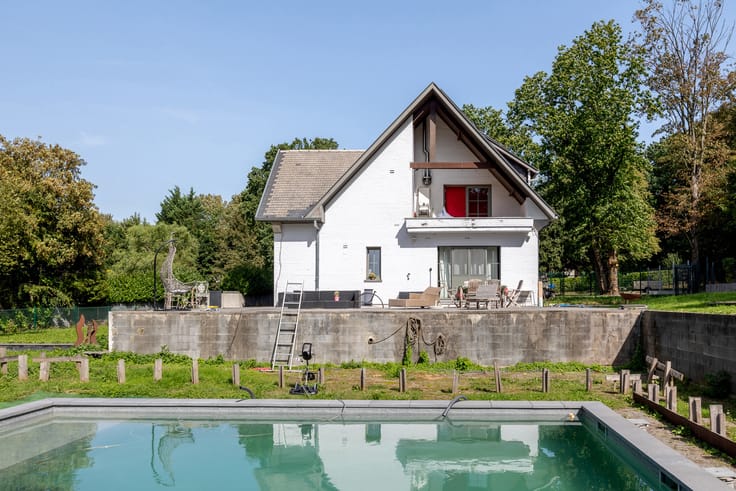
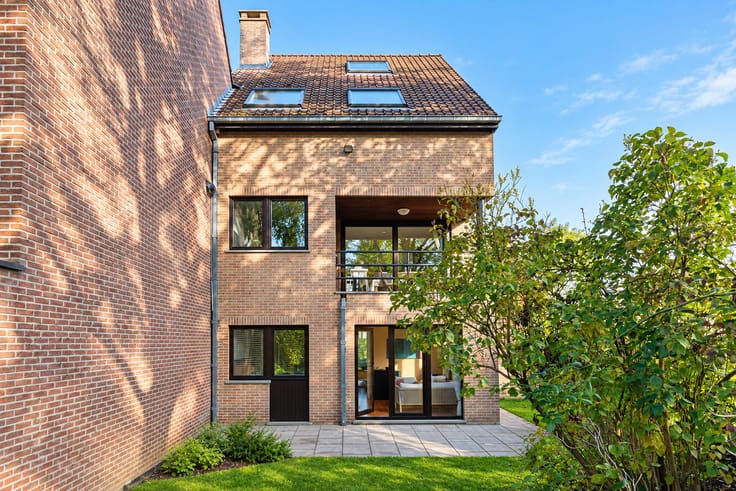
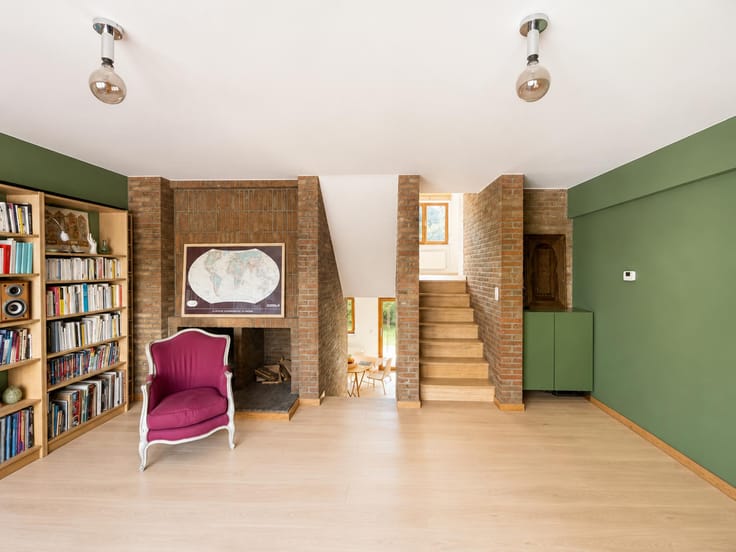
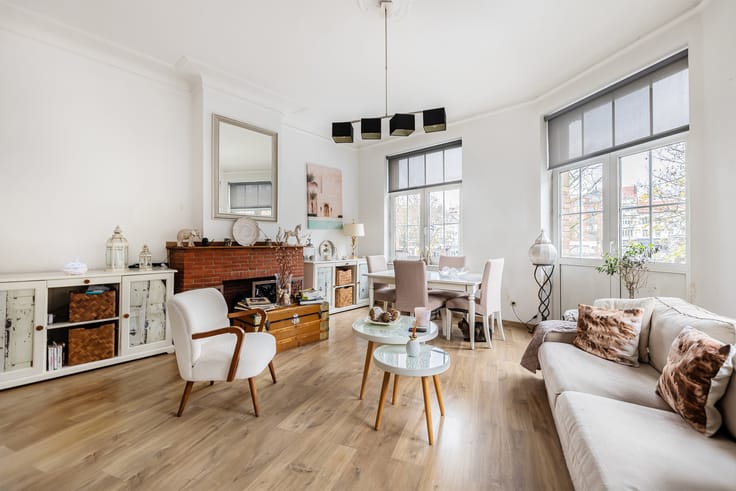
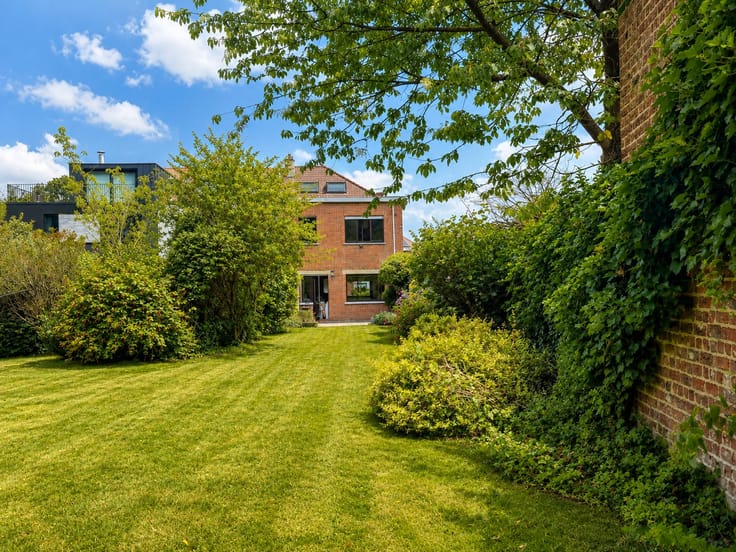
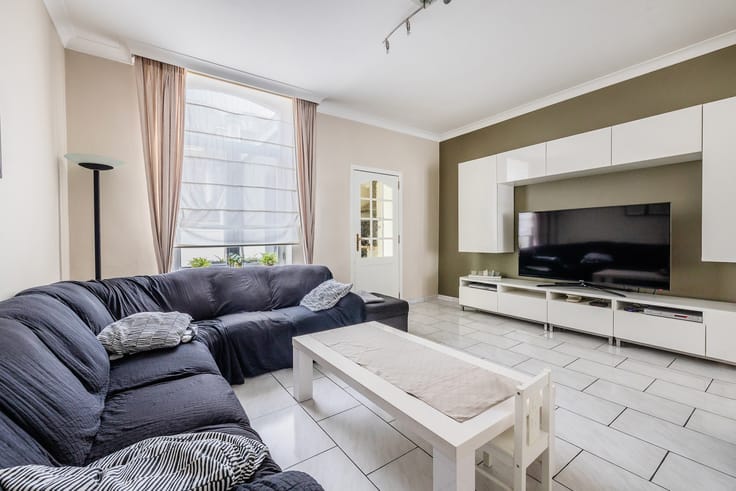
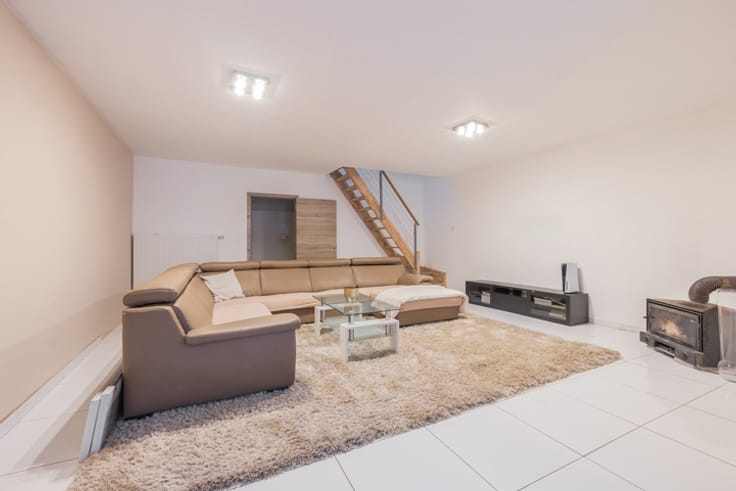
Ganshoren – Just a stone's throw from Avenue Marie de Hongrie, in a quiet and green residential setting, Rêvimmo Brussels is pleased to present this spacious three-fronted, split-level house of approximately 225 m², spread over 5 levels, ideal for a large family. The property comprises an entrance hall with a separate toilet, a bright and spacious living room with a fully equipped kitchen, offering direct access to a pleasant garden and terrace of approximately 65 m², south-east facing and completely private, with no overlooking neighbours. The sleeping area includes 5 bedrooms, one of which features a mezzanine, as well as a home office with its own mezzanine, ideal for remote working. The house also benefits from a fully renovated bathroom, a shower room, a total of 3 toilets and a spacious laundry room. A garage with an additional kitchen completes the property, offering numerous possibilities for layout and use. Technical features: compliant electrical installation, EPC rating D and 6 solar panels. This property stands out for its generous living spaces, excellent natural light and versatile layout, all within a peaceful and desirable residential environment. Additional advantage: its location in a quiet cul-de-sac, ensuring privacy and minimal traffic while remaining close to all amenities. Agency commission of 2% excluding VAT, payable by the buyer. A wonderful opportunity not to be missed! Information and viewings: Rêvimmo Brussels – 02/217.00.32 – [email protected]. Information provided for guidance only and is non-contractual.
| Construction year | 2009 |
|---|---|
| Number of floors | 4 |
| Building condition | Good |
| Immovable heritage | Not specified |
| Number of frontages | 3 |
| Surroundings type | Isolated |
| Asbestos certificate is available | Not specified |
| Usable floor area | 225 square meters |
|---|---|
| Kitchen type | Installed |
| Bedrooms | 5 |
| Bedroom 1 surface | 30 square meters |
| Bedroom 2 surface | 13 square meters |
| Bedroom 3 surface | 10 square meters |
| Bedroom 4 surface | 10 square meters |
| Bedroom 5 surface | 22 square meters |
| Bathrooms | 2 |
| Shower rooms | 1 |
| Toilets | 3 |
| Laundry room | Yes |
| Office | Yes |
| Furnished | No |
| Surface of the plot | 150 square meters |
|---|---|
| Gas, water & electricity | No |
| Garden surface | 65 square meters |
| Terrace | Yes |
| Primary energy consumption | 177 kilowatt hour per square meters |
|---|---|
| EPC/EPC label | D |
| Renovation works mandatory | Not specified |
| Unique code EPB certificate | Not specified |
| CO₂ emission | 35 kg CO₂/m² |
| Yearly theoretical total energy consumption | Not specified |
| Valid electricity inspection certificate | Yes |
| Summons: No judicial remedy or administrative measure imposed | Not specified |
| Valid flood certificate | Not specified |
| Heating type | Gas |
| Photovoltaic solar panels | Yes |
| Double glazing | Yes |
| Building permit | Not specified |
|---|---|
| Cadastral Plan | Not specified |
| Right of first refusal for the tenant | Not specified |
| Allotment permit | Not specified |
| Preemption right | Not specified |
| Most recent urban development zoning | Not specified |
| Flood zone type | Non flood zone |
|
P-score
|
Not specified |
|
G-score
|
Not specified |
Asked price excluding notary fees (excluding eventual registration fees)
| Price | Make an offer starting from 549000 € |
|---|---|
| Tenement building | No |
|
|
|





| Address |
Avenue de l'Armée 41
1040 - Etterbeek |
|---|---|
| Website |
|
| External reference | 7909788 |
Get in touch