
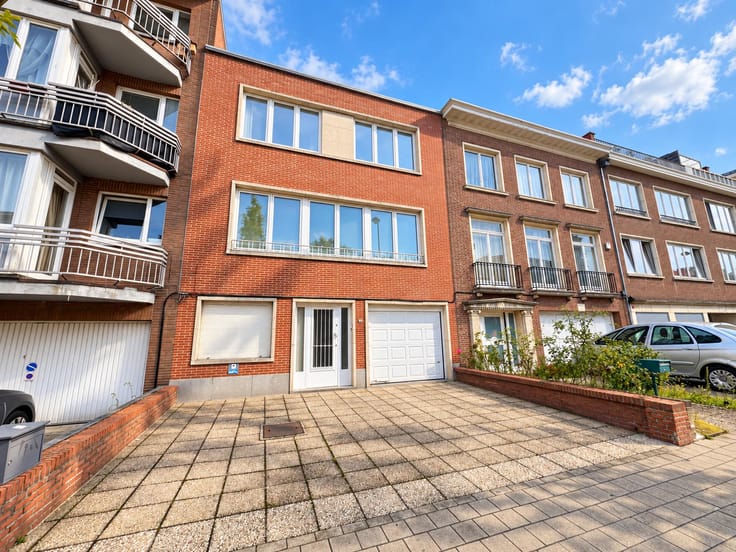


725000€
3 bedrooms 180 square meters

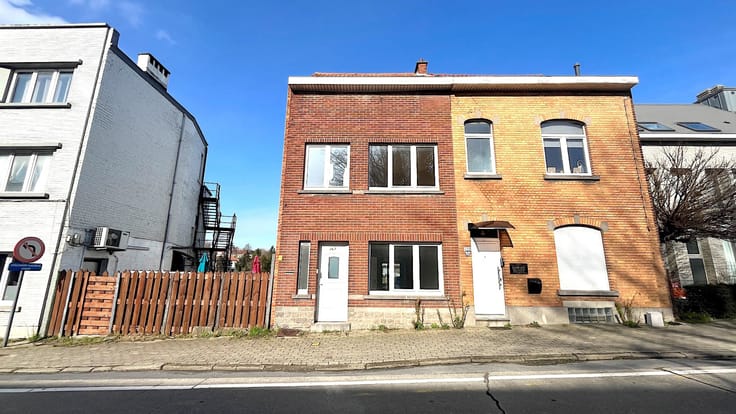
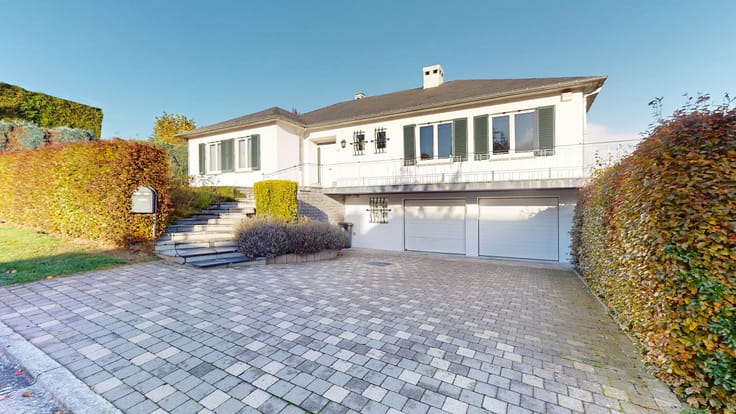
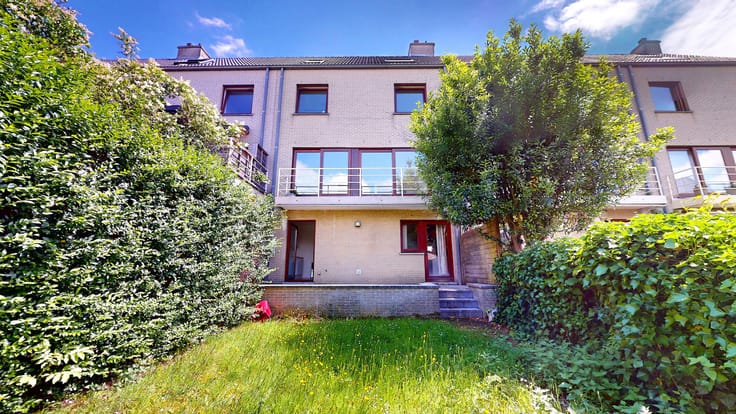
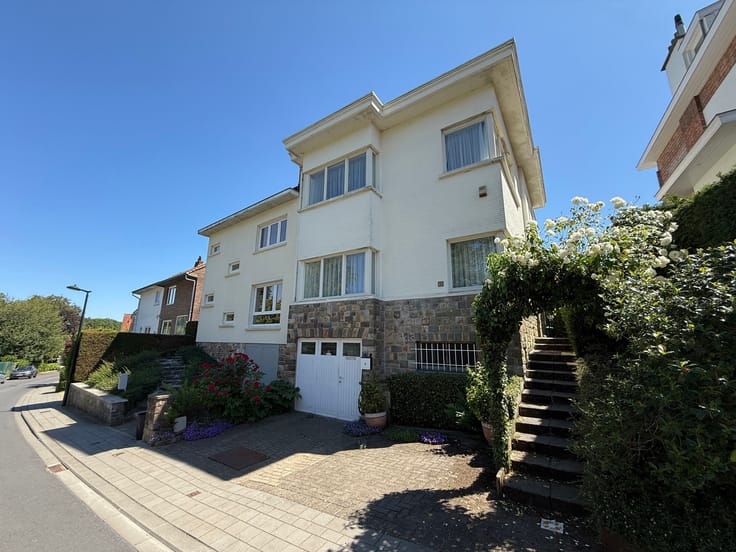
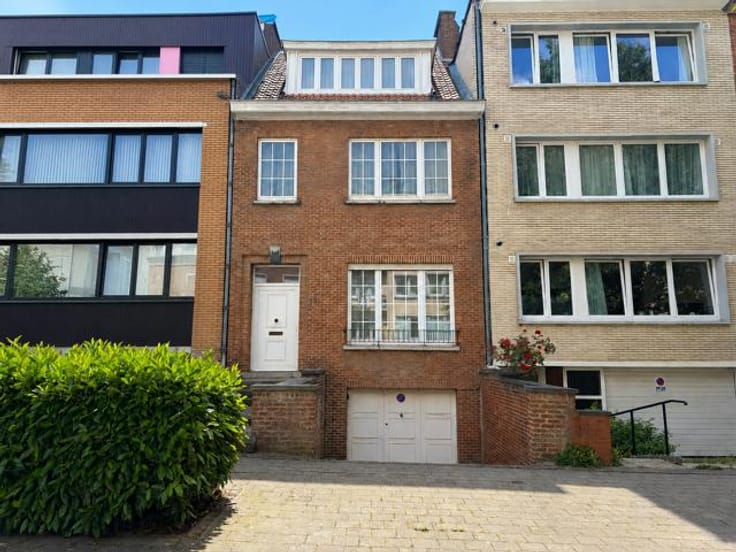
DEBECKER – A lovely detached house with a garden!
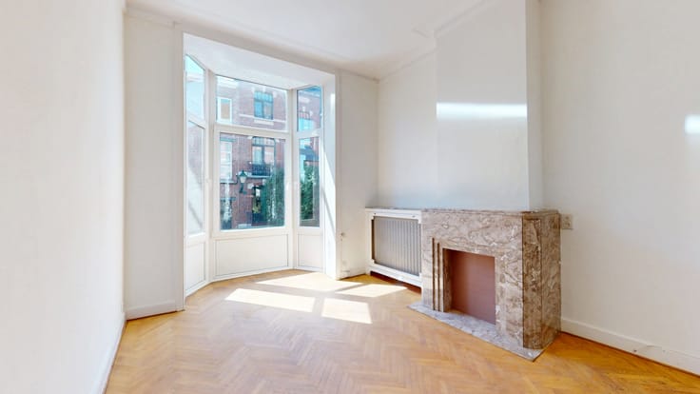
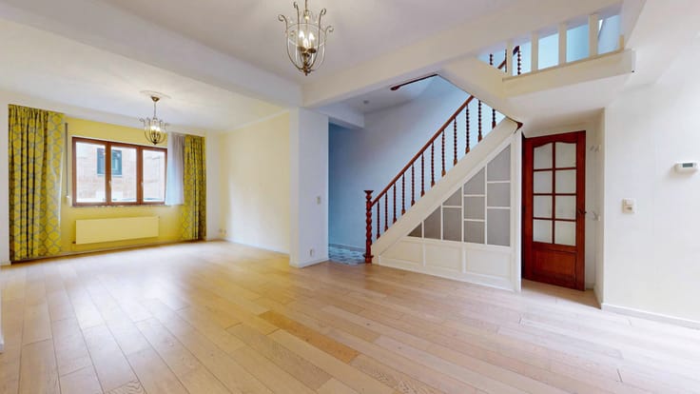
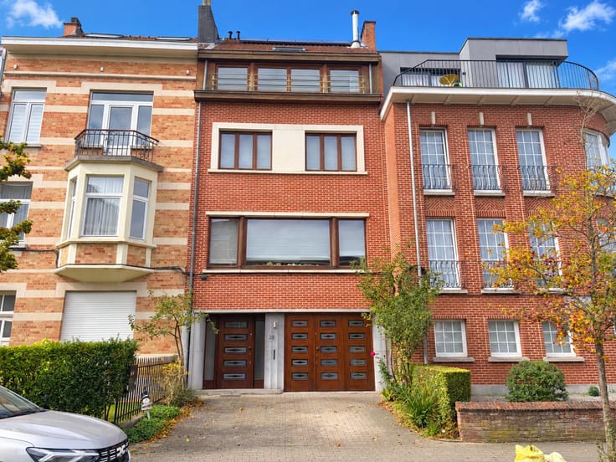
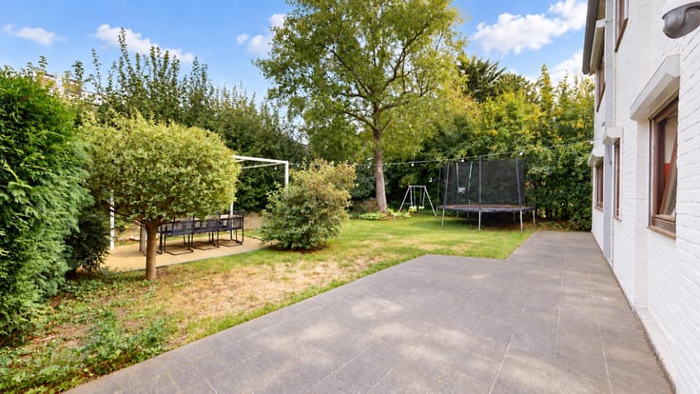
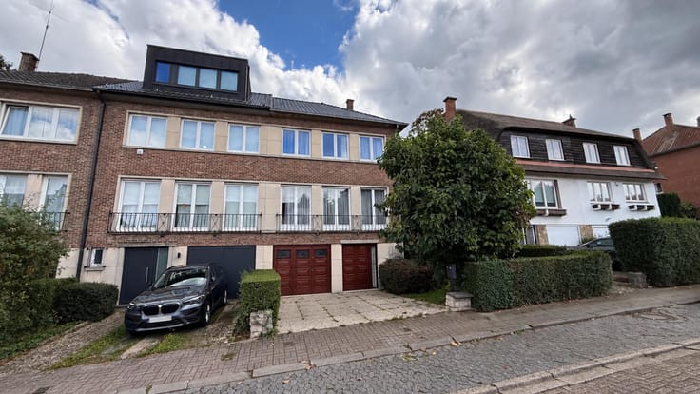
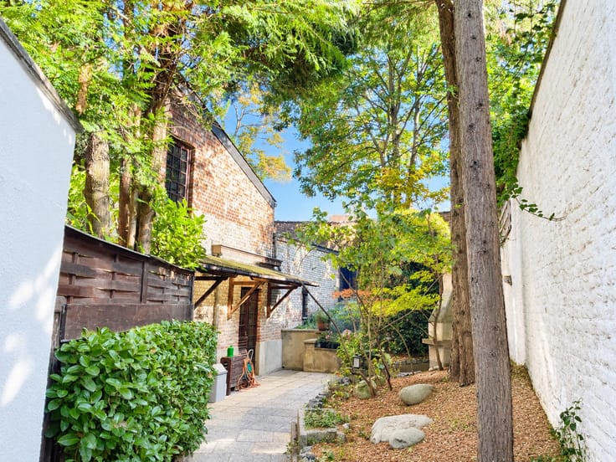
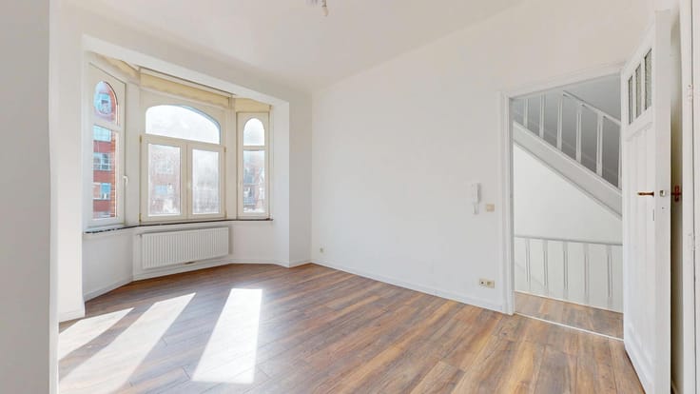
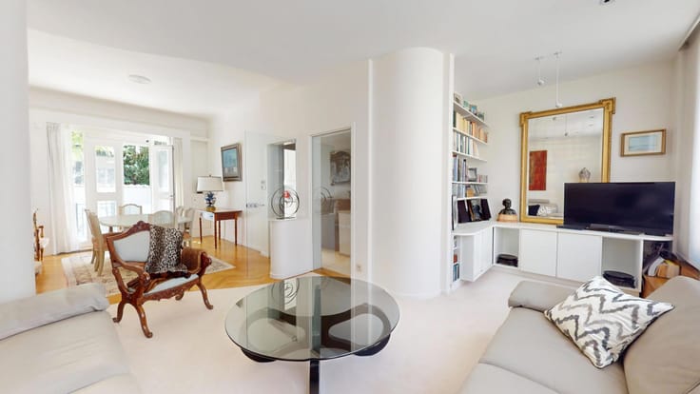
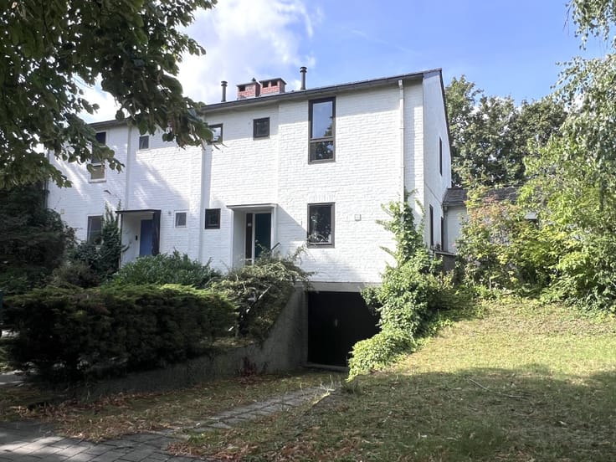
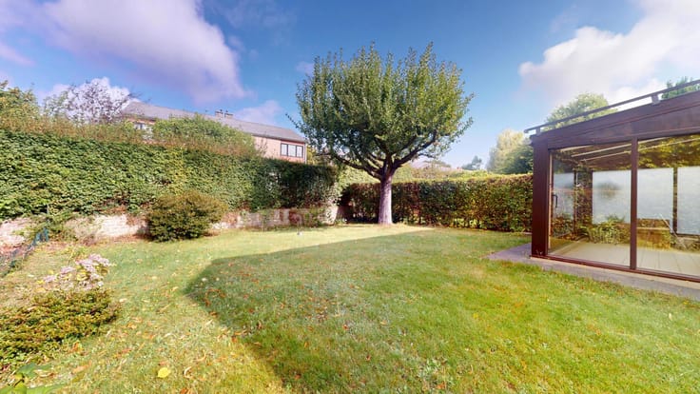
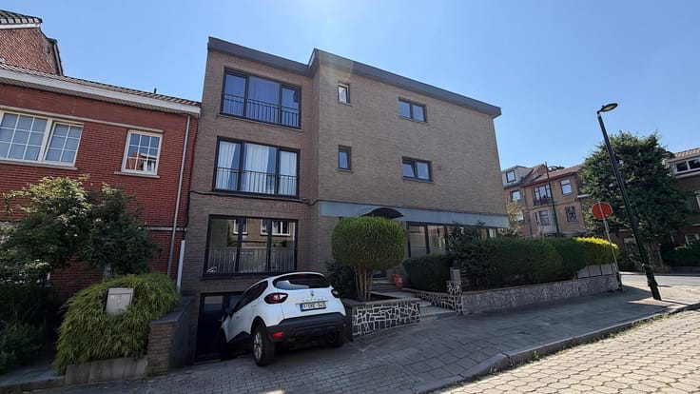
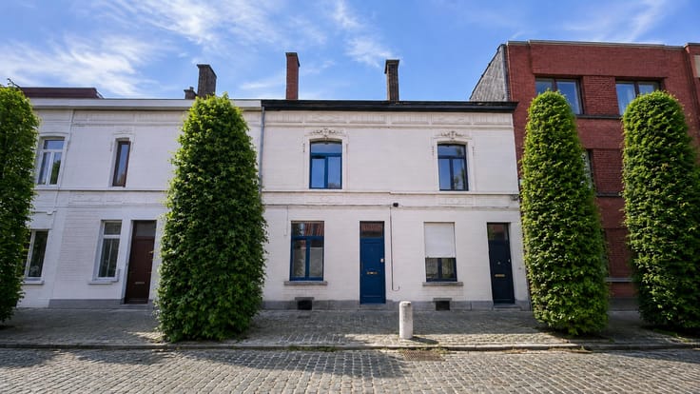
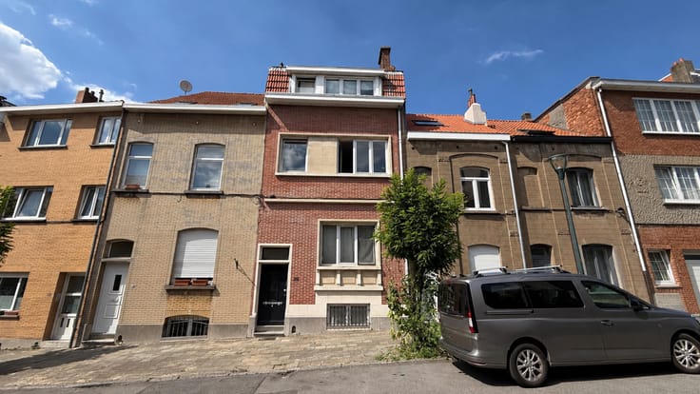
Expertissimmo presents, in WOLUWE-SAINT-LAMBERT / VANDERVELDE neighbourhood, a magnificent detached house of approximately 180 m² (PEB area ... m²) in good overall condition, offering 3 bedrooms, a lovely, quiet garden and one or two parking spaces set back from the front of the property. Situated in the immediate vicinity of public transport (metro, bus), shops and schools, next to Fallon Stadium. The property is laid out as follows: GROUND FLOOR: Entrance hall with separate toilet and utility room (space for a washing machine and tumble dryer) - Spacious living room of approx. 36 m² with a wood-burning stove and direct access to the terrace and garden of approx. 240 m² - Spacious fitted kitchen (hobs, extractor hood, oven, sink, dishwasher, fridge space) - FIRST FLOOR: 3 lovely, large bedrooms of approx. 20 m², 19 m² and 14 m² - Bathroom (bath, shower screen and shower rail, washbasins, Velux window) - Separate toilet - BASEMENT: Well-maintained storage cellars - MISCELLANEOUS: Gas-fired condensing central heating, double glazing throughout. Energy Performance Certificate (EPC) rating: G. Building regulations and plans available on request. Available upon completion of the sale. PRICE: €725,000. The owner reserves the right to accept or reject any offer. Information provided for guidance only and is not contractually binding.
Enquiries & viewings: 02 736 67 92
--- VIRTUAL TOUR: https://my.matterport.com/show/?m=989njBAdF5N ---
| Available date | June 15 2027 |
|---|---|
| Construction year | 1920 |
| Number of floors | 1 |
| Building condition | Good |
| Immovable heritage | Not specified |
| Number of frontages | 4 |
| Virtual visit |
|
| Asbestos certificate is available | Not specified |
| Usable floor area | 180 square meters |
|---|---|
| Living room surface | 36 square meters |
| Kitchen type | Hyper equipped |
| Kitchen surface | 15 square meters |
| Bedrooms | 3 |
| Bedroom 1 surface | 20 square meters |
| Bedroom 2 surface | 19 square meters |
| Bedroom 3 surface | 14 square meters |
| Bathrooms | 1 |
| Toilets | 2 |
| Basement | Yes |
| Surface of the plot | 464 square meters |
|---|---|
| Gas, water & electricity | No |
| Garden surface | 240 square meters |
| Terrace surface | 20 square meters |
| Primary energy consumption | 521 kilowatt hour per square meters |
|---|---|
| EPC/EPC label | G |
| Renovation works mandatory | Not specified |
| Unique code EPB certificate | Not specified |
| CO₂ emission | 104 kg CO₂/m² |
| Yearly theoretical total energy consumption | Not specified |
| Valid electricity inspection certificate | Not specified |
| Summons: No judicial remedy or administrative measure imposed | Not specified |
| Valid flood certificate | Not specified |
| Heating type | Gas |
| Building permit | Not specified |
|---|---|
| Cadastral Plan | Not specified |
| Right of first refusal for the tenant | Not specified |
| Allotment permit | Not specified |
| Preemption right | Not specified |
| Most recent urban development zoning | Not specified |
|
P-score
|
Not specified |
|
G-score
|
Not specified |
Asked price excluding notary fees (excluding eventual registration fees)
| Price | 725000 € |
|---|---|
| Tenement building | No |
|
|
|







| Address |
Avenue des Cerisiers, 212
1200 - Woluwe-St-Lambert |
|---|---|
| Website |
|
| External reference | 7924246 |
Get in touch