


535000€
3 bedrooms 197 square meters

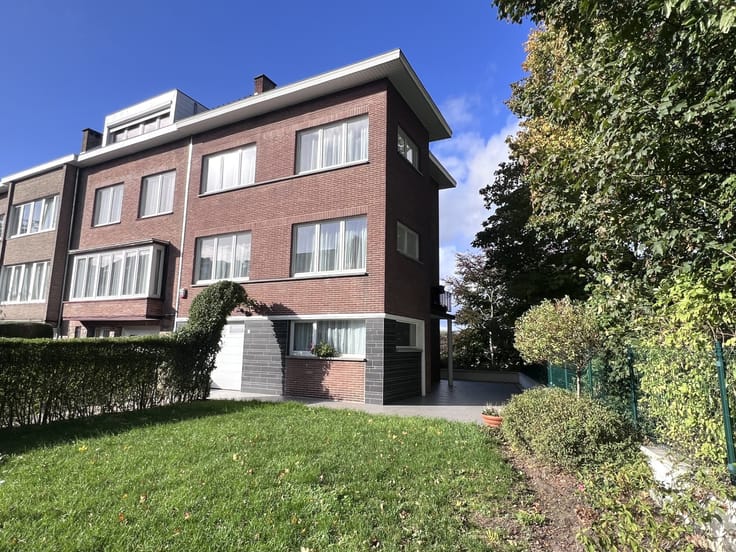
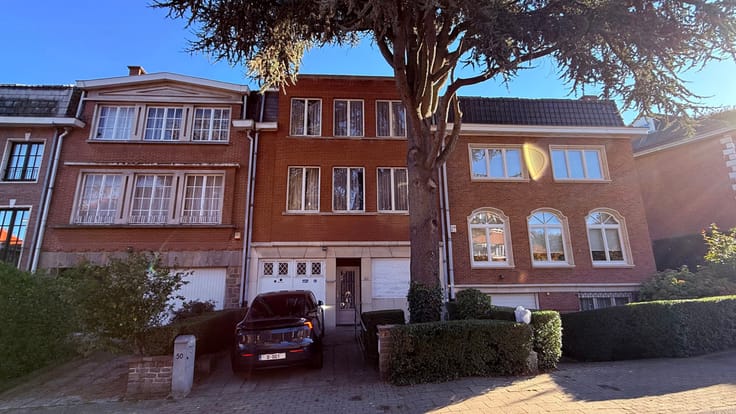
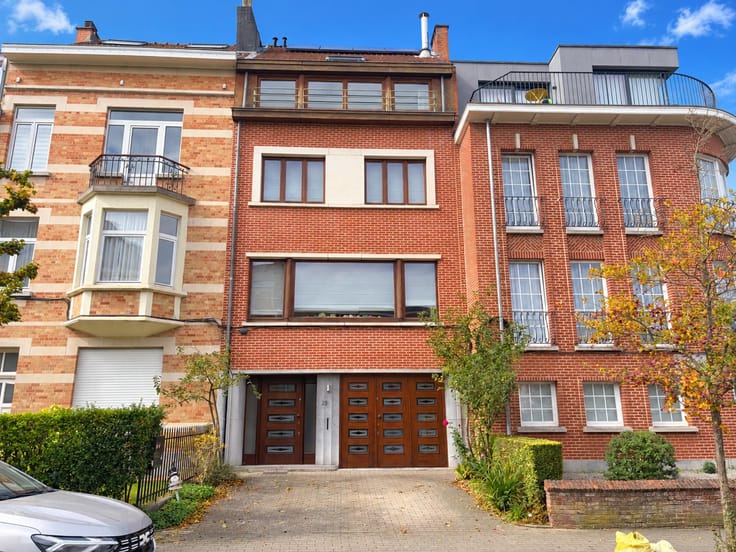
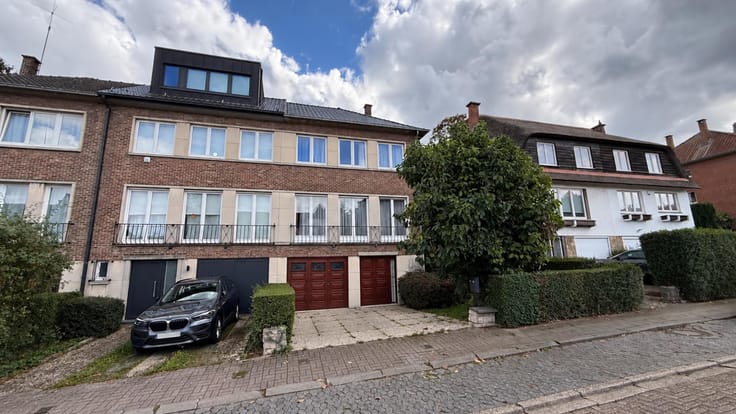
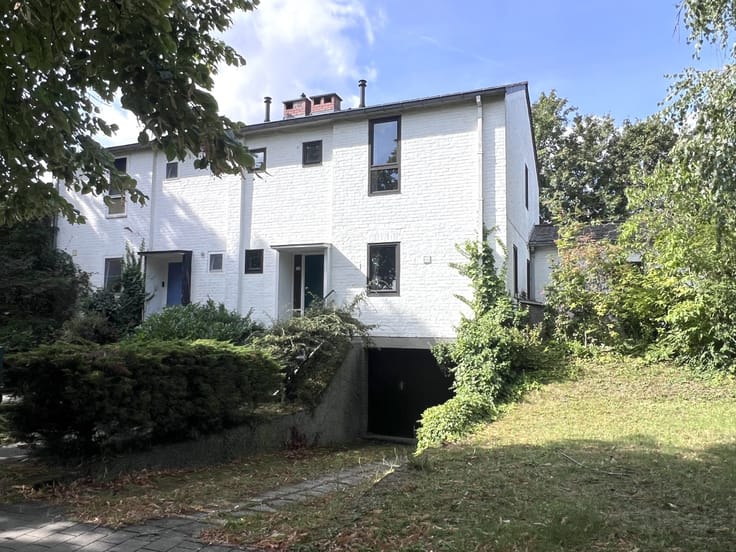
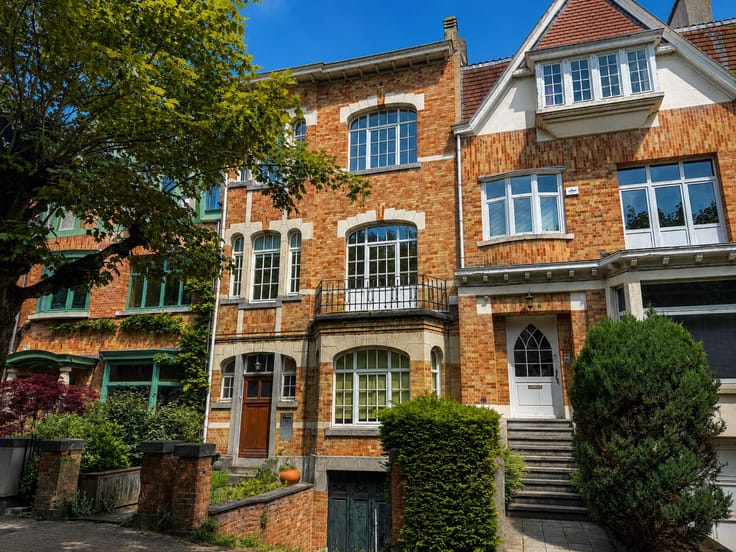
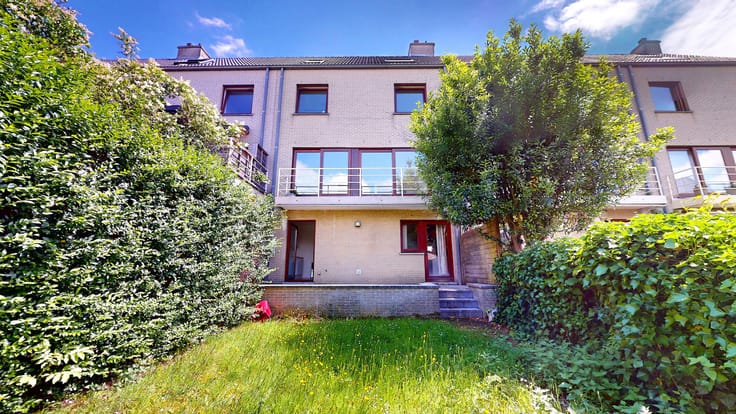
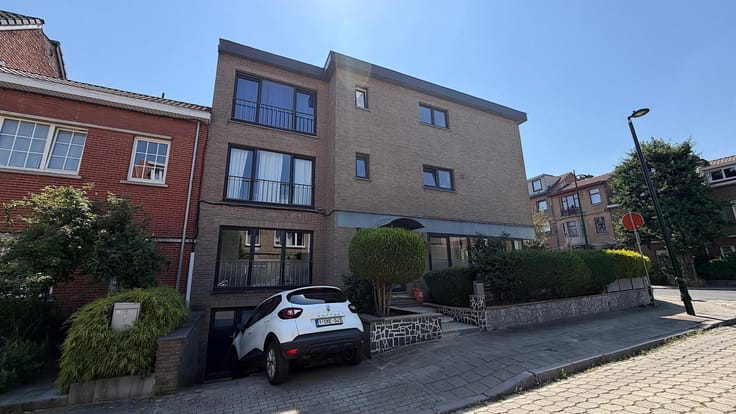
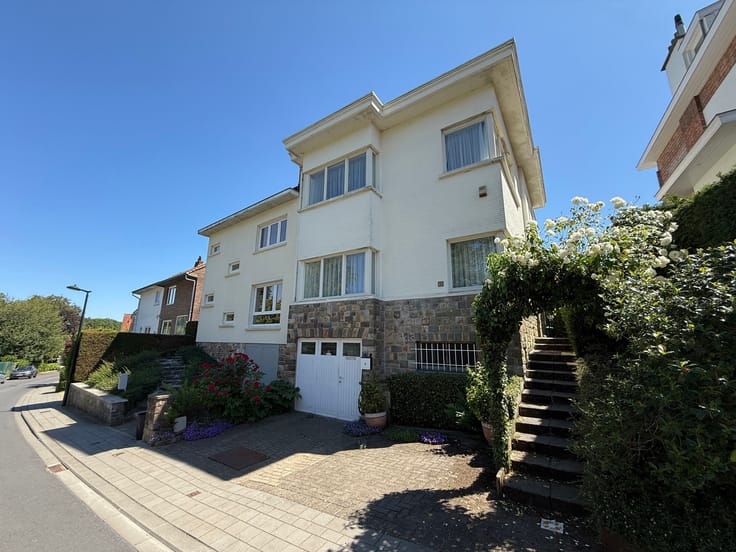
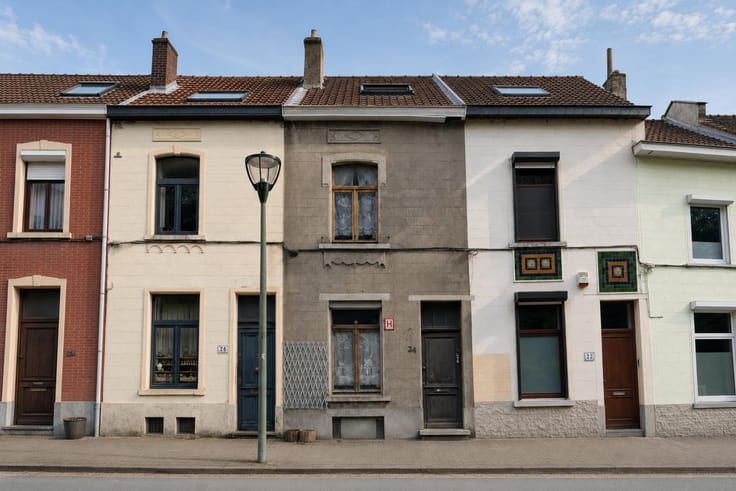
Expertissimmo is pleased to present, in Auderghem, in the sought-after Chant d’Oiseau neighbourhood, close to local amenities (restaurants, public transport, schools, etc.), as well as the Parc de la Woluwe, an investment property with a total gross floor area of +- 260 m² (197 m² according to the EPC) comprising three units recognised by the town planning authorities, namely: the ground floor, the first floor and a studio on the second floor.
The property is laid out as follows:
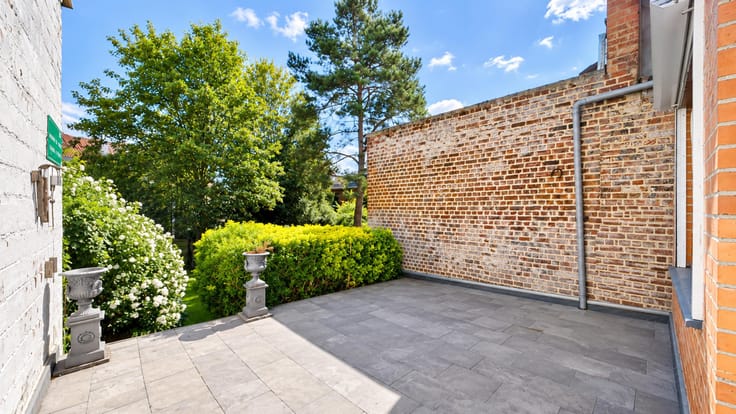
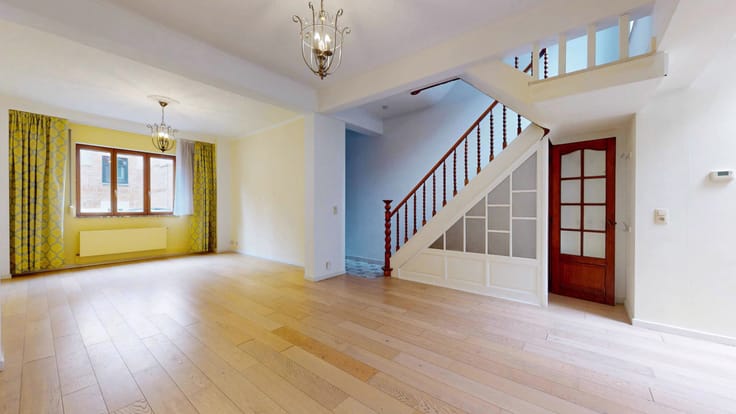
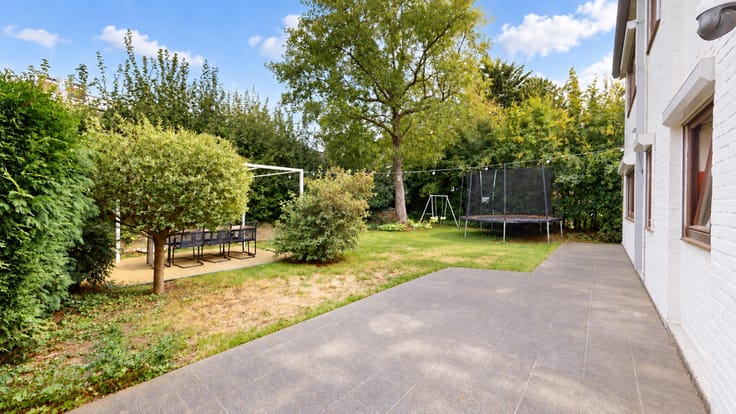
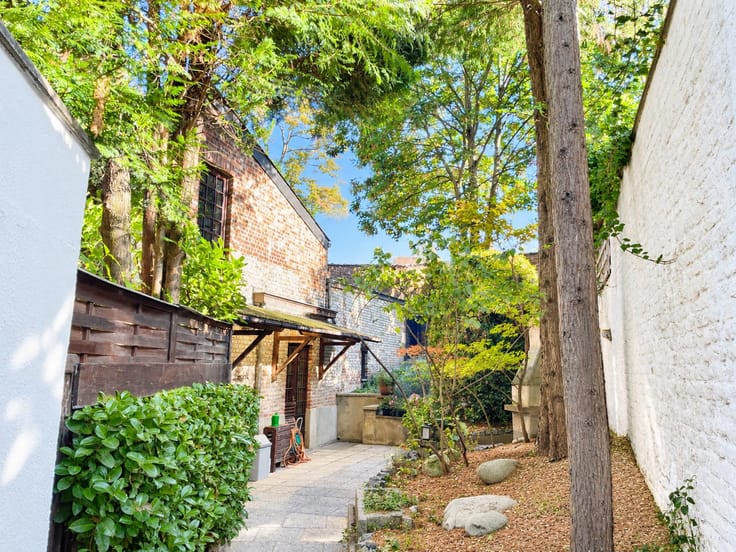
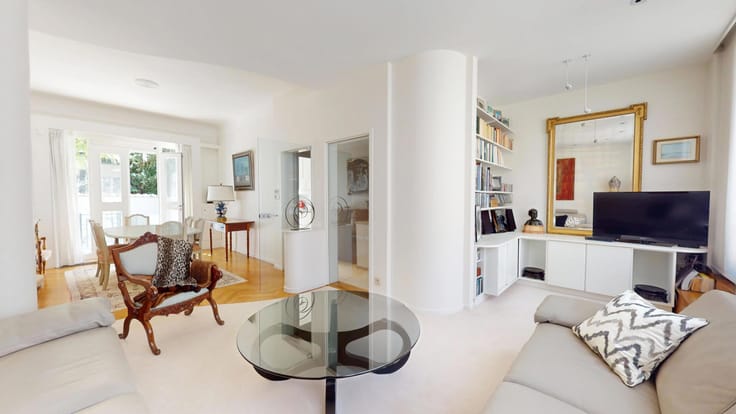
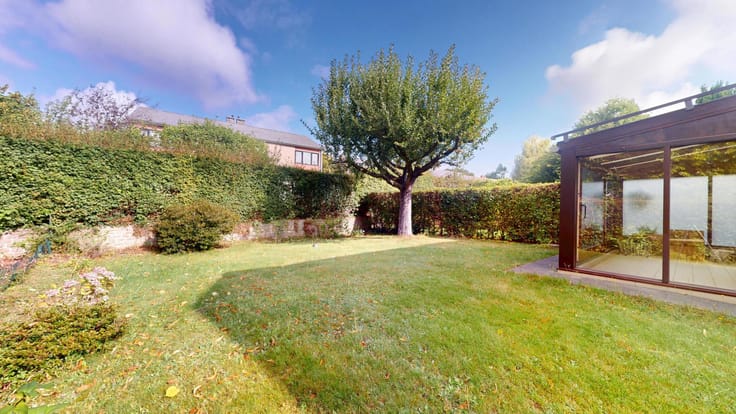
*Ground floor: Entrance hall – Dining room – Kitchen (hob, extractor hood, cupboards, sink, fridge, dishwasher) opening onto the courtyard/garden of approximately 18 m² – Bathroom (toilet) – Bedroom of +-12.5 m²
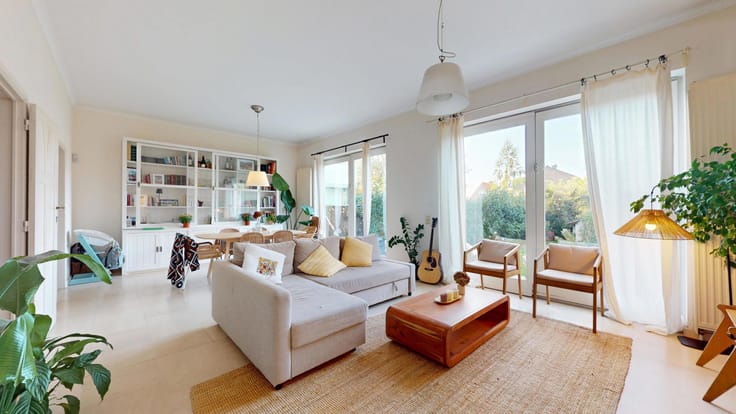
*First floor: Hall - Bedroom of +- 12 m² - Kitchen - Bathroom (shower, washbasin and toilet) - Living room.
*Second floor (studio): Hallway - Bedroom of approx. 12 m² - Kitchen - Bathroom (bath, washbasin and toilet) - Living room.
*Third floor: Attic.
*Basement: Several cellars.
ENERGY: Individual central heating (gas condensing boiler installed in 2024) – Double-glazed PVC windows – EPC: F.
ELECTRICITY: Non-compliant.
AVAILABILITY: Available immediately upon signing the deed.
PRICE: €535,000 - The owners reserve the right to accept or reject any offer.
Information provided for guidance only and is not contractually binding.
Virtual tour of the property: https://my.matterport.com/show/?m=qj3BVqFT4Vh
Enquiries and viewings: 02/736 67 92.
Planning information and plans available on request.
| Construction year | 1952 |
|---|---|
| Number of floors | 3 |
| Building condition | Good |
| Immovable heritage | Not specified |
| Number of frontages | 2 |
| Surroundings type | Isolated |
| Virtual visit |
|
| Asbestos certificate is available | Not specified |
| Usable floor area | 197 square meters |
|---|---|
| Kitchen type | Not installed |
| Bedrooms | 3 |
| Bedroom 1 surface | 12 square meters |
| Bedroom 2 surface | 12 square meters |
| Bedroom 3 surface | 12 square meters |
| Bathrooms | 3 |
| Shower rooms | 3 |
| Toilets | 3 |
| Basement | Yes |
| Attic | Yes |
| Furnished | No |
| Surface of the plot | 77 square meters |
|---|---|
| Connection to sewer network | Connected |
| Gas, water & electricity | Yes |
| Garden surface | 18 square meters |
| Primary energy consumption | 321 kilowatt hour per square meters |
|---|---|
| EPC/EPC label | F |
| Renovation works mandatory | Not specified |
| Unique code EPB certificate | 20260531-0000754801-01-4 |
| CO₂ emission | 64 kg CO₂/m² |
| Yearly theoretical total energy consumption | 63178 kWh/year |
| Valid electricity inspection certificate | Not specified |
| Summons: No judicial remedy or administrative measure imposed | Not specified |
| Valid flood certificate | Not specified |
| Heating type | Gas |
| Double glazing | Yes |
| Building permit | Not specified |
|---|---|
| Cadastral Plan | Not specified |
| Right of first refusal for the tenant | Not specified |
| Allotment permit | Not specified |
| Preemption right | Not specified |
| Most recent urban development zoning | Not specified |
|
P-score
|
Not specified |
|
G-score
|
Not specified |
Asked price excluding notary fees (excluding eventual registration fees)
| Price | 535000 € |
|---|---|
| Tenement building | Yes |
|
|
|






| Address |
Avenue des Cerisiers, 212
1200 - Woluwe-St-Lambert |
|---|---|
| Website |
|
| External reference | 7738102 |