
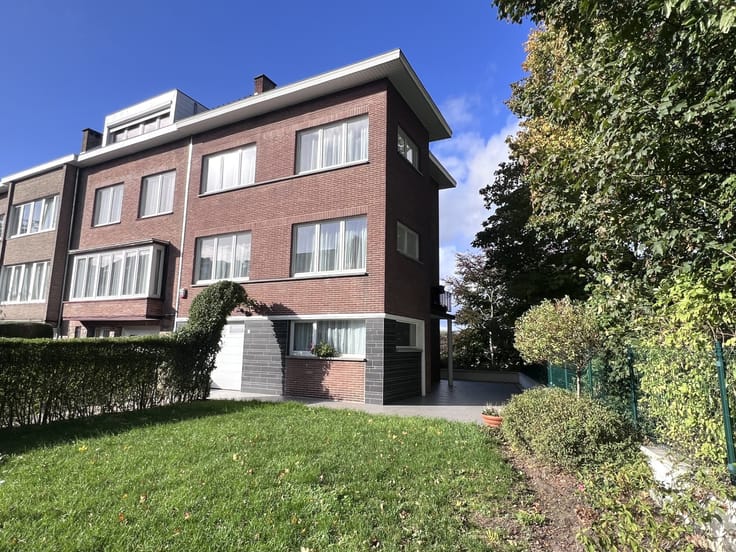


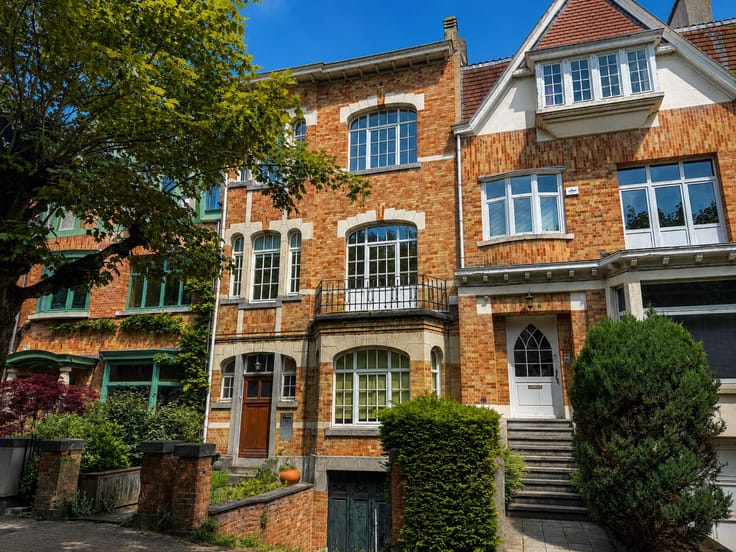
1750000€
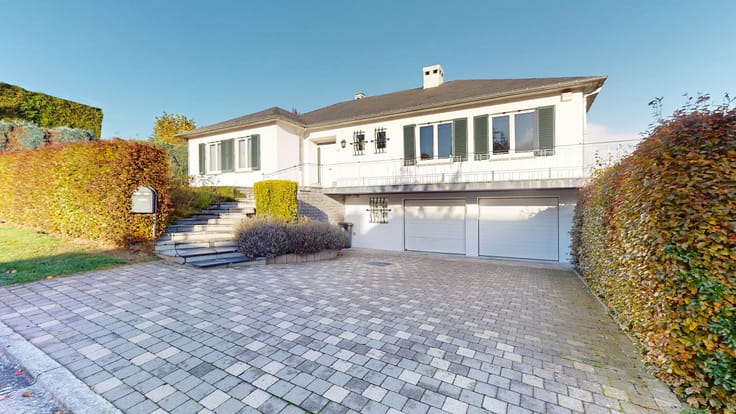
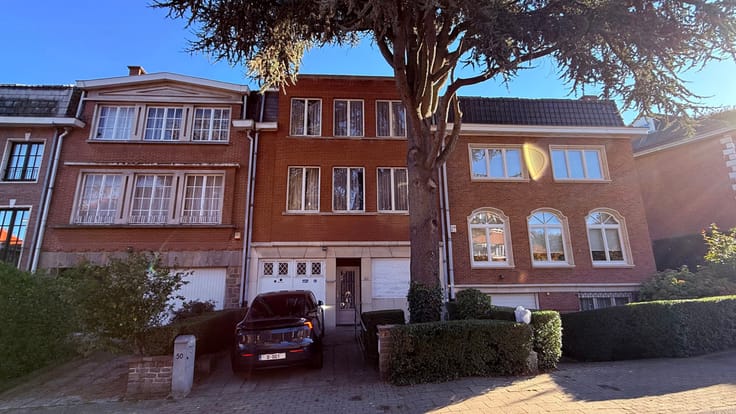
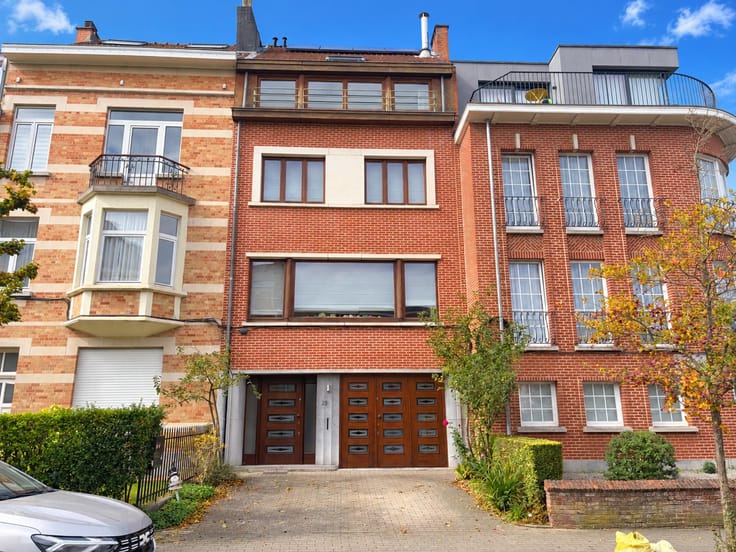
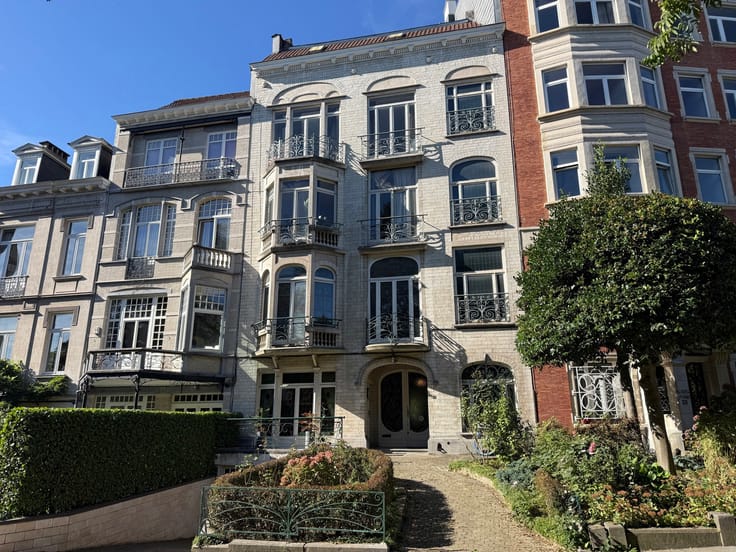
8 bedrooms 520 square meters

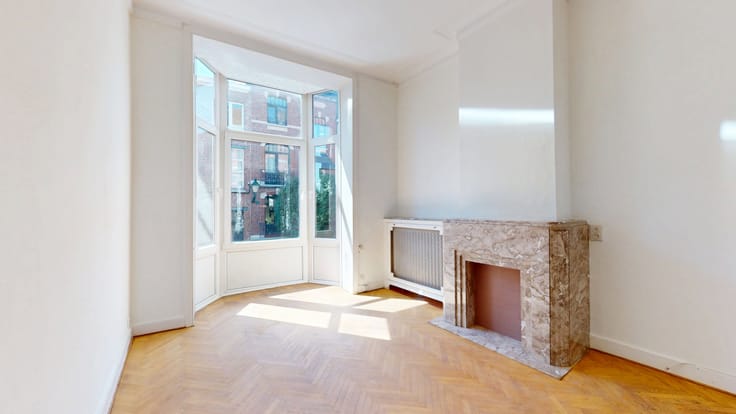
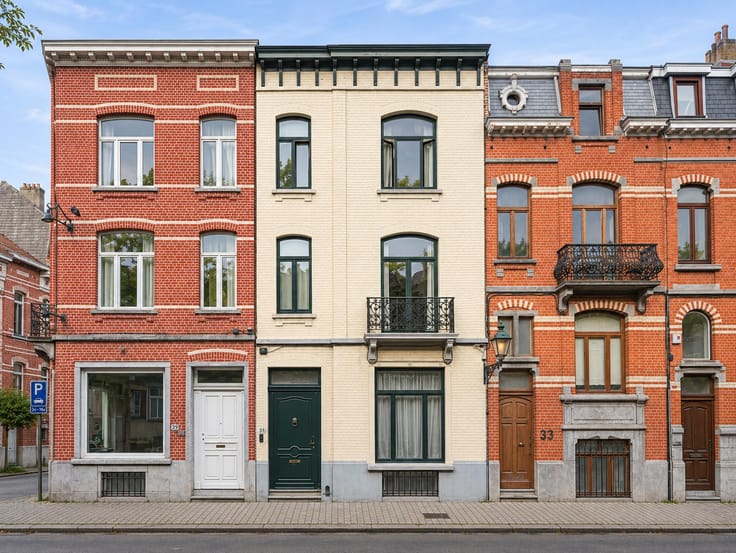
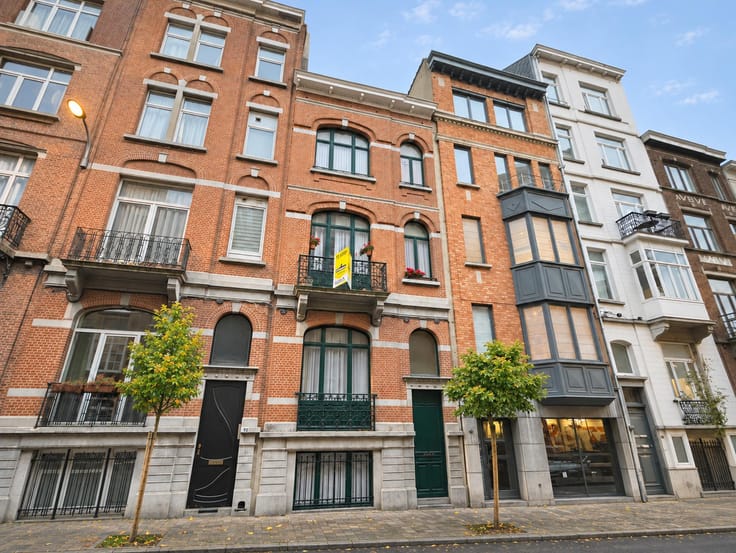
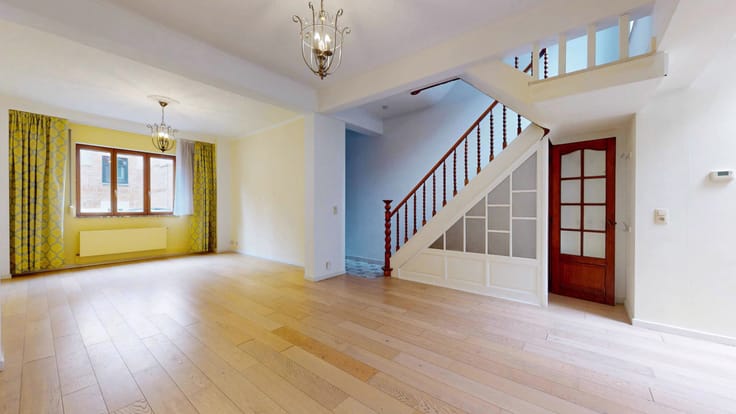
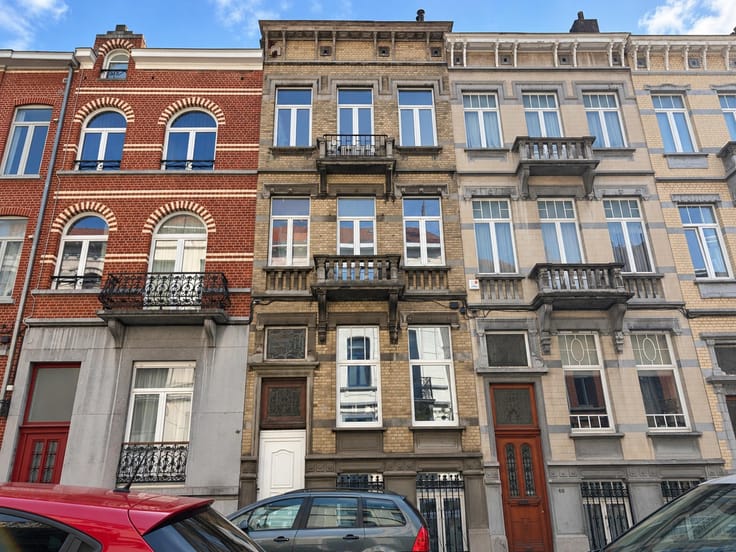
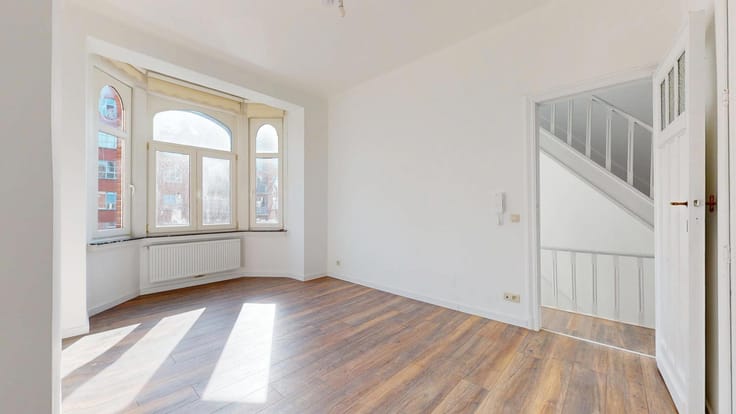
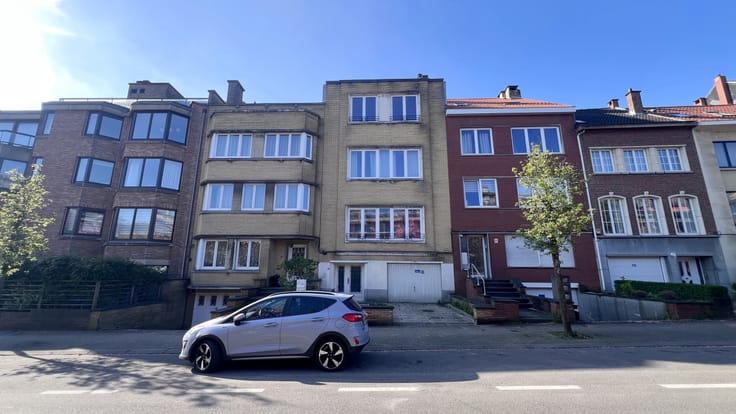
Expertissimmo presents, in SCHAERBEEK – Meiser/Léopold III neighbourhood, a spacious and bright 1-bedroom flat of approximately 62m² in need of renovation, situated on the ground floor of a well-maintained building. Boasting an excellent location close to public transport, shops, Josaphat Park and major roads, the property comprises the following:
Entrance hall – Bright living room of approx. 25m² – Kitchen with the potential to open onto the living room – Lovely bedroom of approx. 15m² – Bathroom with WC. MISCELLANEOUS: New communal gas cogeneration boiler (2023) – Electrical installation not up to standard – Property description and floor plan available on request. Energy Performance Certificate (EPC) rating: D.
PRICE: €159,000. The owner reserves the right to accept or reject any offer. An ideal property for a first-time buyer or as an investment! – Information provided for guidance only and is not contractually binding
Enquiries and viewings: 02/736.67.92
VIRTUAL TOUR: https://my.matterport.com/show/?m=TTSGM8VZ98m
| Available date | March 1 2027 |
|---|---|
| Construction year | 1905 |
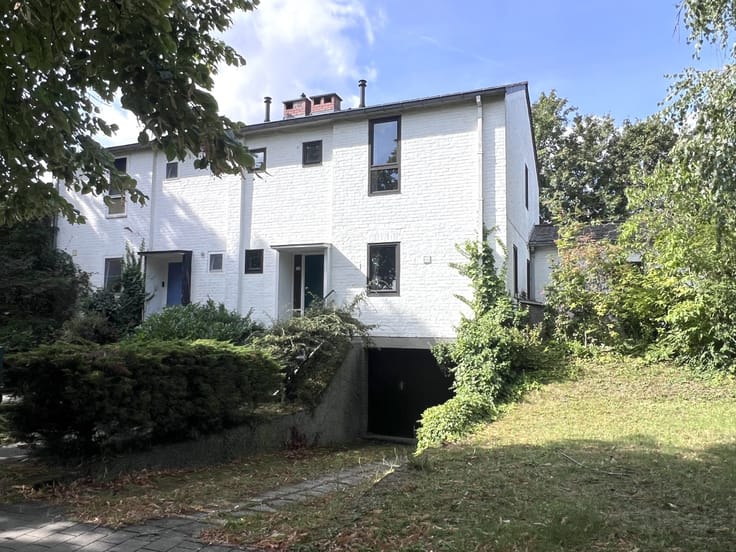
| Number of floors | 3 |
| Building condition | As new |
| Immovable heritage | Not specified |
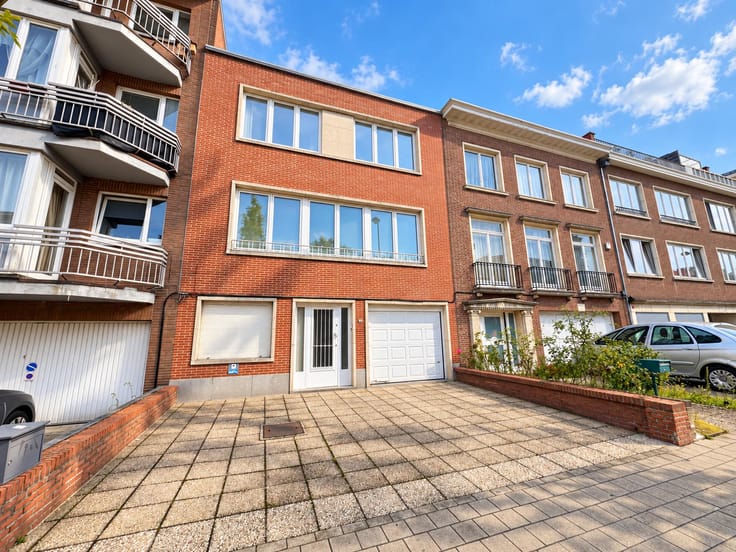
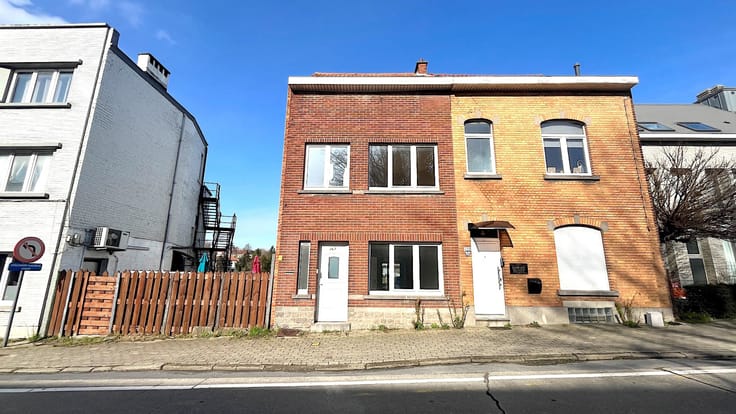
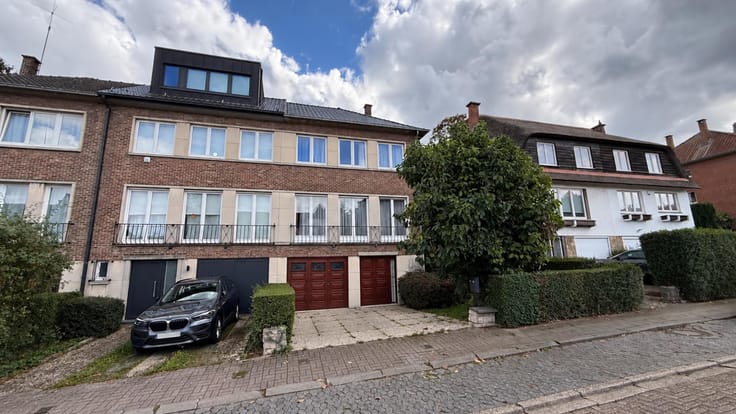
| Street frontage width | 7 m |
| Number of frontages | 2 |
| Surroundings type | Living area (residential, urban or rural) |
| Virtual visit |
|
| Asbestos certificate is available | Not specified |
| Usable floor area | 520 square meters |
|---|---|
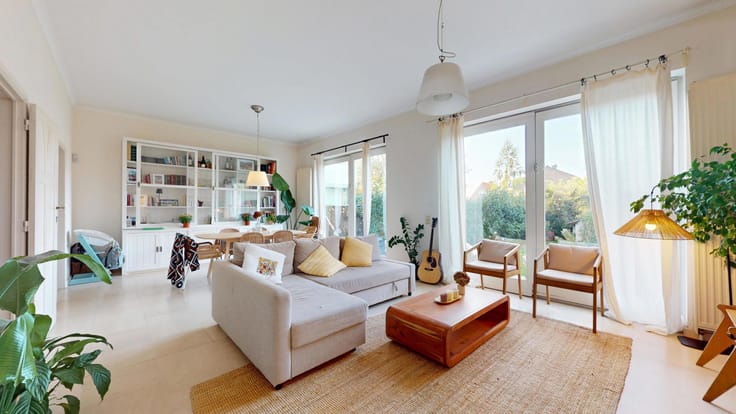
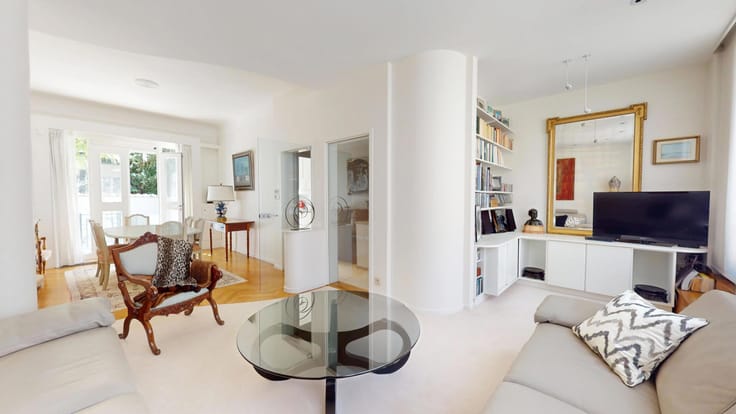
| Living room surface | 43 square meters |
| Dining room surface | 23 square meters |
| Kitchen type | Installed |
| Bedrooms | 8 |
| Bedroom 1 surface | 35 square meters |
| Bedroom 2 surface | 31 square meters |
| Bedroom 3 surface | 22 square meters |
| Bedroom 4 surface | 19 square meters |
| Bedroom 5 surface | 11 square meters |
| Bathrooms | 3 |
| Shower rooms | 3 |
| Toilets | 3 |
| Basement | Yes |
| Attic | Yes |
| Surface of the plot | 576 square meters |
|---|---|
| Connection to sewer network | Connected |
| Gas, water & electricity | Yes |
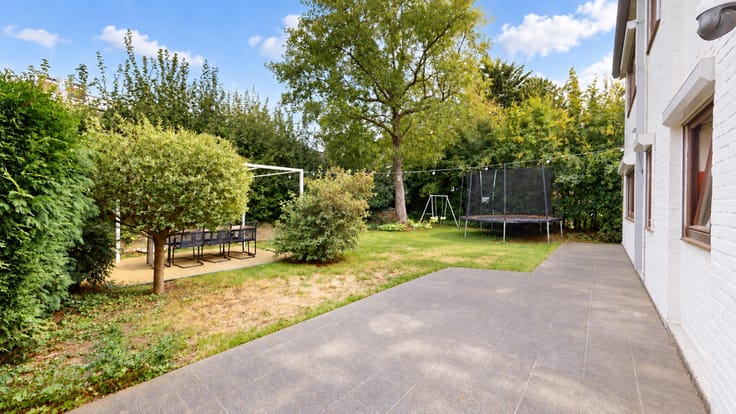
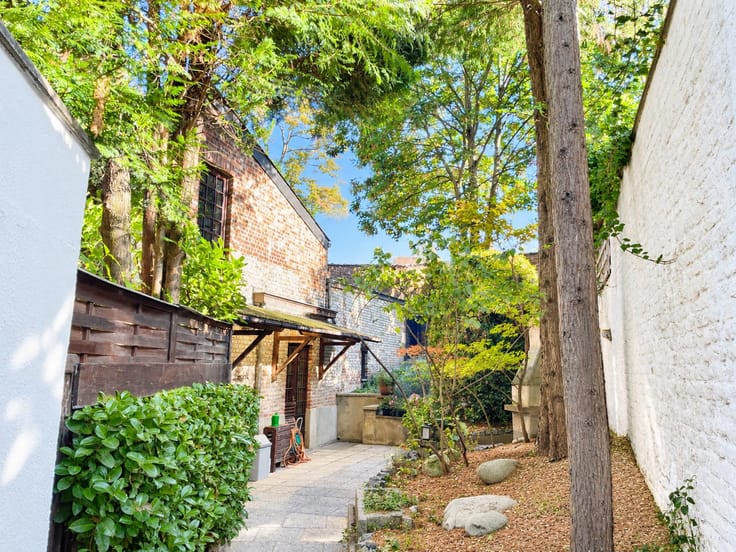
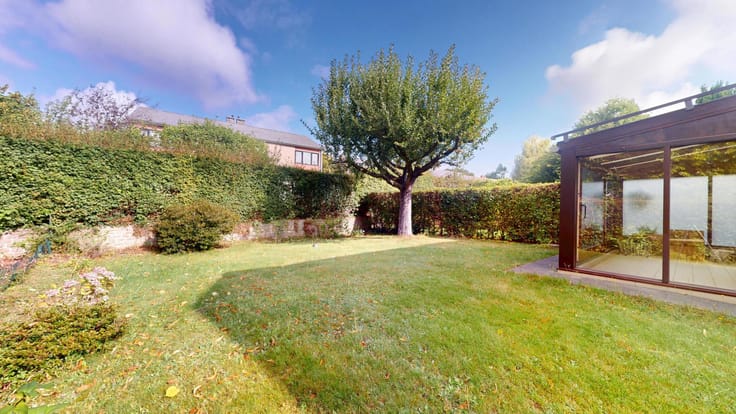
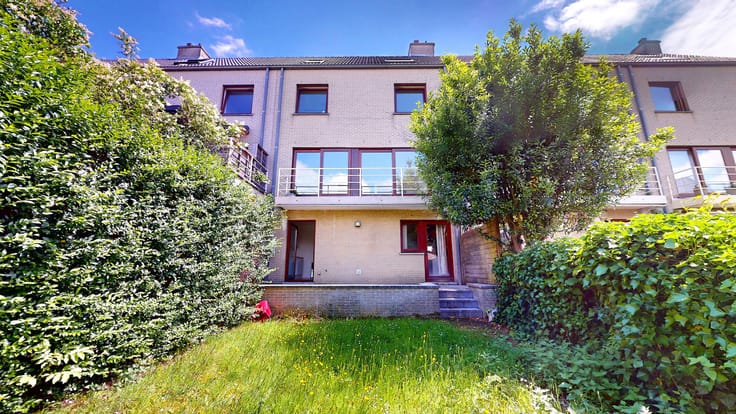
| Garden surface | 400 square meters |
| Terrace surface | 20 square meters |
| Primary energy consumption | 493 kilowatt hour per square meters |
|---|---|
| EPC/EPC label | G |
| Renovation works mandatory | Not specified |
| Unique code EPB certificate | Not specified |
| CO₂ emission | 87 kg CO₂/m² |
| Yearly theoretical total energy consumption | 204130 kWh/year |
| Valid electricity inspection certificate | Not specified |
| Summons: No judicial remedy or administrative measure imposed | Not specified |
| Valid flood certificate | Not specified |
| Double glazing | Yes |
| Building permit | Not specified |
|---|---|
| Cadastral Plan | Not specified |
| Right of first refusal for the tenant | Not specified |
| Allotment permit | Not specified |
| Preemption right | Not specified |
| Most recent urban development zoning | Not specified |
|
P-score
|
Not specified |
|
G-score
|
Not specified |
Asked price excluding notary fees (excluding eventual registration fees)
| Price | 1750000 € |
|---|---|
| Tenement building | No |
|
|
|







| Address |
Avenue des Cerisiers, 212
1200 - Woluwe-St-Lambert |
|---|---|
| Website |
|
| External reference | 7927165 |
Get in touch