


549000€
3 bedrooms 190 square meters

WSP/PL. MAIEURS - MAISON 3CH +/- 190M2 - SDB - TERR. JARDIN
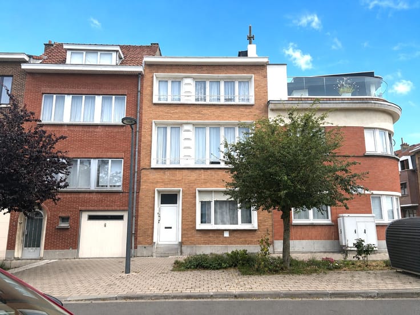
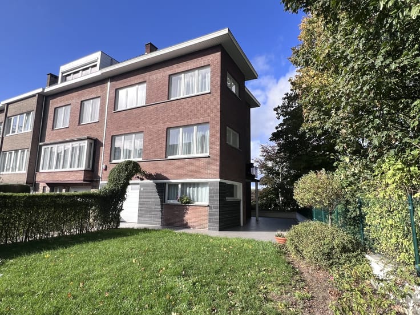
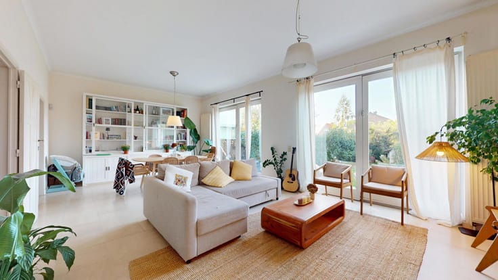
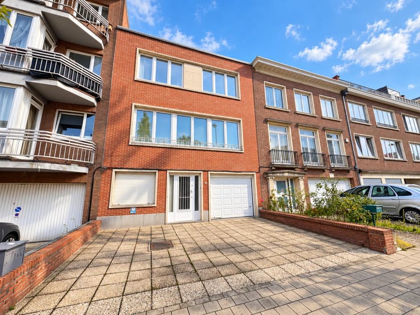
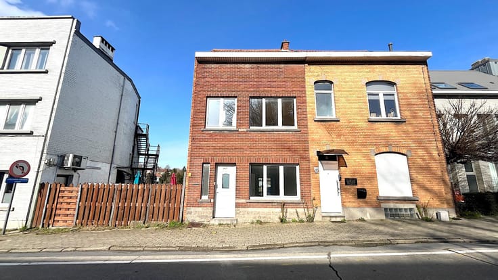
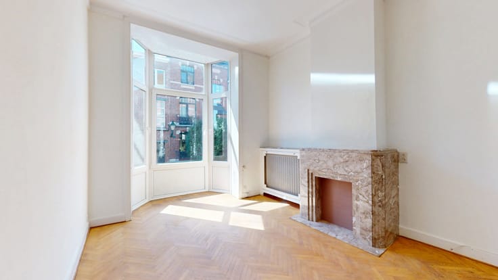
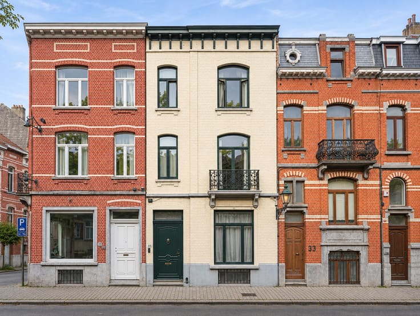
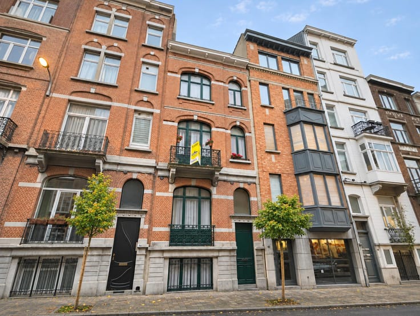
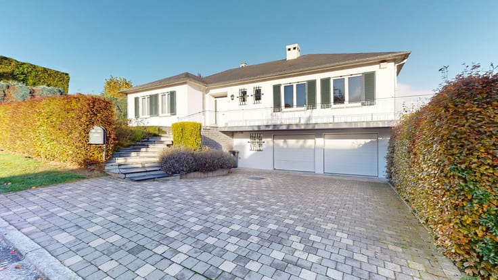
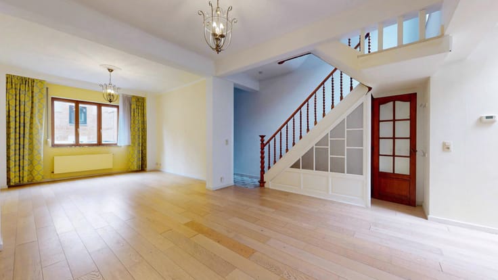
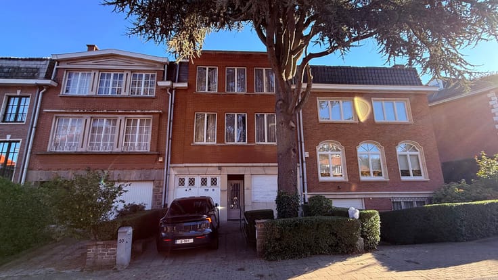
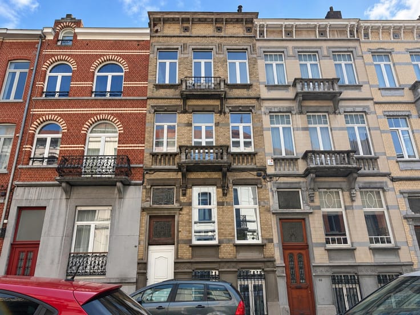
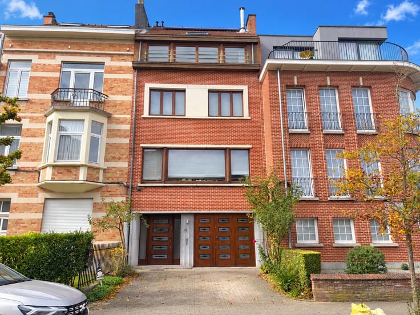
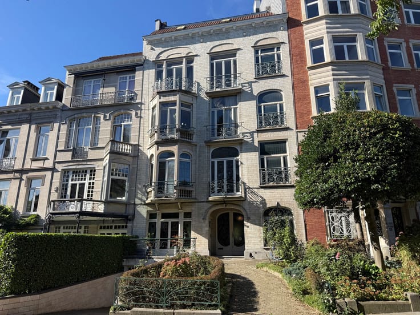
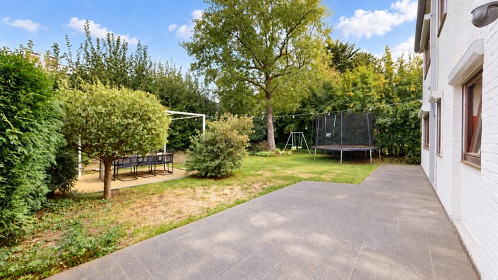
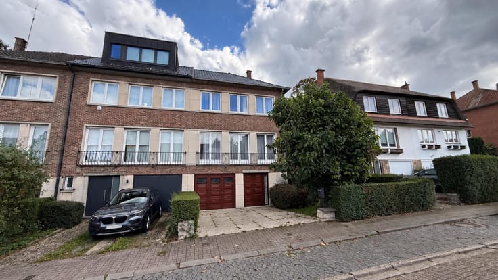
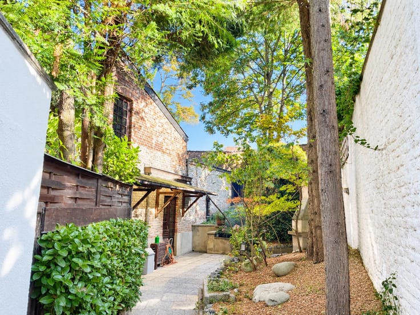
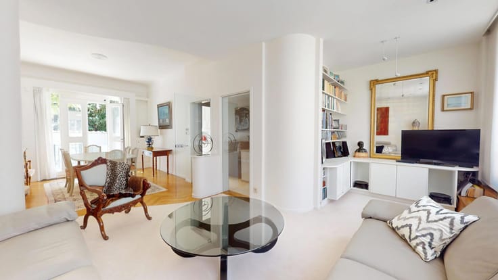
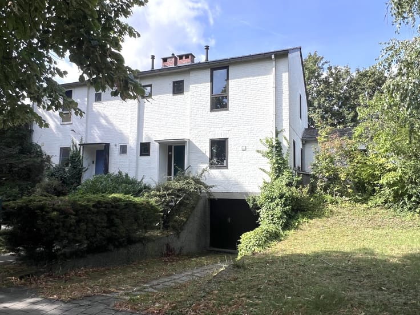
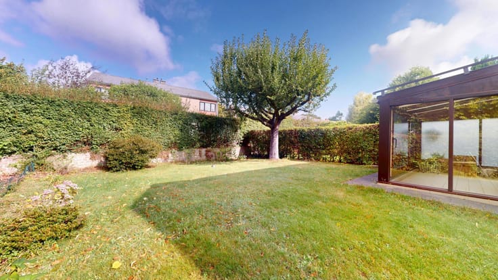
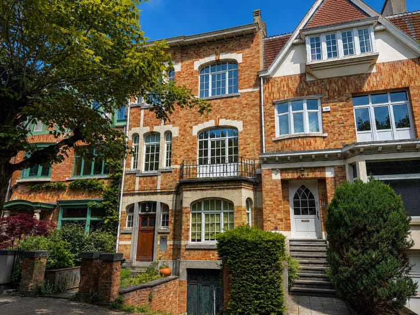
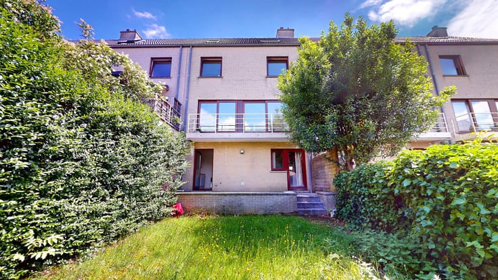
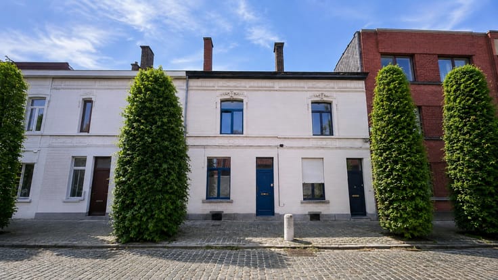
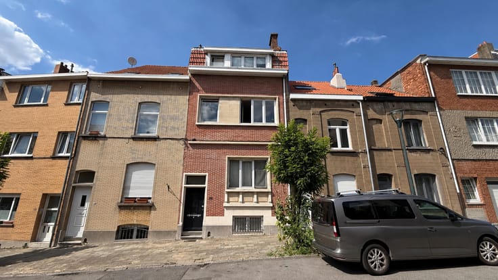
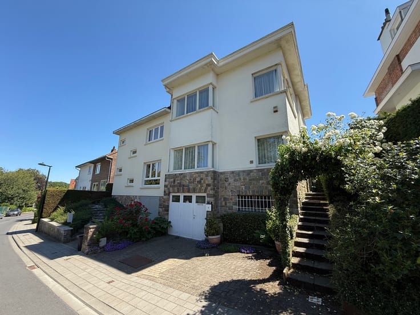
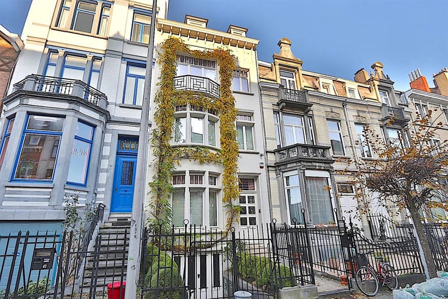
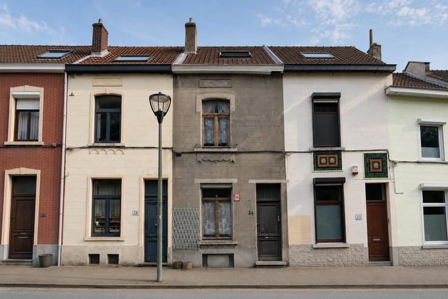
Expertissimmo presents this property in WOLUWE-SAINT-PIERRE (Place des Maïeurs neighborhood), ideally located on a quiet one-way street and close to all amenities (Rob, shops, public transportation, David Lloyd/La Rasante, town hall, schools, etc.), a single-family home built in the early 1900s with a total floor area of approximately 190 m² (EPB area = 123 m²), in good overall condition, featuring 3 bedrooms and a beautiful, quiet, and well-oriented garden. The house is laid out as follows: GROUND FLOOR: Entry hall with separate toilet—Living room approx. 27 m²—Spacious, fully equipped kitchen with dining area approx. 20 m²—Sunny terrace approx. 20 m²—Southeast-facing garden approx. 135 m² (30 m x 4.5 m). First Floor: Landing – 1 large master bedroom (approx. 20 m²) with hardwood floors – Full bathroom (bathtub, shower, 2 sinks, toilet). Second floor: Landing—2 bright bedrooms (approximately 20 and 11 m²), the larger of which features a beautiful mezzanine providing approximately 8 m² of additional space. BASEMENT: Dry, well-maintained cellars (storage/laundry room/boiler room/utility meters). MISCELLANEOUS: 2021 gas condensing central heating system - Double-glazed windows throughout - Water softener - Alarm system - Video intercom. Solar panels. Electric shutters. Very low property tax. Energy Performance Rating (PEB) = G (easily upgradeable). Building permit pending approval. Available upon signing the deed. PRICE: €549,000. The owner reserves the right to accept or reject any offer. Information is provided for reference only and is not binding.
Info & viewings: 02 736 67 92
--- VIRTUAL TOUR : https://my.matterport.com/show/?m=UscsMX1FYDp ---
| Available date | May 31 2027 |
|---|---|
| Construction year | 1920 |
| Number of floors | 2 |
| Building condition | To be done up |
| Immovable heritage | Not specified |
| Number of frontages | 2 |
| Surroundings type | Isolated |
| Virtual visit |
|
| Asbestos certificate is available | Not specified |
| Usable floor area | 190 square meters |
|---|---|
| Living room surface | 26 square meters |
| Kitchen type | Installed |
| Kitchen surface | 20 square meters |
| Bedrooms | 3 |
| Bedroom 1 surface | 20 square meters |
| Bedroom 2 surface | 20 square meters |
| Bedroom 3 surface | 11 square meters |
| Bathrooms | 1 |
| Toilets | 2 |
| Basement | Yes |
| Surface of the plot | 211 square meters |
|---|---|
| Connection to sewer network | Connected |
| Gas, water & electricity | Yes |
| Garden surface | 135 square meters |
| Terrace surface | 20 square meters |
| Elevator | No |
|---|---|
| Accessible for disabled people | No |
| Intercom | No |
| Secure access / alarm | Yes |
| Visio phone | No |
| Swimming pool | No |
| Primary energy consumption | 477 kilowatt hour per square meters |
|---|---|
| EPC/EPC label | G |
| Renovation works mandatory | Not specified |
| Unique code EPB certificate | Not specified |
| CO₂ emission | 97 kg CO₂/m² |
| Yearly theoretical total energy consumption | 58419 kWh/year |
| Valid electricity inspection certificate | Not specified |
| Summons: No judicial remedy or administrative measure imposed | Not specified |
| Valid flood certificate | Not specified |
| Heating type | Gas |
| Thermic solar panels | Yes |
| Double glazing | Yes |
| Building permit | Not specified |
|---|---|
| Cadastral Plan | Not specified |
| Right of first refusal for the tenant | Not specified |
| Allotment permit | Not specified |
| Preemption right | Not specified |
| Most recent urban development zoning | Not specified |
|
P-score
|
Not specified |
|
G-score
|
Not specified |
Asked price excluding notary fees (excluding eventual registration fees)
| Price | 549000 € |
|---|---|
| Cadastral income | 572 € |
| Tenement building | No |
|
|
|






| Address |
Avenue des Cerisiers, 212
1200 - Woluwe-St-Lambert |
|---|---|
| Website |
|
| External reference | 7939183 |