


Make an offer starting from 1195000€
5 bedrooms 400 square meters

UCCLE CENTRE – Stunning 5-bed house with south-facing garden
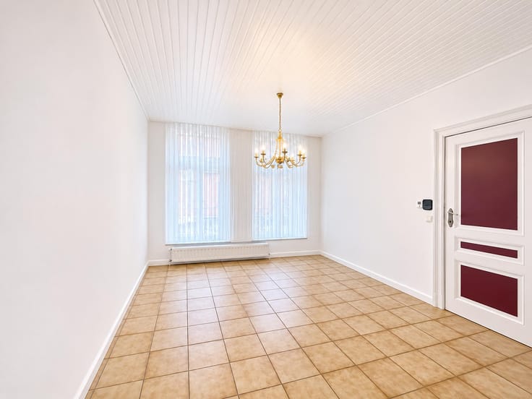
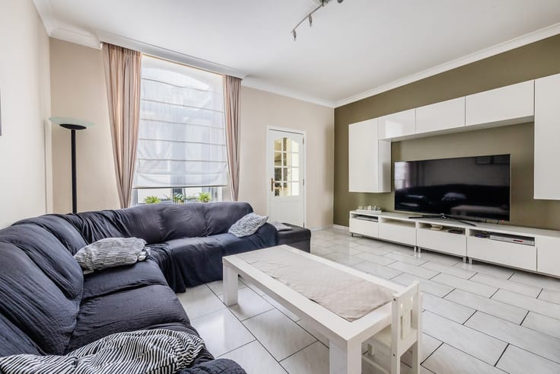
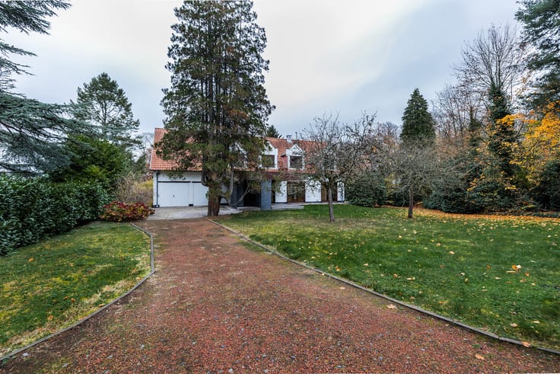
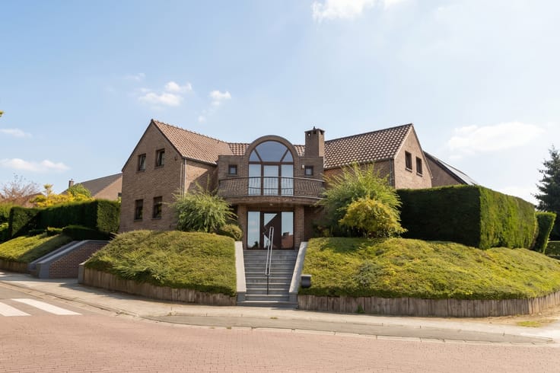
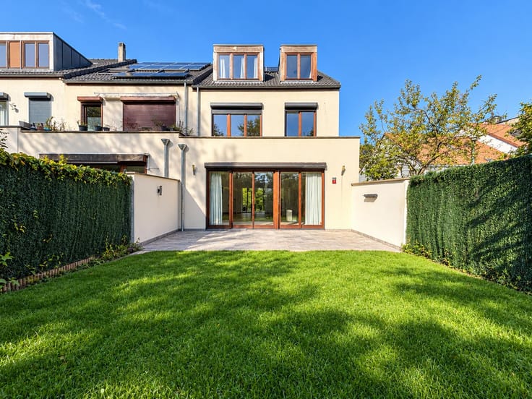
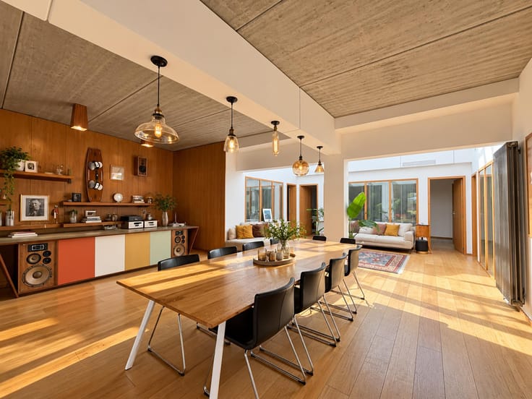
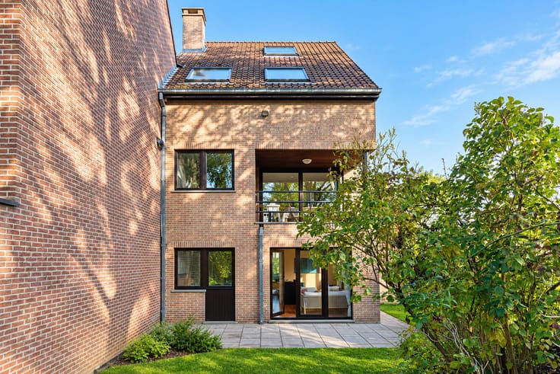
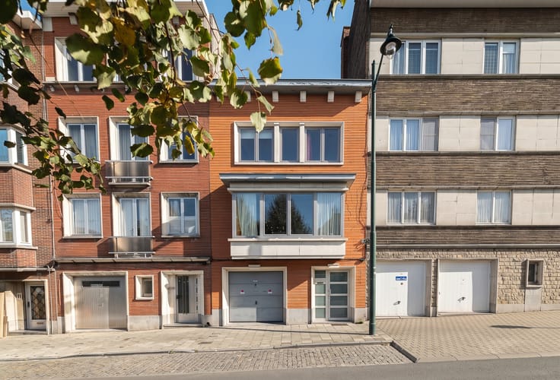
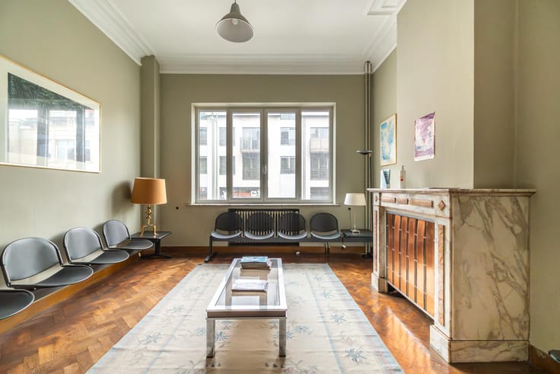
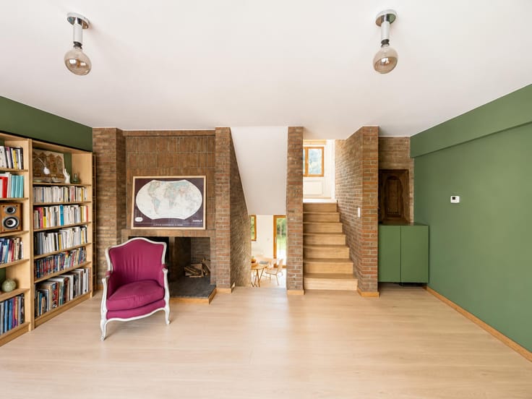
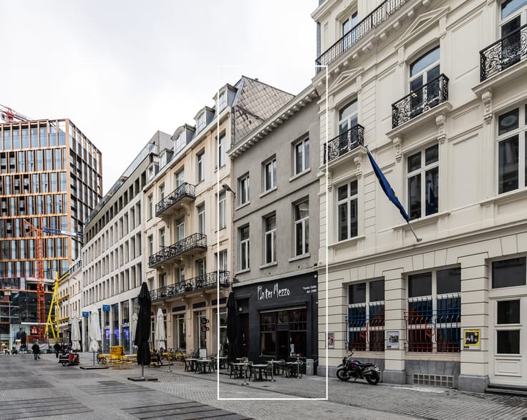
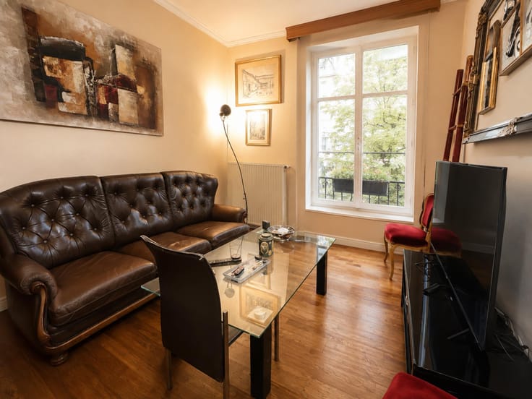
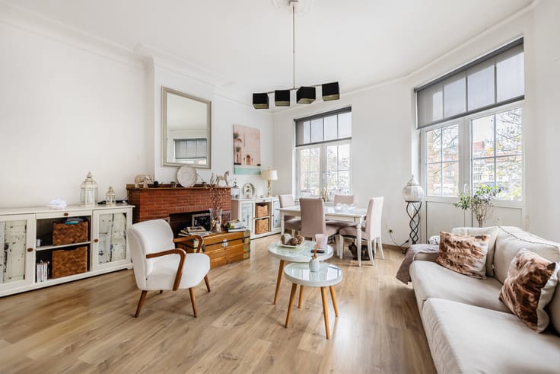
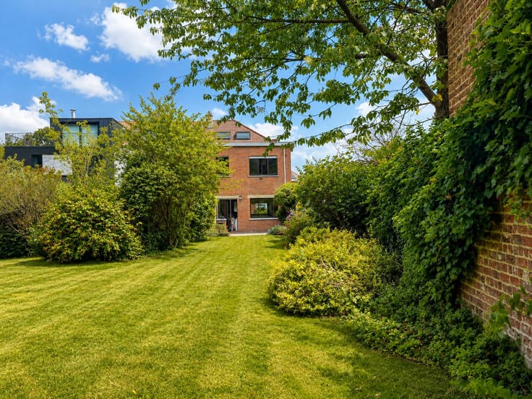
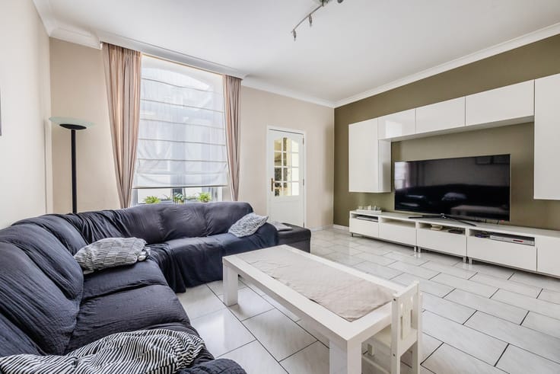
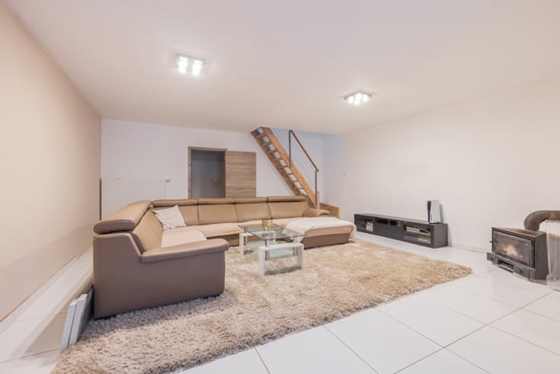
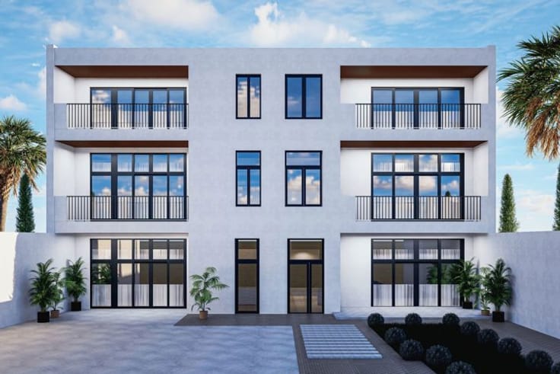
Just a stone’s throw from Place Saint-Pierre and Wolvendael Park, Rêvimmo Brussels is delighted to present this magnificent early 20th-century architect-designed house, offering approximately 400 m² of gross floor area (EPC). Partially modernised in 2020, this property combines period charm, generous proportions and abundant natural light. The ground floor features a spacious entrance hall, an office, a guest bedroom, a games room of approximately 31 m² with the option of a sauna, a shower room, a toilet and a superb double living room of approximately 55 m² opening onto a terrace and the south-west-facing garden. The first floor offers a magnificent living area of approximately 55 m², featuring a fully equipped high-end kitchen (Miele and GE) and a dining room providing access to a beautiful terrace of approximately 22 m². Three bedrooms and a shower room complete this level, which is arranged around an internal patio that brings natural light into the heart of the house. The upper floors accommodate a spacious master suite with a dressing room, private toilet and a bathroom equipped with both a bathtub and a shower. The basement provides approximately 60 m² divided into three cellars and a laundry room. Additional features include a private garden with no overlooking neighbours, three terraces including an internal patio, new window frames, an insulated roof and rear façade, renovated terraces, a compliant electrical installation and compliant urban planning documentation. EPC rating: E-. The property also offers the possibility of practising a liberal profession. Two electrified lock-up garages are available as an option. A rare property in the heart of Uccle, perfectly suited to family living. An agency commission of 3% excluding VAT is payable by the buyers. For further information or to arrange a viewing: 02/217.00.32 – [email protected] – www.revimmo.be.
| Construction year | 1900 |
|---|---|
| Number of floors | 3 |
| Building condition | As new |
| Immovable heritage | Not specified |
| Number of frontages | 2 |
| Covered parking spaces | 2 |
| Asbestos certificate is available | Not specified |
| Usable floor area | 400 square meters |
|---|---|
| Kitchen type | Hyper equipped |
| Kitchen surface | 22 square meters |
| Bedrooms | 5 |
| Bedroom 1 surface | 37 square meters |
| Bedroom 2 surface | 14 square meters |
| Bedroom 3 surface | 12 square meters |
| Bedroom 4 surface | 11 square meters |
| Bedroom 5 surface | 10 square meters |
| Bathrooms | 3 |
| Toilets | 3 |
| Laundry room | Yes |
| Office surface | 11 square meters |
| Office | Yes |
| Basement | Yes |
| Furnished | No |
| Gas, water & electricity | No |
|---|---|
| Garden surface | 33 square meters |
| Terrace surface | 65 square meters |
| Terrace orientation | South |
| Primary energy consumption | 263 kilowatt hour per square meters |
|---|---|
| EPC/EPC label | E |
| Renovation works mandatory | Not specified |
| Unique code EPB certificate | Not specified |
| CO₂ emission | 52 kg CO₂/m² |
| Yearly theoretical total energy consumption | 263 kWh/year |
| Valid electricity inspection certificate | Yes |
| Summons: No judicial remedy or administrative measure imposed | Not specified |
| Valid flood certificate | Not specified |
| Heating type | Gas |
| Thermic solar panels | No |
| Double glazing | Yes |
| Building permit | Not specified |
|---|---|
| Cadastral Plan | Not specified |
| Right of first refusal for the tenant | Not specified |
| Allotment permit | Not specified |
| Preemption right | Not specified |
| Most recent urban development zoning | Not specified |
| Flood zone type | Non flood zone |
|
P-score
|
Not specified |
|
G-score
|
Not specified |
Asked price excluding notary fees (excluding eventual registration fees)
| Price | Make an offer starting from 1195000 € |
|---|---|
| Tenement building | No |
|
|
|






| Address |
Avenue de l'Armée 41
1040 - Etterbeek |
|---|---|
| Website |
|
| External reference | 7895229 |
Get in touch