


Make an offer starting from 669000€
4 bedrooms 210 square meters

ETTERBEEK – 4-bedroom house with Courtyard and terraces
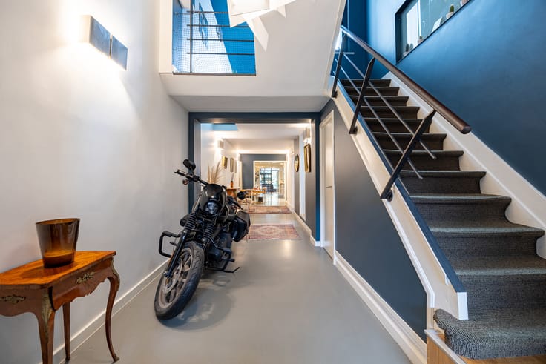
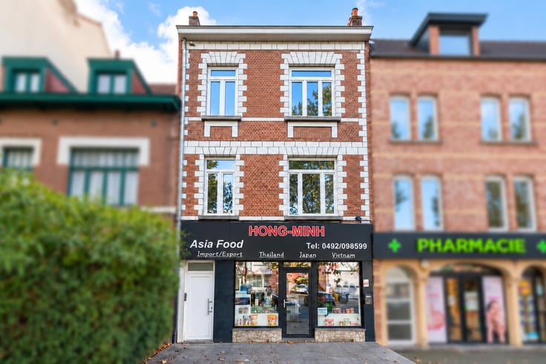
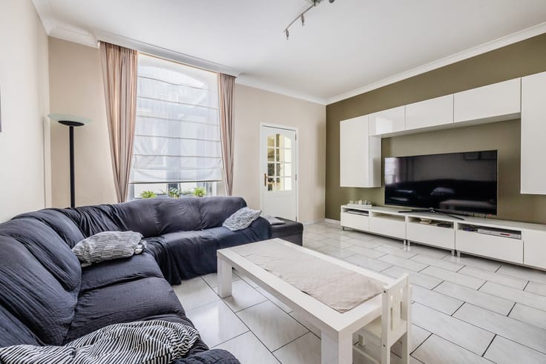
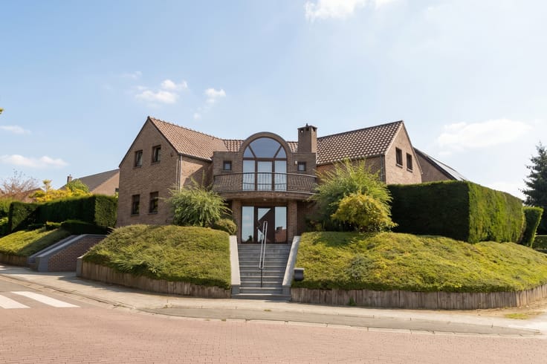
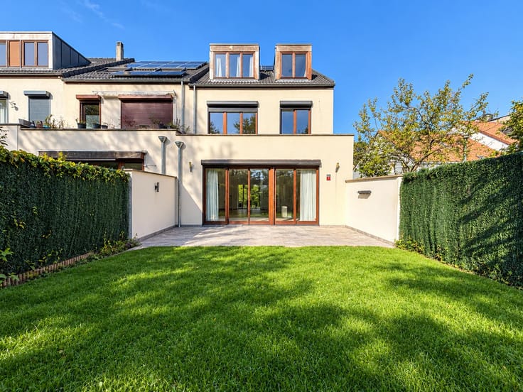
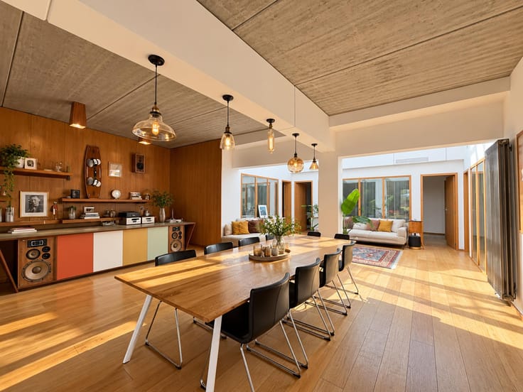
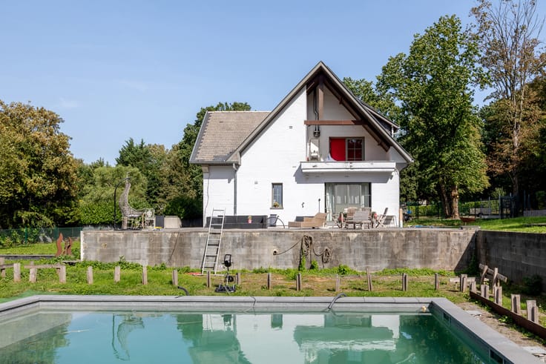
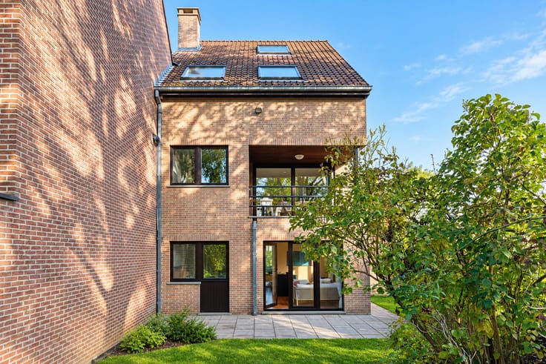
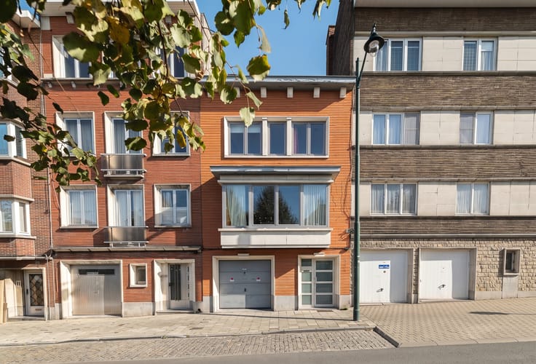
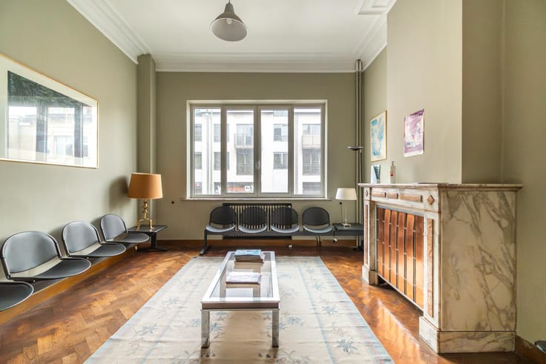
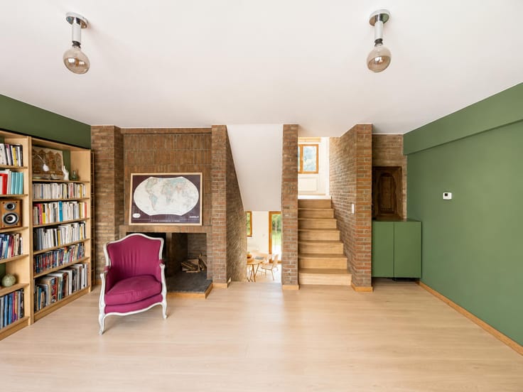
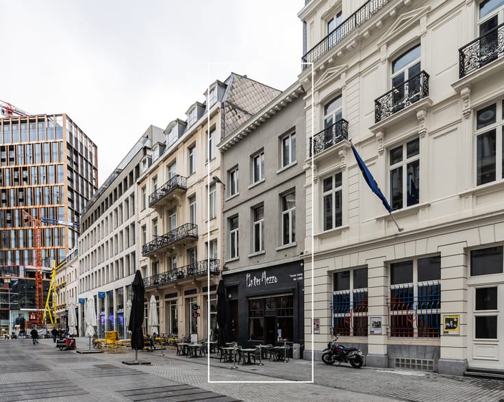
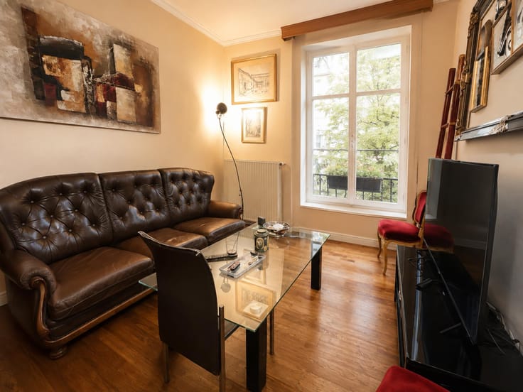
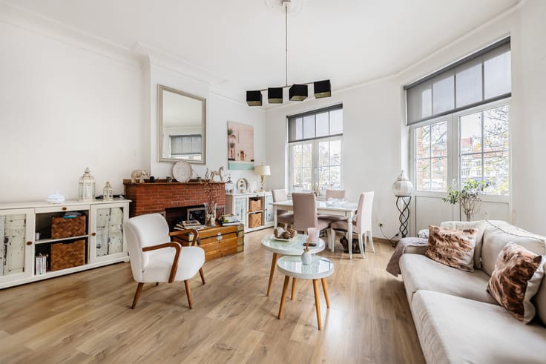
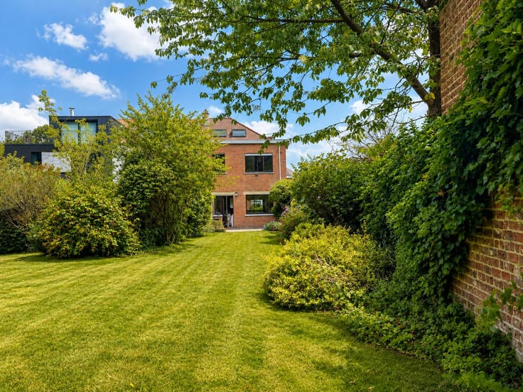
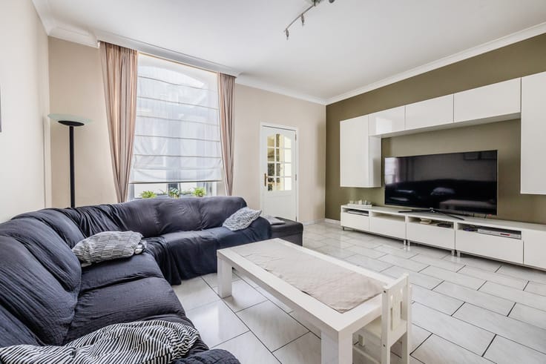
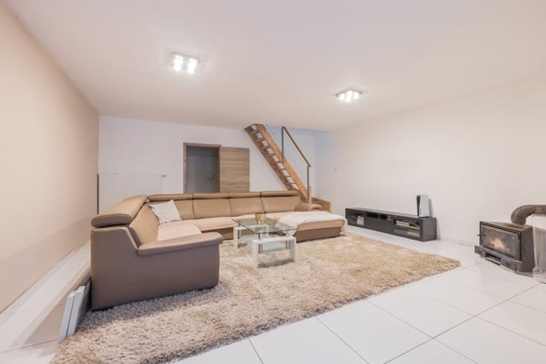
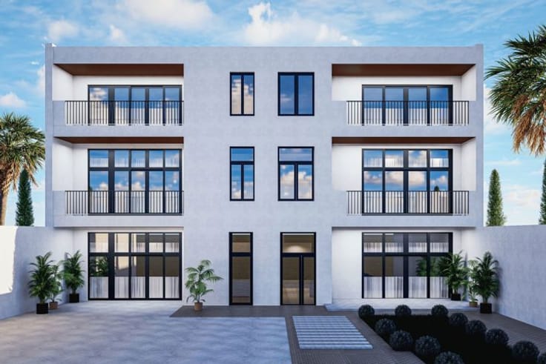
Located between Cinquantenaire Park and the Saint-Pierre neighbourhood, close to shops and public transport, Rêvimmo Brussels is pleased to present this bel-étage house of approximately 210 m² in need of renovation, featuring four bedrooms, a courtyard, a terrace and a balcony. The ground floor comprises a living room, a dining room with an open fireplace, and a separate, fully equipped kitchen providing access to the courtyard. A bathroom is located on the mezzanine level. The first floor offers two bedrooms, including a spacious master bedroom of approximately 24 m² with a south-facing balcony. A terrace of approximately 5 m², offering privacy with no overlooking neighbours, is situated between the first and second floors. The second floor features two bedrooms of approximately 14 m² and 16 m², as well as an office of approximately 5 m². An attic completes the property. The converted basement of approximately 35 m² includes a multipurpose room suitable for use as an office or playroom, a fully equipped kitchen, a shower room with toilet, and a laundry room. Its layout offers the potential to create a studio-style space. The property is suitable for both family living and shared accommodation. Condensing gas boiler, non-compliant electrical installation and EPC rating G. Some photos have been enhanced using AI to help you better visualise the spaces and their proportions. An agency commission of 2% excluding VAT is payable by the buyers. For further information or to arrange a viewing: 02/217.00.32 – [email protected] – www.revimmo.be.
| Number of floors | 3 |
|---|---|
| Building condition | To be done up |
| Immovable heritage | Not specified |
| Number of frontages | 2 |
| Surroundings type | Isolated |
| Asbestos certificate is available | Not specified |
| Usable floor area | 210 square meters |
|---|---|
| Kitchen type | Hyper equipped |
| Bedrooms | 4 |
| Bedroom 1 surface | 14 square meters |
| Bedroom 2 surface | 24 square meters |
| Bedroom 3 surface | 14 square meters |
| Bedroom 4 surface | 16 square meters |
| Bathrooms | 2 |
| Shower rooms | 2 |
| Toilets | 3 |
| Office surface | 5 square meters |
| Office | Yes |
| Furnished | No |
| Surface of the plot | 71 square meters |
|---|---|
| Gas, water & electricity | No |
| Garden surface | 10 square meters |
| Terrace surface | 5 square meters |
| Primary energy consumption | 350 kilowatt hour per square meters |
|---|---|
| EPC/EPC label | G |
| Renovation works mandatory | Not specified |
| Unique code EPB certificate | Not specified |
| CO₂ emission | 70 kg CO₂/m² |
| Yearly theoretical total energy consumption | Not specified |
| Valid electricity inspection certificate | No |
| Summons: No judicial remedy or administrative measure imposed | Not specified |
| Valid flood certificate | Not specified |
| Heating type | Gas |
| Building permit | Not specified |
|---|---|
| Cadastral Plan | Not specified |
| Right of first refusal for the tenant | Not specified |
| Allotment permit | Not specified |
| Preemption right | Not specified |
| Most recent urban development zoning | Not specified |
| Flood zone type | Non flood zone |
|
P-score
|
Not specified |
|
G-score
|
Not specified |
Asked price excluding notary fees (excluding eventual registration fees)
| Price | Make an offer starting from 669000 € |
|---|---|
| Tenement building | No |
|
|
|






| Address |
Avenue de l'Armée 41
1040 - Etterbeek |
|---|---|
| Website |
|
| External reference | 7931362 |
Get in touch