


2795000€
14 bedrooms 1051 square meters

ETTERBEEK – REAL ESTATE COMPLEX OF TWO HOUSES IN MONTGOMERY
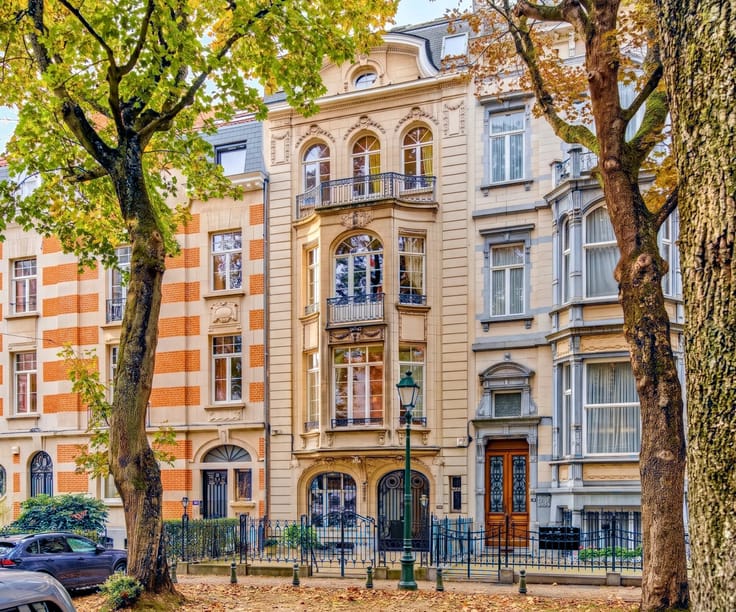
CHARACTERISTIC REAL ESTATE COMPLEX
BOULEVARD SAINT-MICHEL – MONTGOMERY / BOILEAU – ETTERBEEK
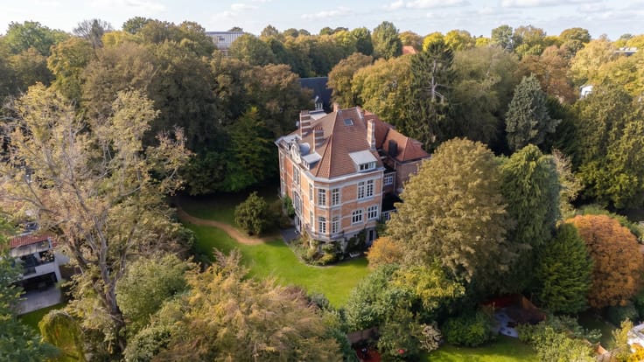
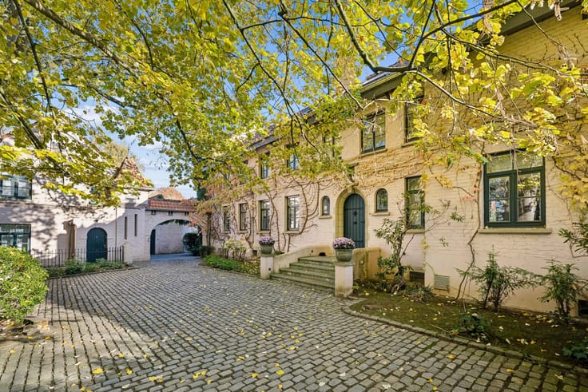
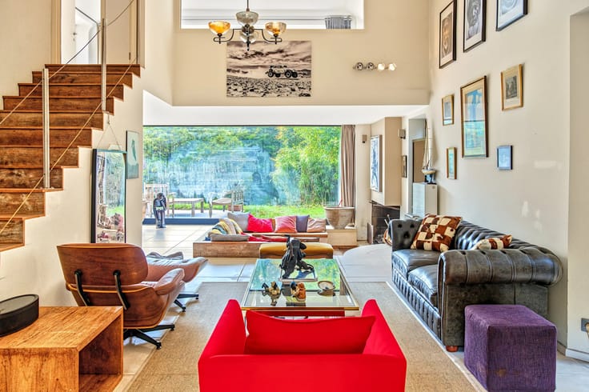
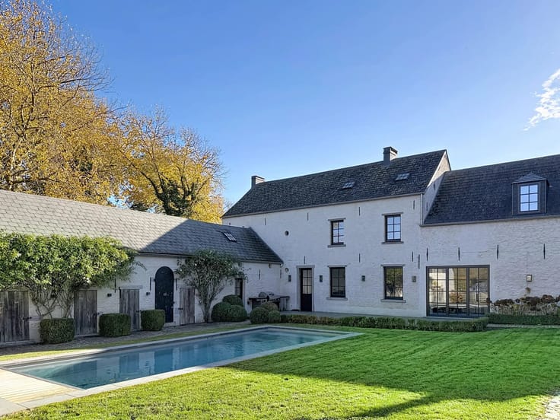
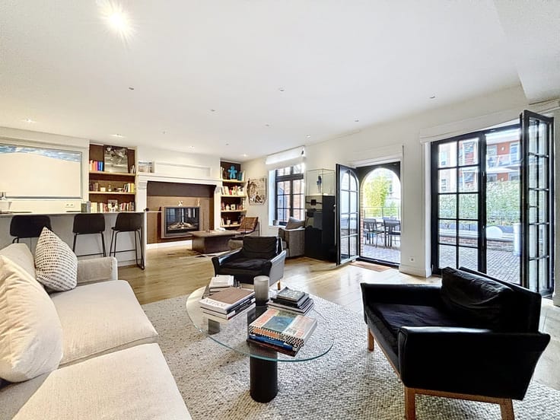
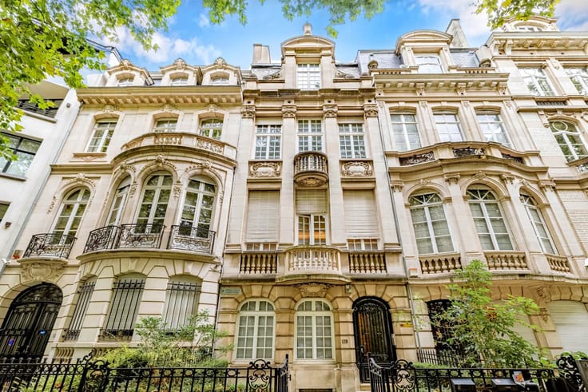
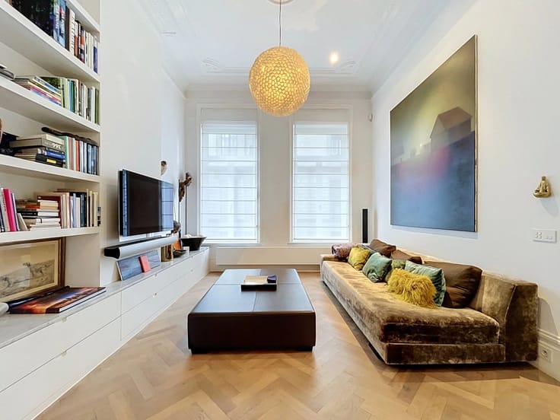
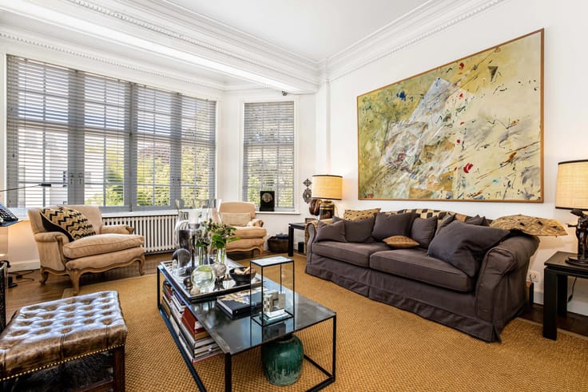
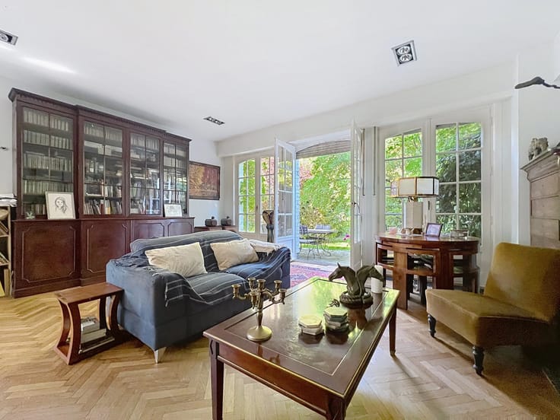
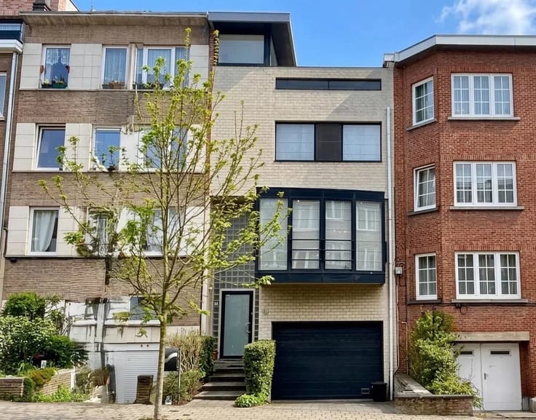
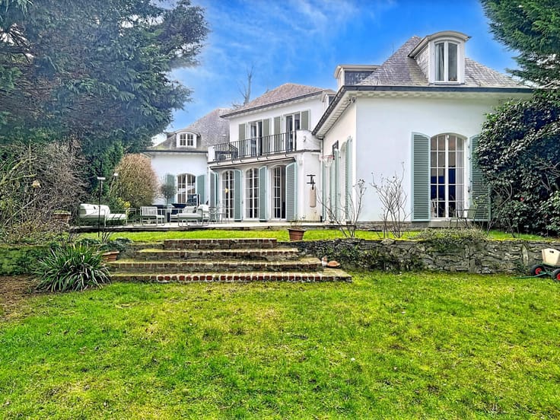
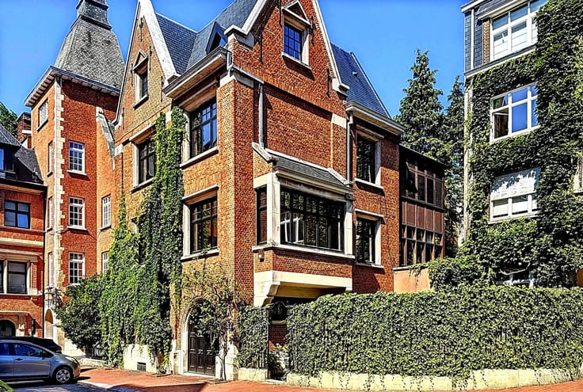
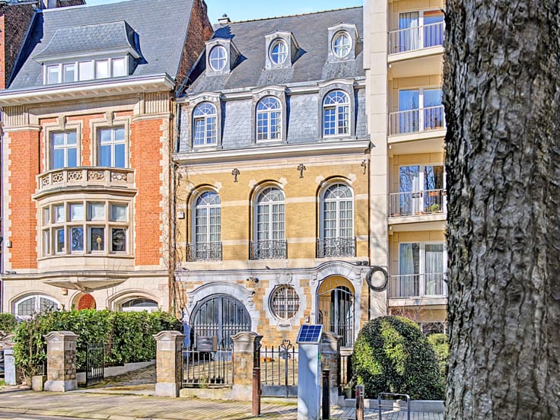
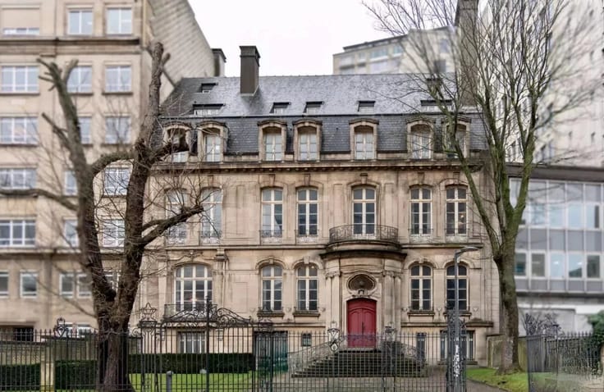
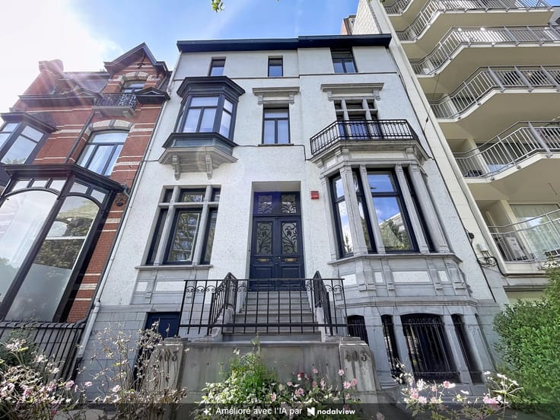
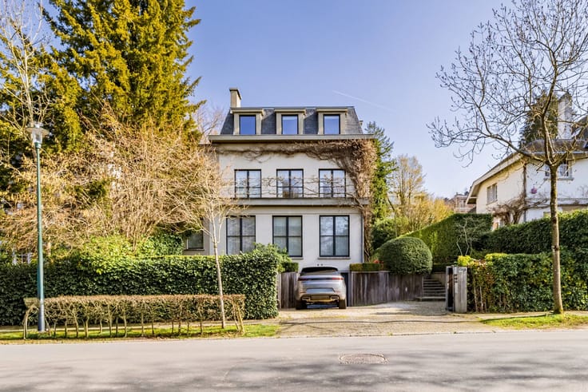
Located in the sought-after Montgomery-Boileau district, this real estate complex dating from 1923, consisting of two adjoining houses, is offered for sale.
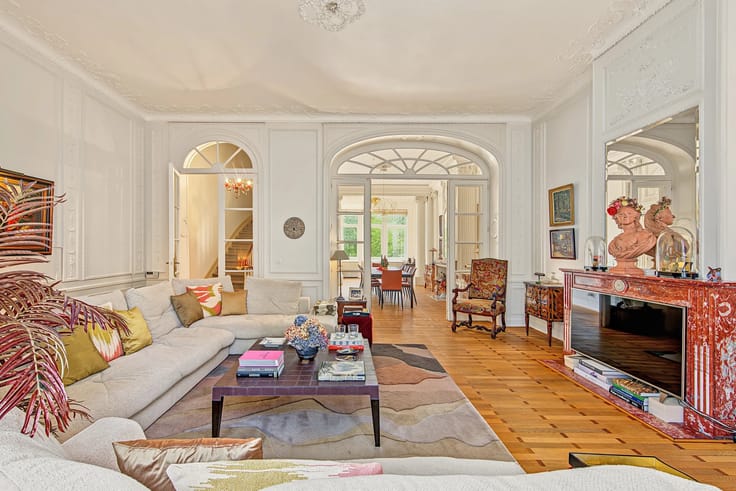
Offering large volumes, characterful architecture and numerous development possibilities, this property represents a rare opportunity for an investor or buyer wishing to carry out a renovation and real estate enhancement project in the heart of Etterbeek.
COMPOSITION OF THE COMPLEX
HOUSE 1 – CURRENTLY DEVELOPED INTO 4 APARTMENTS – Total gross area PEB: ± 459 m²
Ground floor: ± 47 m² | 1st floor: ± 143 m² | 2nd floor: ± 141 m² | 3rd floor: ± 128 m²
HOUSE 2 – SINGLE-FAMILY HOUSE
Area: ± 592 m². Includes a garage and offers additional development potential.
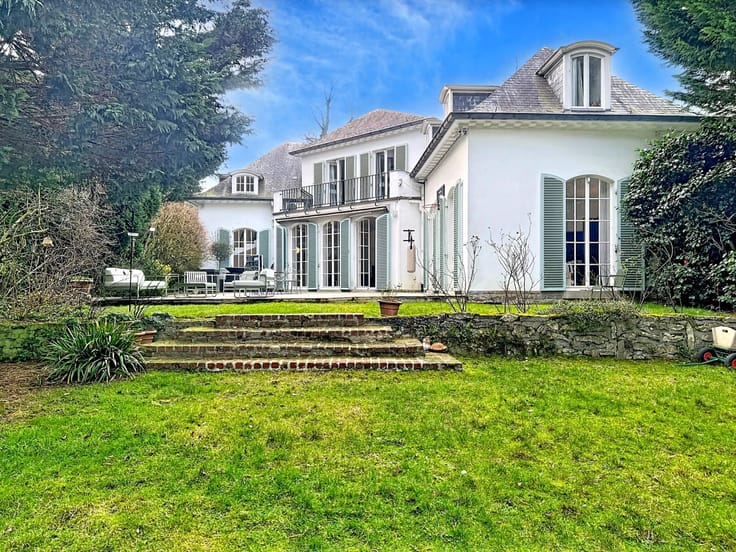
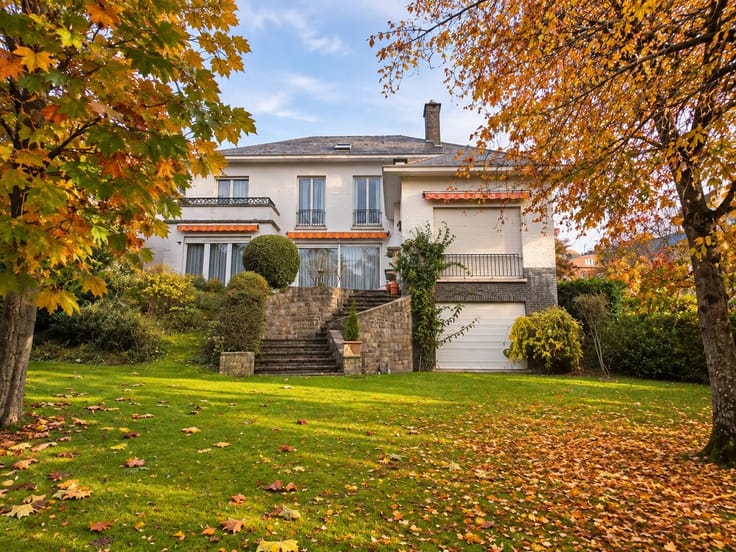
OUTSIDE
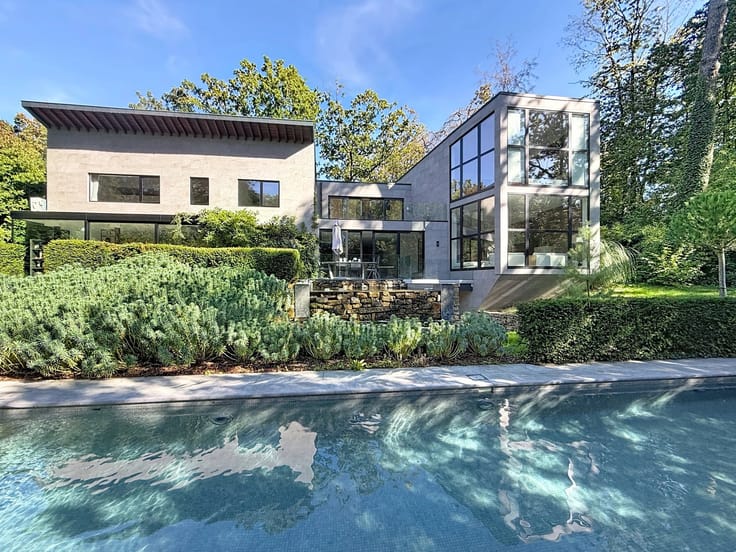
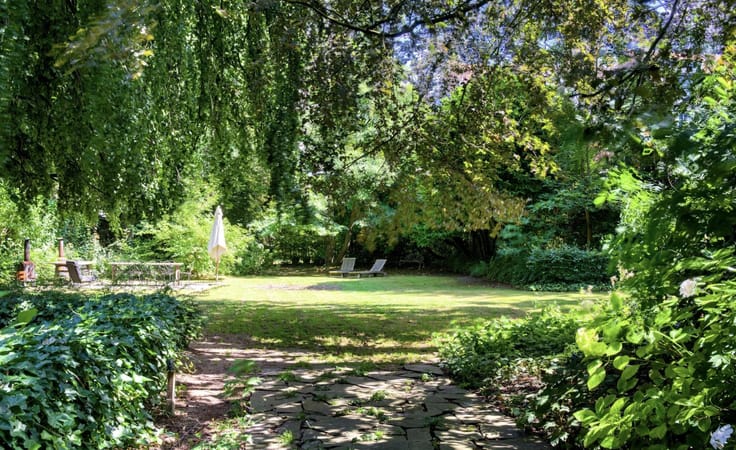
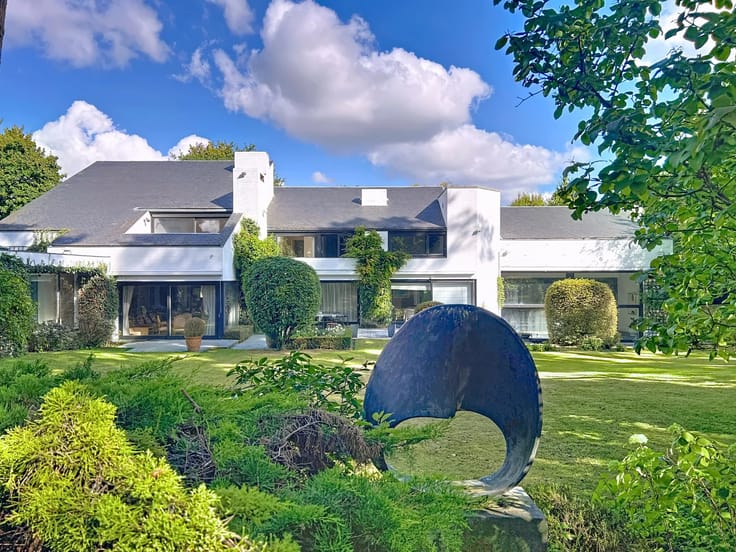
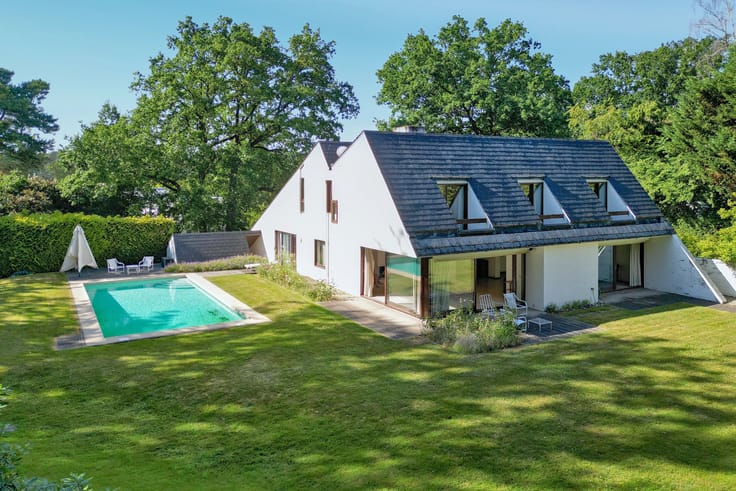
Shared garden for both properties and a swimming pool.
URBAN PLANNING SITUATION
According to information provided by the Municipality, the two houses are legally recognized as single-family houses. The current division into several dwellings as well as certain building modifications have not been subject to the required planning permits. Regularization will have to be considered. Urban planning information is available upon request.
| Construction year | 1923 |
|---|---|
| Number of floors | 3 |
| Building condition | To renovate |
| Immovable heritage | No |
| Number of frontages | 2 |
| Covered parking spaces | 2 |
| Asbestos certificate is available | No |
| Usable floor area | 1051 square meters |
|---|---|
| How many fireplaces? | 1 |
| Kitchen type | Not installed |
| Bedrooms | 14 |
| Dressing room | No |
| Bathrooms | 9 |
| Office | No |
| Professional space | No |
| Furnished | No |
| Armored door | No |
| Surface of the plot | 535 square meters |
|---|---|
| Land is facing street | No |
| Wooded land | No |
| Plot at rear | No |
| Connection to sewer network | Connected |
| Gas, water & electricity | Yes |
| Garden surface | 535 square meters |
| Terrace surface | 40 square meters |
| Caretaker | No |
|---|---|
| Elevator | Yes |
| Accessible for disabled people | Yes |
| Intercom | No |
| Secure access / alarm | No |
| Armored door | No |
| Air conditioning | No |
| TV cable | No |
| Visio phone | No |
| Jacuzzi | No |
| Sauna | No |
| Swimming pool | Yes |
| Internet | No |
| Primary energy consumption | 376 kilowatt hour per square meters |
|---|---|
| EPC/EPC label | G |
| Renovation works mandatory | Not specified |
| Unique code EPB certificate | 20261110-0000772399-01-9 |
| CO₂ emission | Not specified |
| Yearly theoretical total energy consumption | Not specified |
| Valid electricity inspection certificate | No |
| Conformity certification for fuel tanks | No |
| Summons: No judicial remedy or administrative measure imposed | Not specified |
| Separate meter for electricity | Yes |
| Separate meter for water | Yes |
| Valid flood certificate | Not specified |
| Heat pump | No |
| Photovoltaic solar panels | No |
| Thermic solar panels | No |
| Common water heater | No |
| Double glazing | Yes |
| Building permit | Yes |
|---|---|
| Total ground floor buildable | 1051 square meters |
| Cadastral Plan | Not specified |
| Right of first refusal for the tenant | Not specified |
| Allotment permit | No |
| Preemption right | No |
| Proceedings for breach of planning regulations | No |
| Most recent urban development zoning | Not specified |
| Flood zone type | Non flood zone |
|
P-score
|
Not specified |
|
G-score
|
Not specified |
Asked price excluding notary fees (excluding eventual registration fees)
| Price | 2795000 € |
|---|---|
| Tenement building | Yes |
|
|
|









| Address |
Avenue Louise 404 a
1050 - Bruxelles |
|---|---|
| Website |
|
| [email protected] | |
| External reference | 87505107 |