



1450000€
5 bedrooms 650 square meters

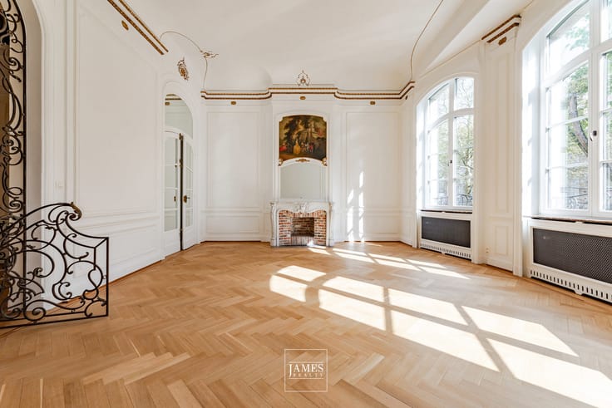
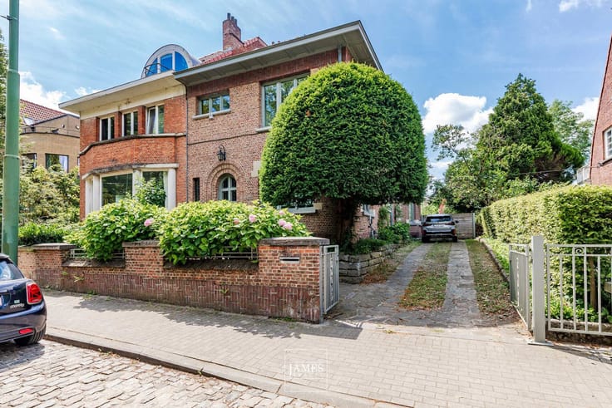
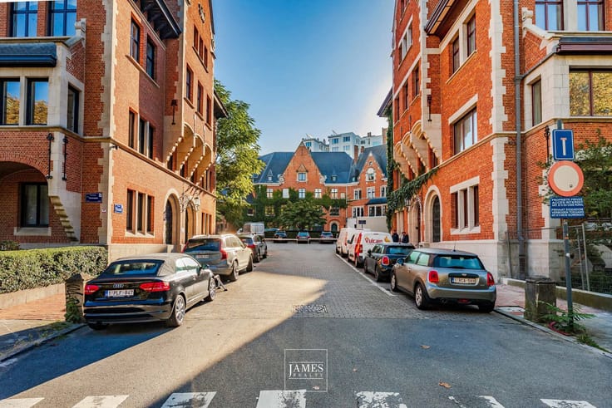
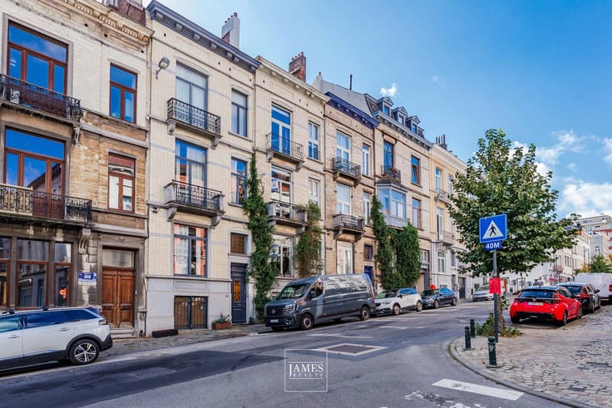
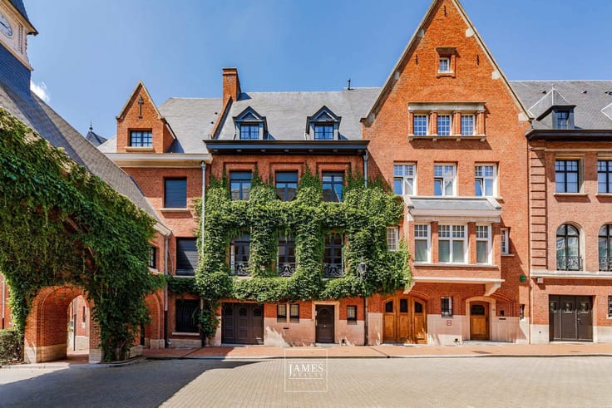
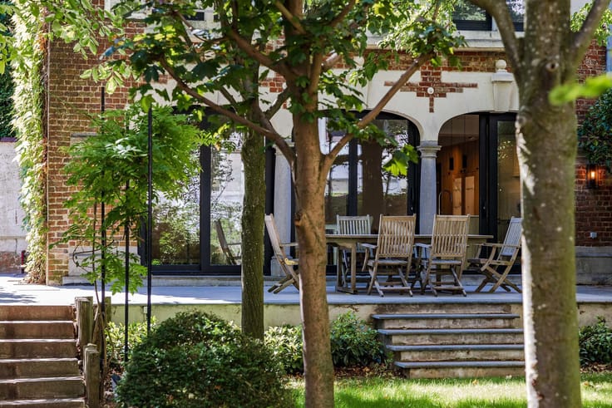
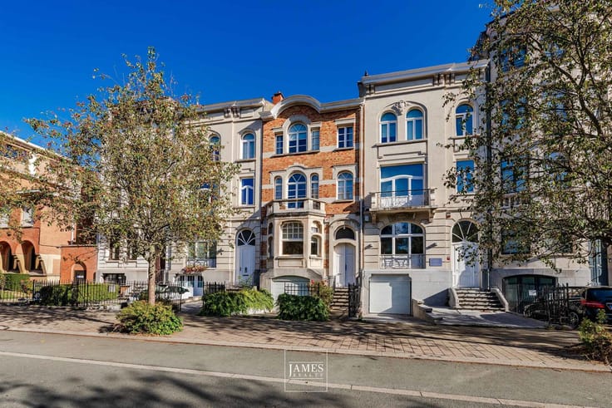
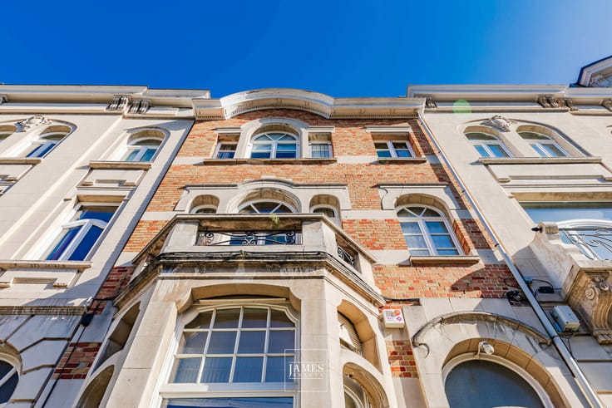
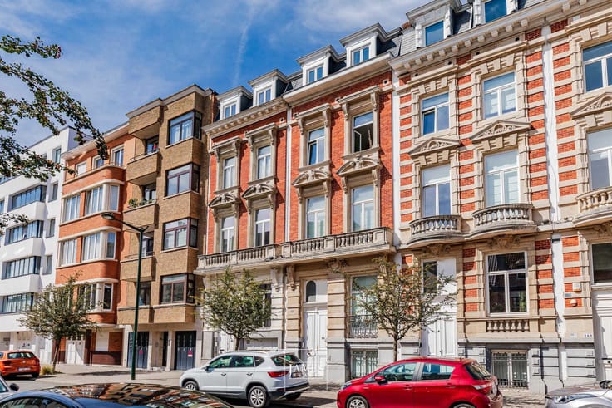
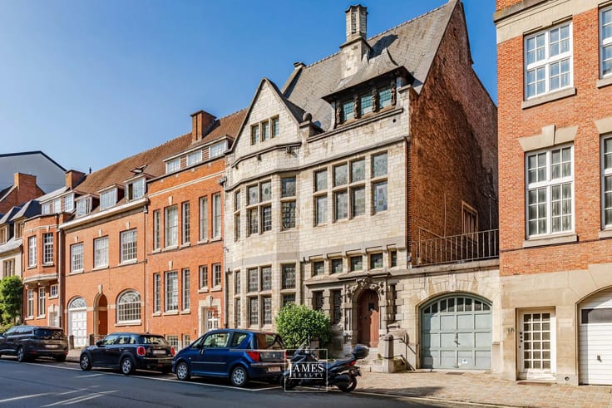
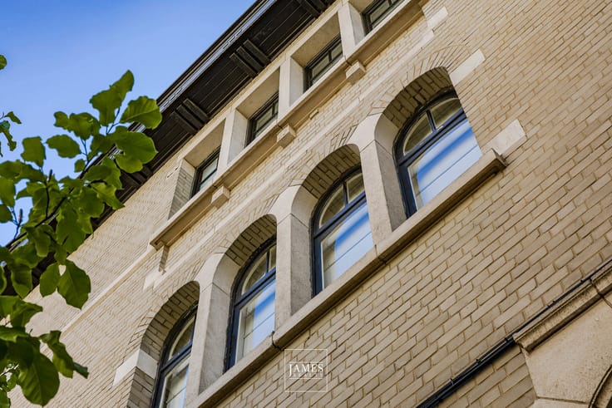
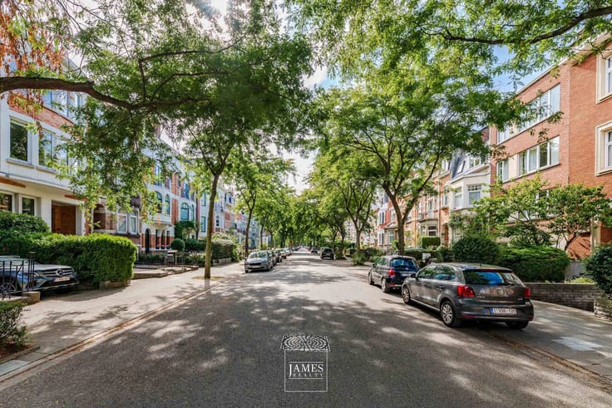
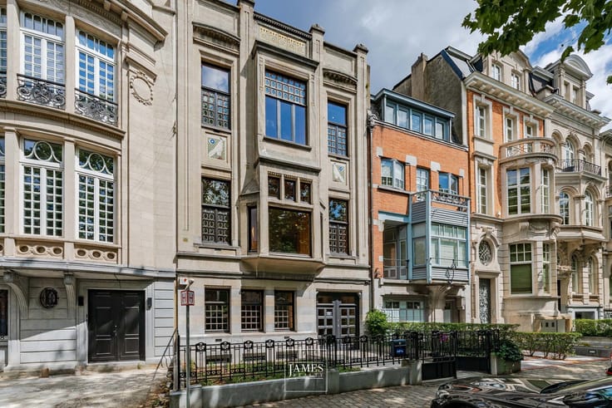
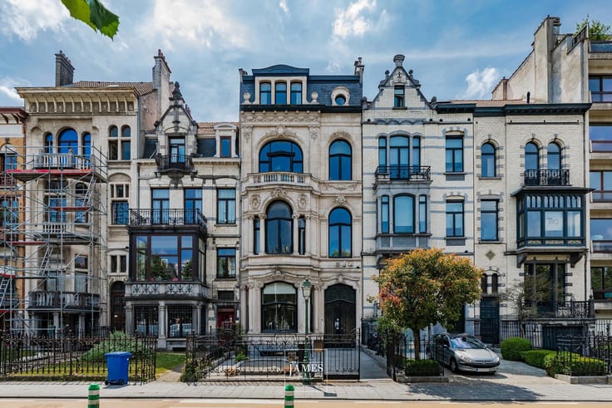
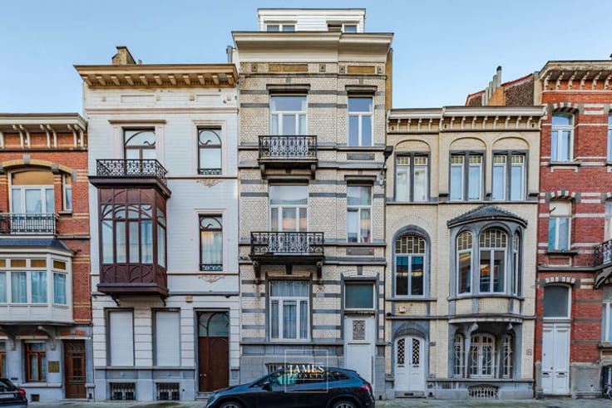
Located in the upper part of Saint-Gilles, on a street prized for its architecture and proximity to amenities, this elegant neo-classical mansion charms with its balanced façade, period charm and south-facing city garden.
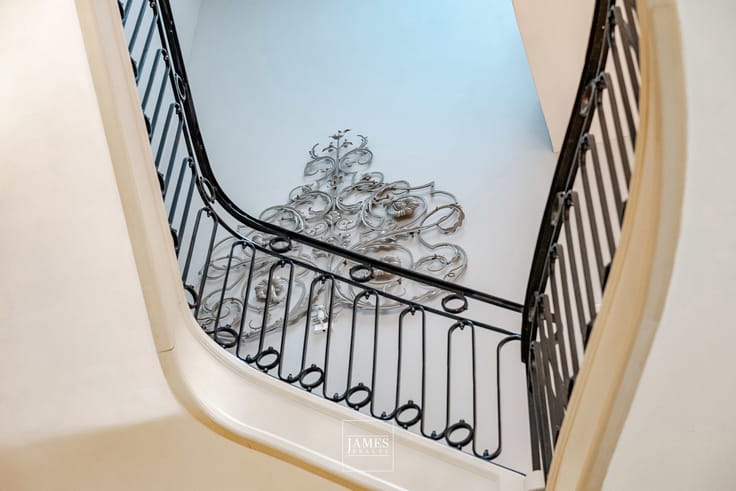
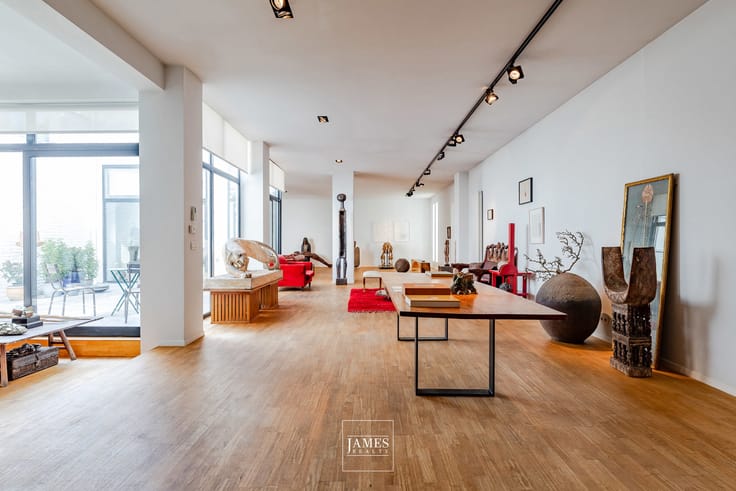
Behind the beautiful façade, the ground floor features a large carriage entrance leading to a large multipurpose space at the rear that could be used as an office or artist's studio. A magnificent entrance hall, adorned with a marble staircase with wrought iron banisters, leads to two beautiful reception rooms at the front and rear.
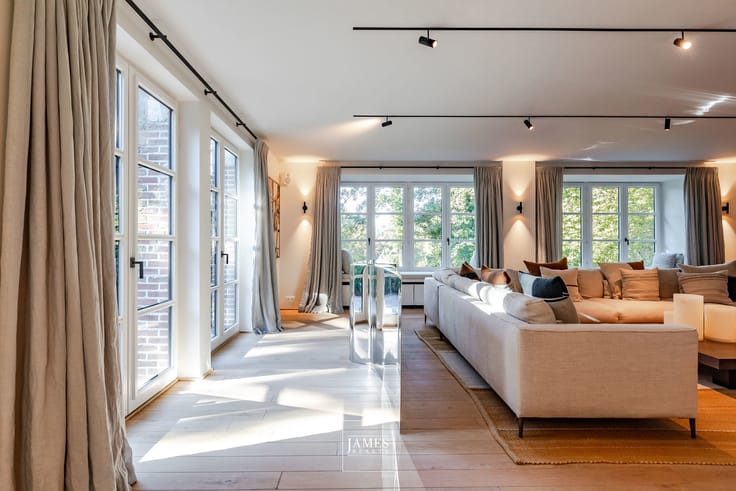
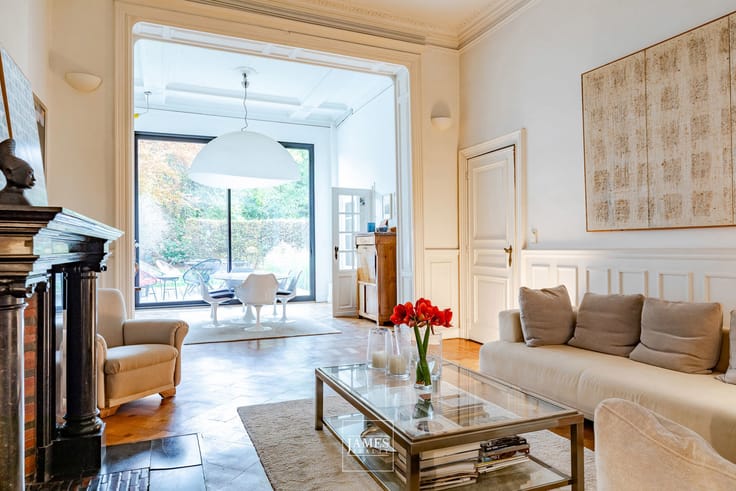
The first floor houses the main reception rooms: a large living room, a bright dining room and a semi-open kitchen, all extending to the second floor, accessible by an internal staircase, where there are three bedrooms, a bathroom, a shower room, a laundry room and a pleasant terrace at the rear.
The third and fourth floors form a second duplex, comprising a living room with an open-plan kitchen, a mezzanine, two bedrooms and a bathroom.
In the basement, numerous cellars complete the property, along with a boiler room and an additional office.
Currently configured as a two-family house, the property is divided into two independent duplexes and office space on the ground floor. This layout offers a range of possibilities: family home, mixed use or investment property.
A rare property combining classic elegance, generous proportions, high-quality period features and a south-facing garden, in a sought-after neighbourhood renow
| Construction year | 1874 |
|---|---|
| Immovable heritage | Not specified |
| Number of frontages | 2 |
| Outdoor parking spaces | 1 |
| Asbestos certificate is available | Not specified |
| Usable floor area | 650 square meters |
|---|---|
| Bedrooms | 5 |
| Bathrooms | 3 |
| Shower rooms | 3 |
| Toilets | 5 |
| Laundry room | Yes |
| Office | Yes |
| Basement | Yes |
| Furnished | No |
| Surface of the plot | 340 square meters |
|---|---|
| Width of the lot on the street | meters |
| Gas, water & electricity | No |
| Garden surface | 70 square meters |
| Terrace | Yes |
| Primary energy consumption | 333 kilowatt hour per square meters |
|---|---|
| EPC/EPC label | F |
| Renovation works mandatory | Not specified |
| Unique code EPB certificate | Not specified |
| CO₂ emission | Not specified |
| Yearly theoretical total energy consumption | Not specified |
| Valid electricity inspection certificate | Not specified |
| Summons: No judicial remedy or administrative measure imposed | Not specified |
| Valid flood certificate | Not specified |
| Heating type | Gas |
| Building permit | Not specified |
|---|---|
| Total ground floor buildable | 875 square meters |
| Cadastral Plan | Not specified |
| Right of first refusal for the tenant | Not specified |
| Allotment permit | Not specified |
| Preemption right | Not specified |
| Most recent urban development zoning | Not specified |
|
P-score
|
Not specified |
|
G-score
|
Not specified |
Asked price excluding notary fees (excluding eventual registration fees)
| Price | 1450000 € |
|---|---|
| Tenement building | No |
|
|
|






| Address |
1038 Chaussée de Waterloo
1180 - Uccle |
|---|---|
| Website |
|
| External reference | 7327620 |
Get in touch