


3950000€
5 bedrooms 622 square meters

Uccle I Prince d'Orange
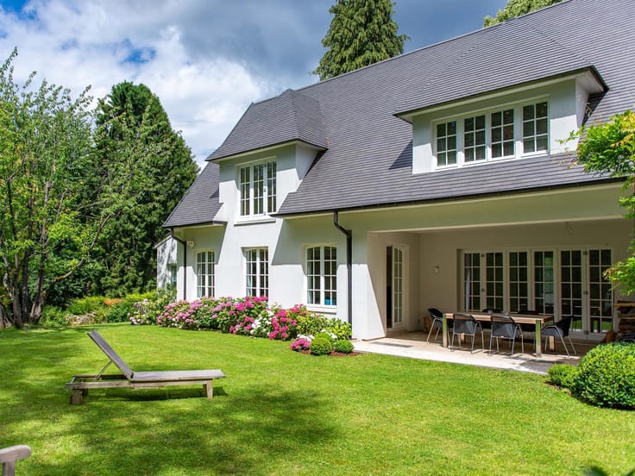
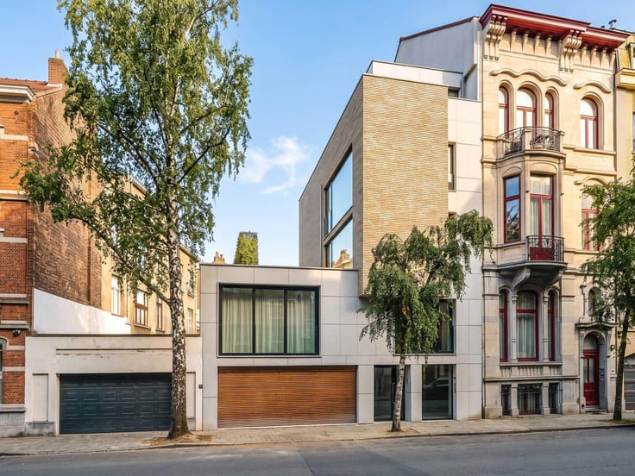
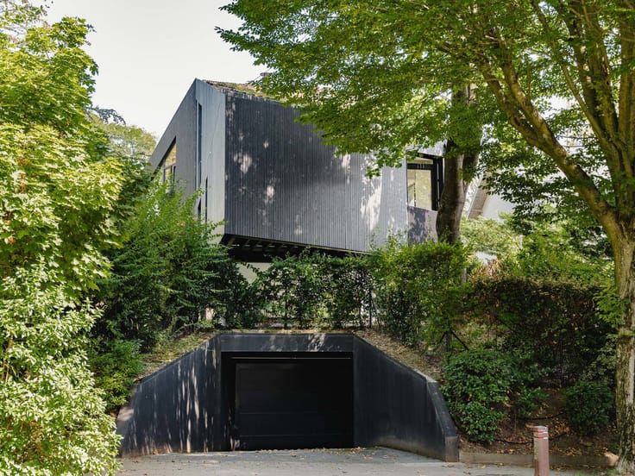
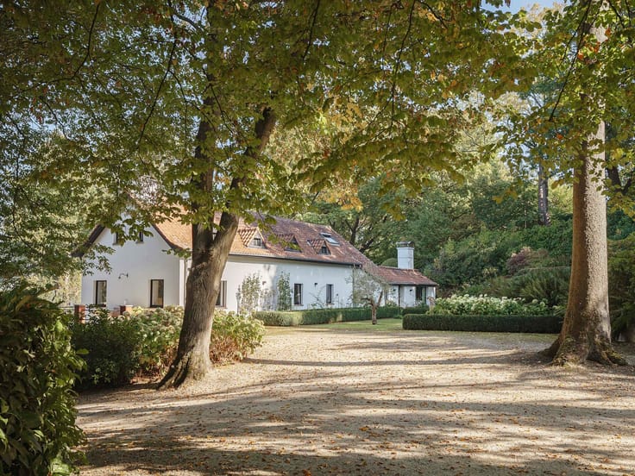
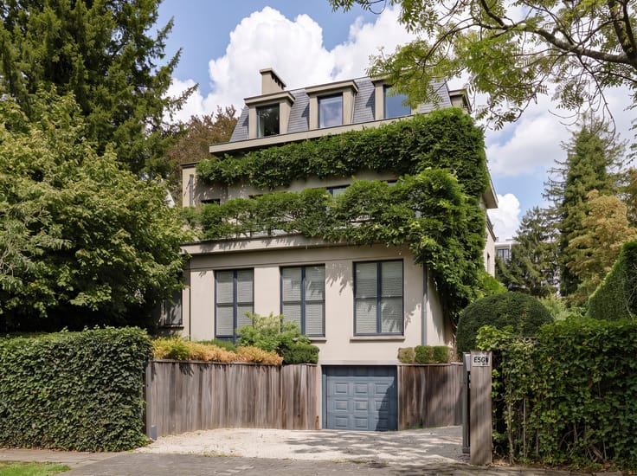
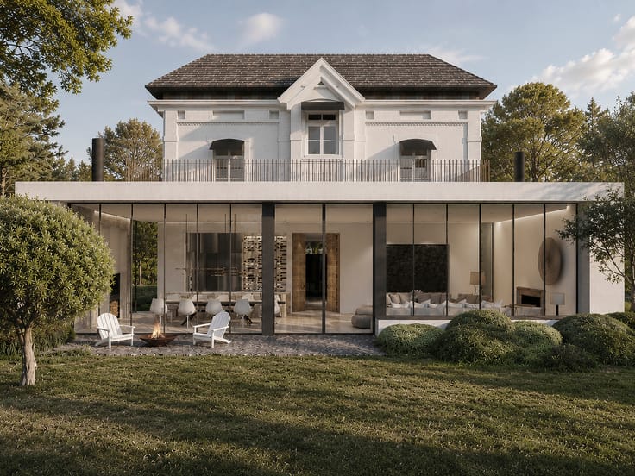
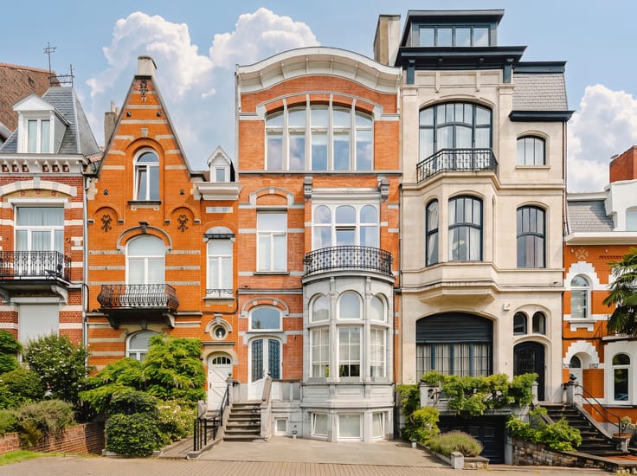
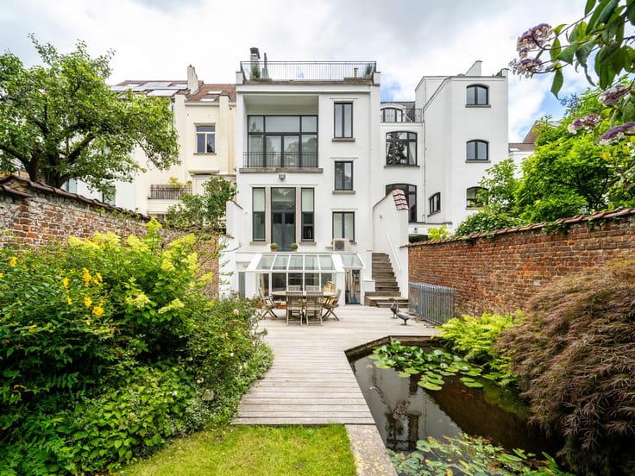
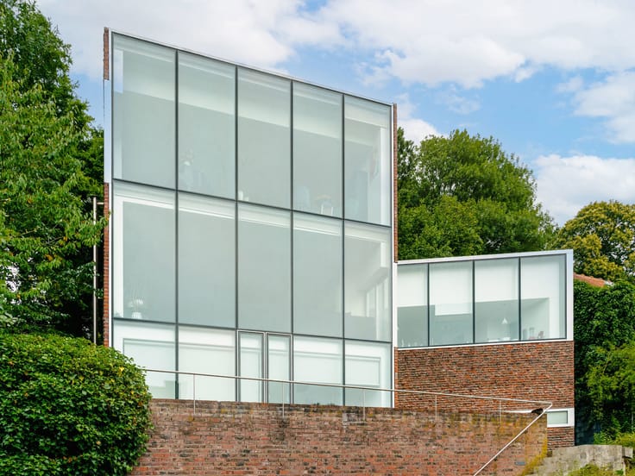
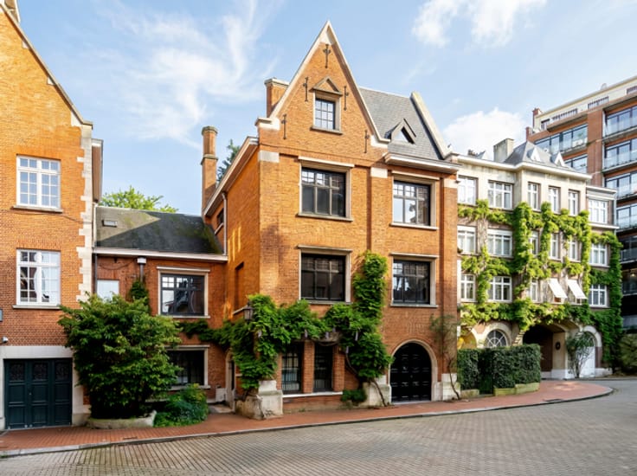
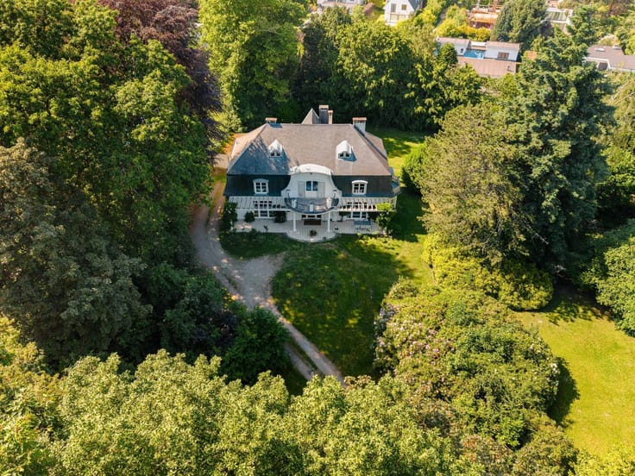
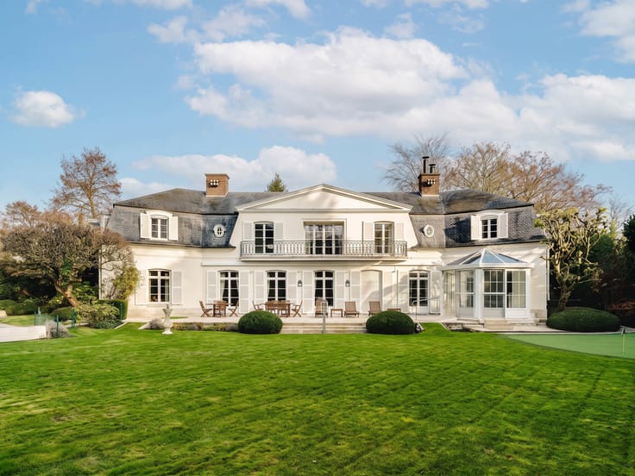
Tucked away from sight, in the heart of the highly sought-after Prince d’Orange neighbourhood, a contemporary villa with a swimming pool and wellness area, with a gross floor of ± 622 m² (PEB), designed in 2010 by Bruno Erpicum & Partenaires, set on a landscaped plot of approximately 18 ares. It offers a rare combination in Uccle: distinctive contemporary architecture, exceptional volumes, a dedicated wellness area and a prime residential location in the heart of a leafy setting. The project was also shortlisted for the 2010 Uccle Contemporary Architecture Prize (PArCoUrs).
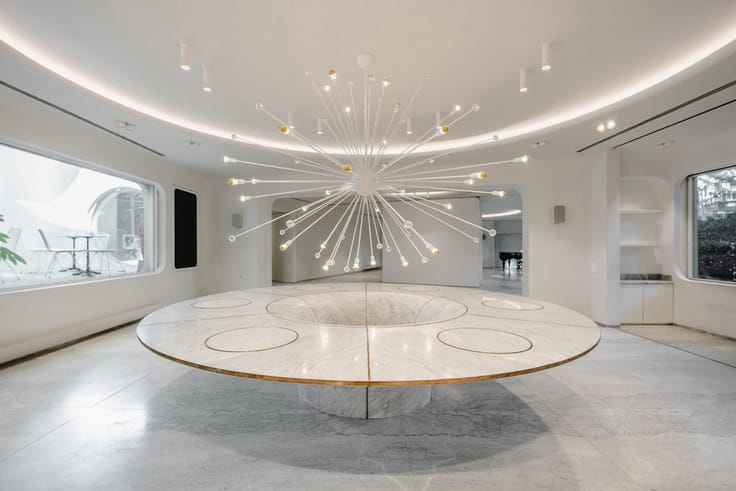
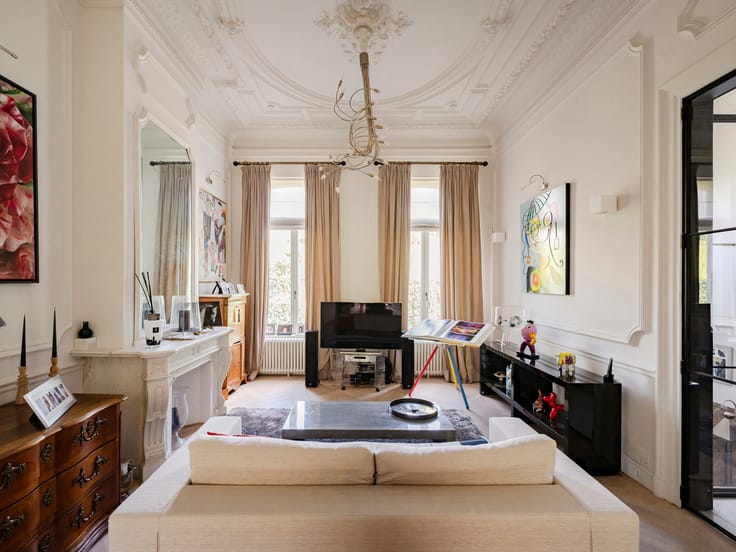
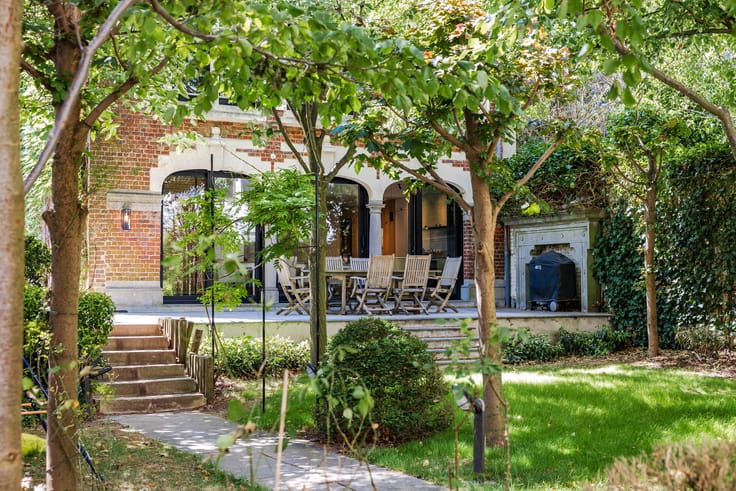
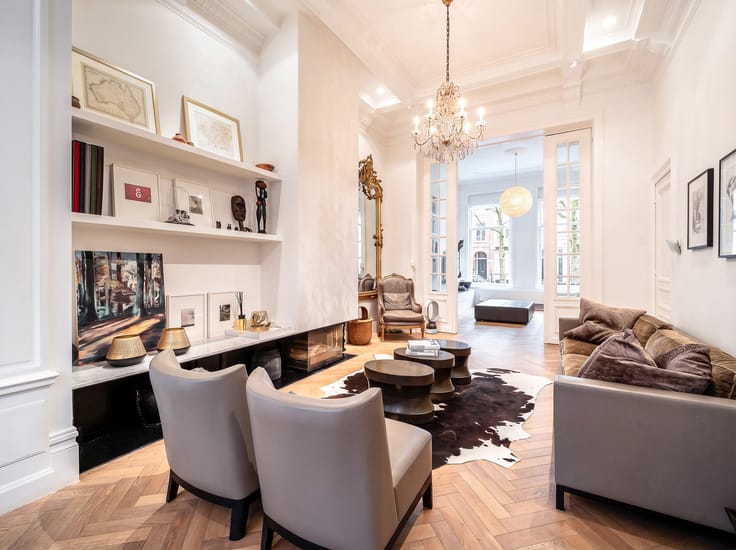
Designed with light, sightlines and connections between the interior spaces and the garden in mind, the house offers a particularly spacious living experience whilst maintaining remarkable privacy. The reception areas occupy a level that opens out widely onto the terraces and garden: a living room with a fireplace, a dining room, a fitted kitchen and living spaces bathed in light. The private floor comprises five bedrooms, including a master suite with a walk-in wardrobe and en-suite bathroom, as well as four further bedrooms, each with its own bathroom or shower room. On the lower level, the house features a space dedicated to well-being: an indoor swimming pool extending outwards, a hammam and a multi-purpose area that can serve as a gym, office or family room. A separate flat completes the property. A lift serves the various levels.
Other features: home automation, solar panels, air conditioning, perimeter and intruder alarm, underfloor heating, dual-flow ventilation, rainwater harvesting tank, cellar, utility room, garage (4 cars), EPC C. AI-generated property staging
Le Prince d’Orange is ideally situated between Uccle and Rhode-Saint-Genèse. It is a pleasant neighbourhood offering a green and peaceful environment whilst being close to local amenities. Schools in the vicinity.
For further information, please contact Bertrand de Moffarts on +32 (0) 475 944 508.
| Construction year | 2010 |
|---|---|
| Building condition | As new |
| Immovable heritage | Not specified |
| Number of frontages | 4 |
| Covered parking spaces | 4 |
| Outdoor parking spaces | 2 |
| Asbestos certificate is available | Not specified |
| Usable floor area | 622 square meters |
|---|---|
| Living room surface | 55 square meters |
| Dining room surface | 20 square meters |
| Kitchen type | Installed |
| Kitchen surface | 20 square meters |
| Bedrooms | 5 |
| Bedroom 1 surface | 41 square meters |
| Bedroom 2 surface | 21 square meters |
| Bedroom 3 surface | 21 square meters |
| Bedroom 4 surface | 23 square meters |
| Bedroom 5 surface | 22 square meters |
| Bathrooms | 5 |
| Toilets | 6 |
| Laundry room | Yes |
| Office surface | 17 square meters |
| Office | Yes |
| Basement | Yes |
| Surface of the plot | 1809 square meters |
|---|---|
| Connection to sewer network | Not connected |
| Gas, water & electricity | Yes |
| Terrace surface | 204 square meters |
| Terrace orientation | South |
| Caretaker | Yes |
|---|---|
| Elevator | Yes |
| Accessible for disabled people | No |
| Intercom | No |
| Secure access / alarm | Yes |
| TV cable | Yes |
| Visio phone | Yes |
| Swimming pool | Yes |
| Primary energy consumption | 120 kilowatt hour per square meters |
|---|---|
| EPC/EPC label | C |
| Renovation works mandatory | Not specified |
| Unique code EPB certificate | Not specified |
| CO₂ emission | 25 kg CO₂/m² |
| Yearly theoretical total energy consumption | 74367 kWh/year |
| Valid electricity inspection certificate | Yes |
| Summons: No judicial remedy or administrative measure imposed | Not specified |
| Valid flood certificate | Not specified |
| Photovoltaic solar panels | Yes |
| Double glazing | Yes |
| Building permit | Not specified |
|---|---|
| Total ground floor buildable | 703 square meters |
| Cadastral Plan | Not specified |
| Right of first refusal for the tenant | Not specified |
| Allotment permit | Not specified |
| Preemption right | Not specified |
| Most recent urban development zoning | Not specified |
| Flood zone type | Non flood zone |
|
P-score
|
Not specified |
|
G-score
|
Not specified |
| Latest land use designation | Living area (residential, urban or rural) |
Asked price excluding notary fees (excluding eventual registration fees)
| Price | 3950000 € |
|---|---|
| Cadastral income | 10174 € |
| Tenement building | No |
|
|
|







| Address |
Avenue Louise 251
1050 - Bruxelles |
|---|---|
| Website |
|
| External reference | 7942964 |
