


3290000€
5 bedrooms 717 square meters

Uccle I Prince d’Orange
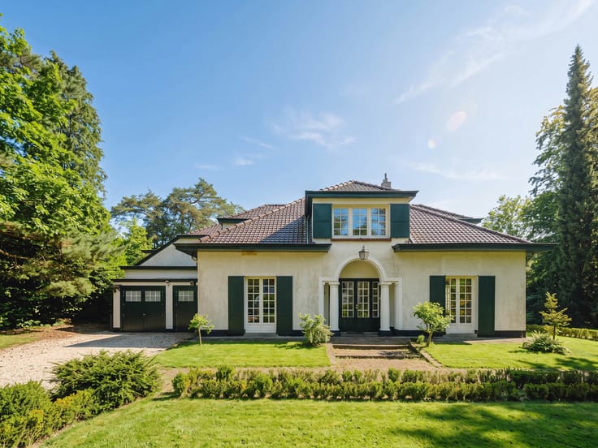
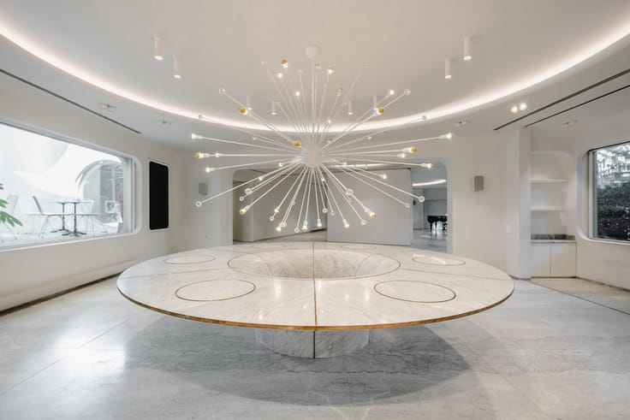
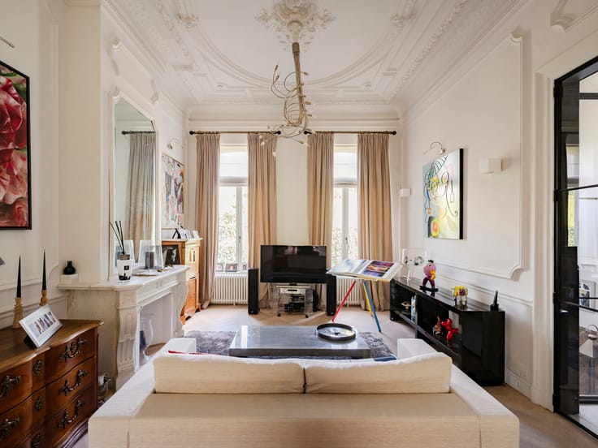
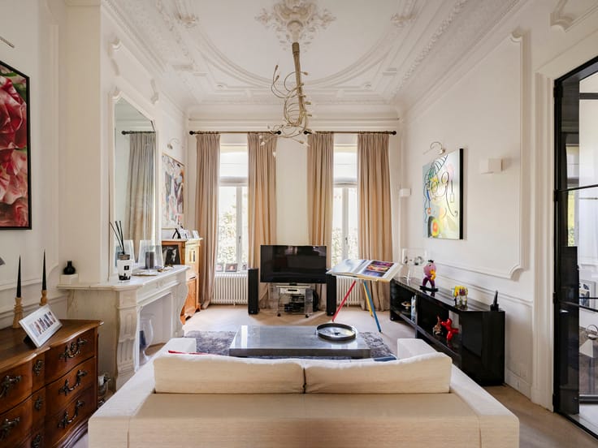
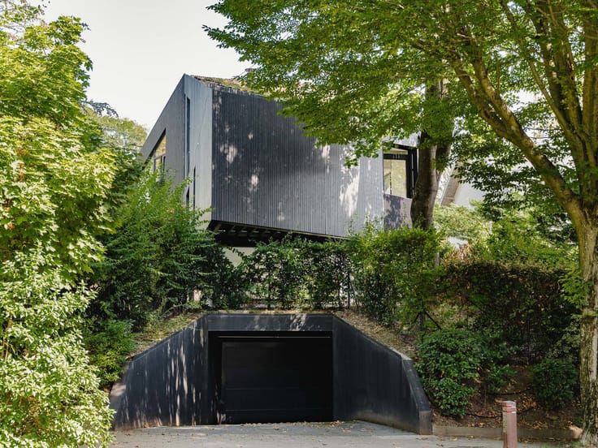
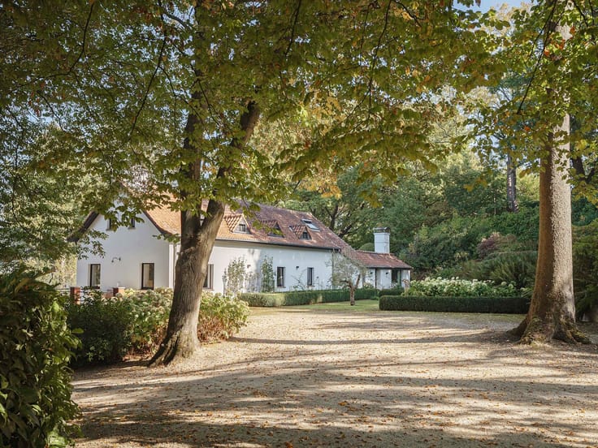
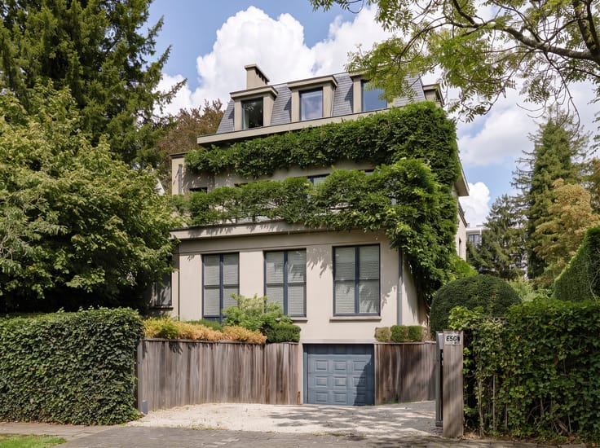
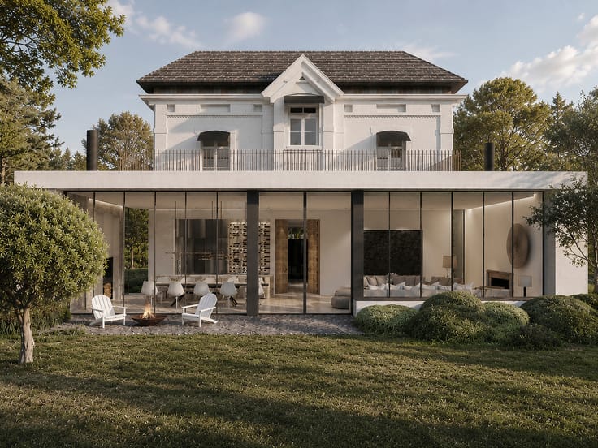
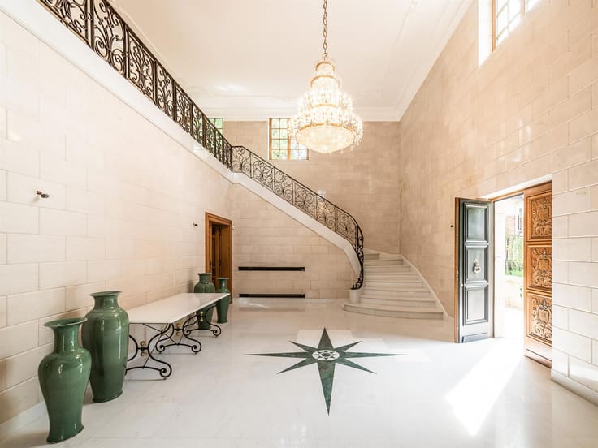
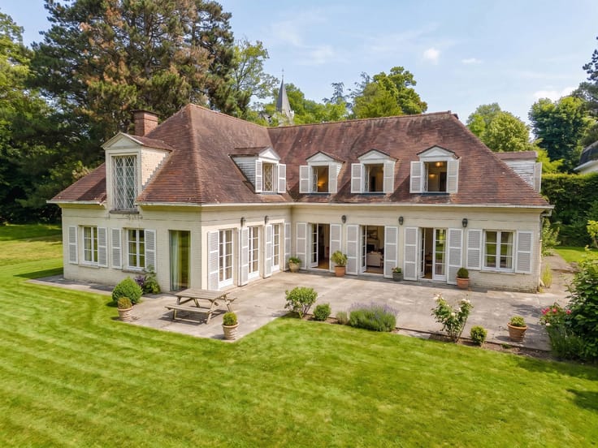
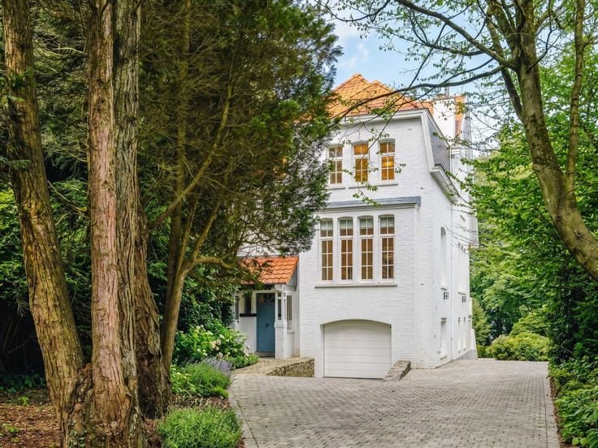
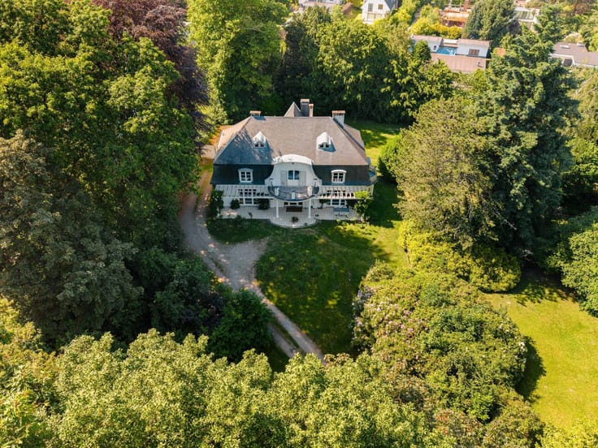
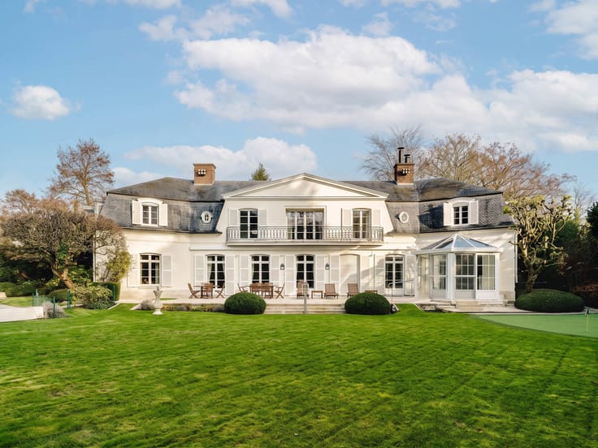
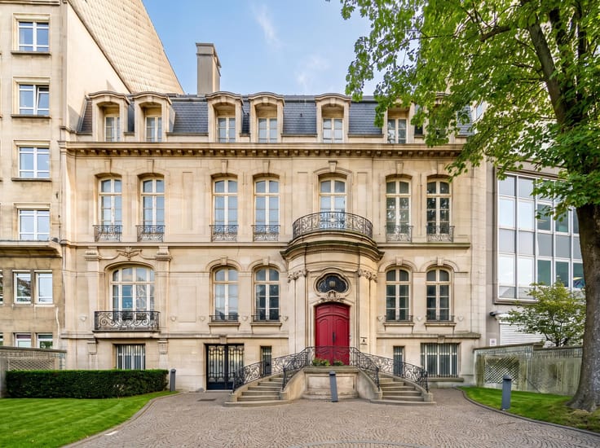
In the Prince d’Orange neighbourhood, a spacious and light-filled family villa of approximately 717 m² (according to the PEB) set on a plot of approximately 20 ares.
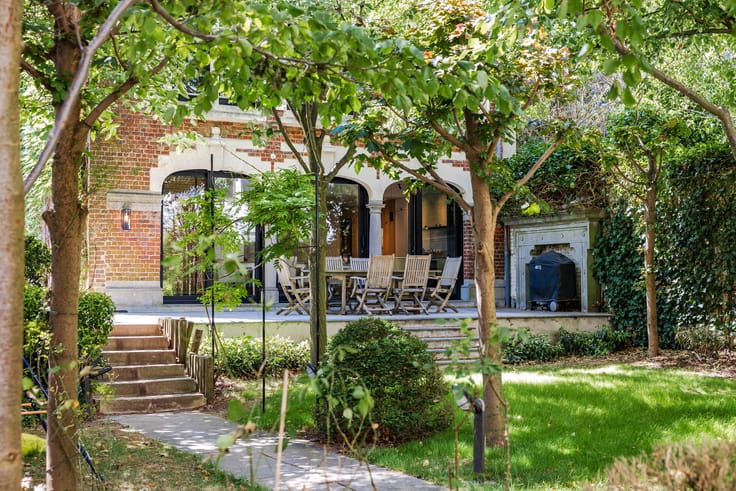
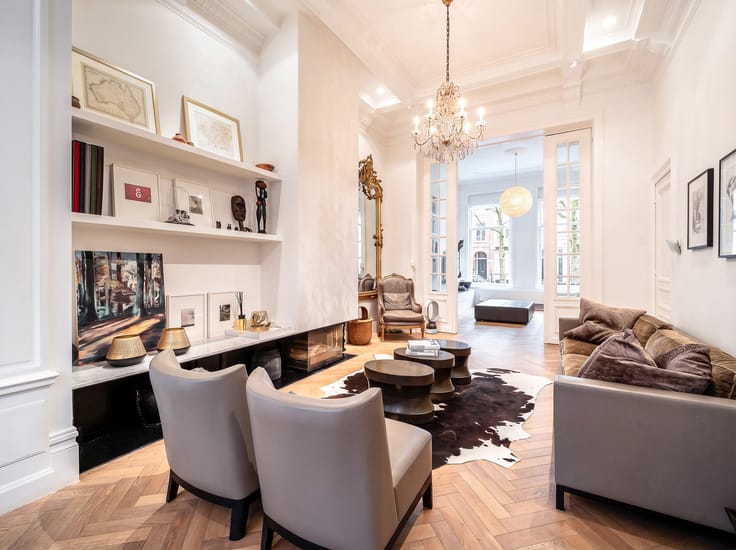
Fully renovated with high-performance insulation, a new roof and façade, it comprises an entrance hall with a cloakroom and toilet, a large living room, two original fireplaces, a spacious dining room, a library area overlooking the garden and a large covered terrace. A fully fitted kitchen with a breakfast area opens onto the garden and the terrace. The ground floor also features a service entrance, a utility room, a study/family room and a bedroom with a shower room, which could be used as a studio or caretaker’s flat thanks to its separate entrance. The first floor comprises a master bedroom with a walk-in wardrobe and a large en-suite bathroom, as well as three further bedrooms, each with its own en-suite bathroom. The basement includes numerous cellars, a multi-purpose room, two toilets and a shower room.
Other features: gas-fired boiler, fitted cupboards, burglar-proof double glazing, LED lighting, alarm system, two outdoor parking spaces, four-car garage. EPC rating C.
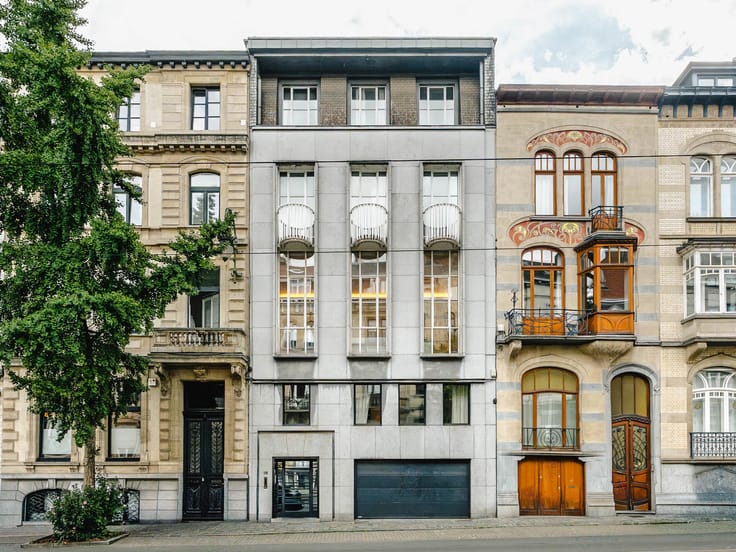
Le Prince d’Orange is ideally situated between Uccle and Rhode-Saint-Genèse. It is a pleasant neighbourhood offering a green and peaceful environment whilst being close to local amenities.
For further information, please contact Bertrand de Moffarts on +32 (0) 475 944 508.
| Number of floors | 3 |
|---|---|
| Building condition | As new |
| Immovable heritage | Not specified |
| Number of frontages | 4 |
| Covered parking spaces | 1 |
| Outdoor parking spaces | 2 |
| Asbestos certificate is available | Not specified |
| Usable floor area | 717 square meters |
|---|---|
| Kitchen type | Hyper equipped |
| Bedrooms | 5 |
| Bedroom 1 surface | 30 square meters |
| Bedroom 2 surface | 25 square meters |
| Bedroom 3 surface | 25 square meters |
| Bedroom 4 surface | 20 square meters |
| Bedroom 5 surface | 20 square meters |
| Bathrooms | 5 |
| Toilets | 9 |
| Basement | Yes |
| Attic | Yes |
| Furnished | No |
| Surface of the plot | 2000 square meters |
|---|---|
| Connection to sewer network | Not connected |
| Gas, water & electricity | No |
| Garden surface | 500 square meters |
| Terrace surface | 50 square meters |
| Elevator | No |
|---|---|
| Accessible for disabled people | No |
| Intercom | Yes |
| Secure access / alarm | Yes |
| Visio phone | No |
| Swimming pool | No |
| Primary energy consumption | 115 kilowatt hour per square meters |
|---|---|
| EPC/EPC label | C |
| Renovation works mandatory | Not specified |
| Unique code EPB certificate | 20170919-0000512355-01 |
| CO₂ emission | 22 kg CO₂/m² |
| Yearly theoretical total energy consumption | Not specified |
| Valid electricity inspection certificate | Yes |
| Summons: No judicial remedy or administrative measure imposed | Not specified |
| Valid flood certificate | Not specified |
| Heating type | Gas |
| Building permit | Not specified |
|---|---|
| Cadastral Plan | Not specified |
| Right of first refusal for the tenant | Not specified |
| Allotment permit | Not specified |
| Preemption right | Not specified |
| Most recent urban development zoning | Not specified |
| Flood zone type | Non flood zone |
|
P-score
|
Not specified |
|
G-score
|
Not specified |
| Latest land use designation | Mixed living area (accommodation & economic activities) |
Asked price excluding notary fees (excluding eventual registration fees)
| Price | 3290000 € |
|---|---|
| Tenement building | No |
|
|
|







| Address |
Avenue Louise 251
1050 - Bruxelles |
|---|---|
| Website |
|
| External reference | 7935185 |
Get in touch
