


1750000€
5 bedrooms 489 square meters

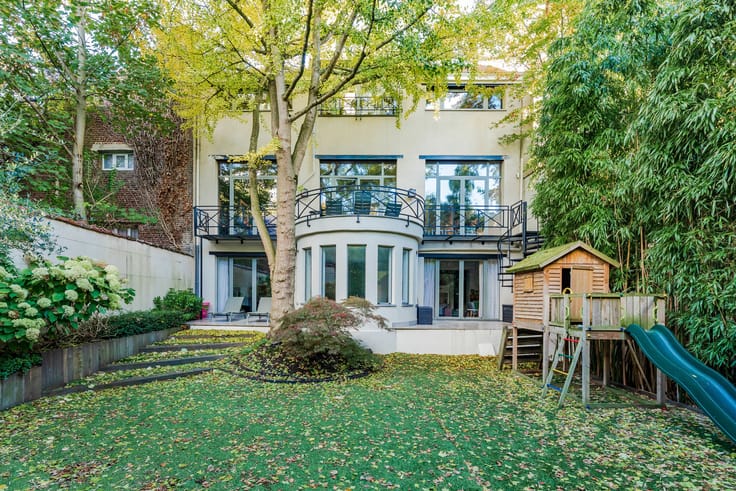
Observatory - Superb Villa 1926 - South Garden
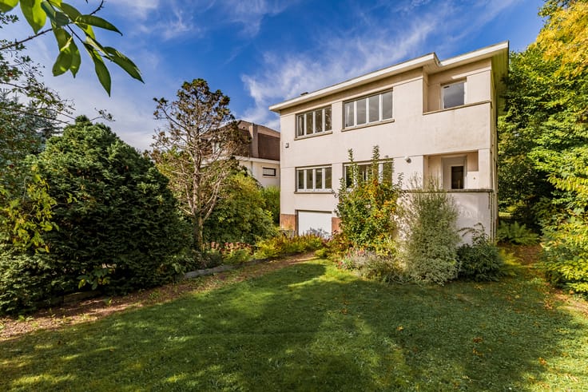
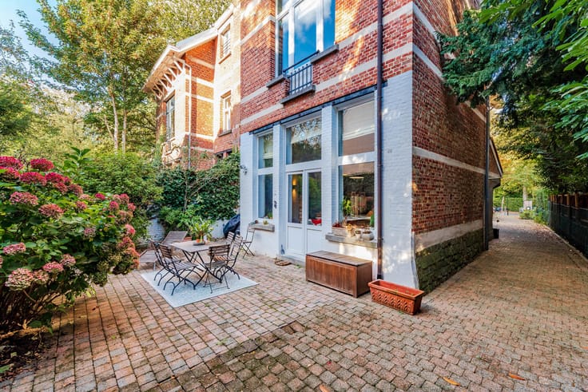
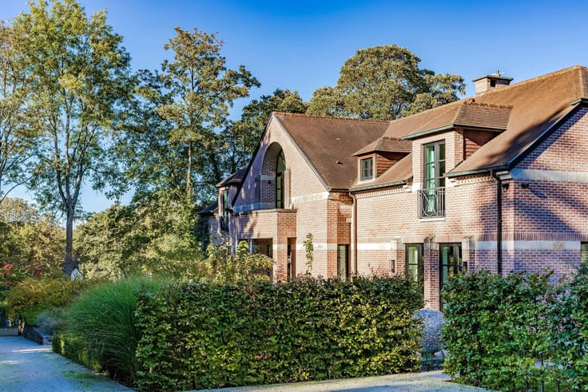
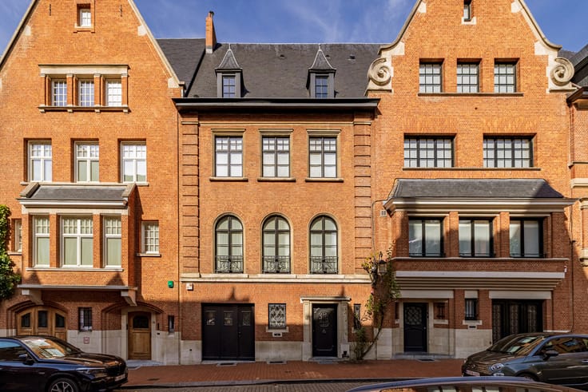
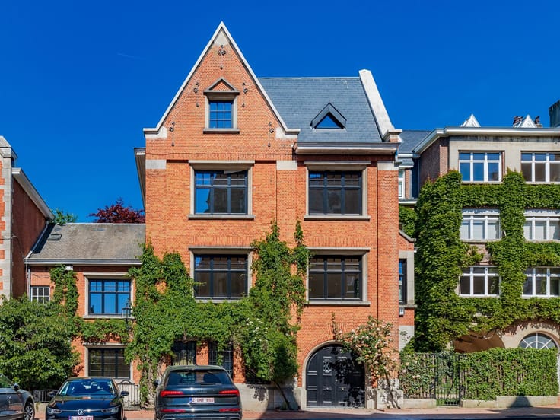
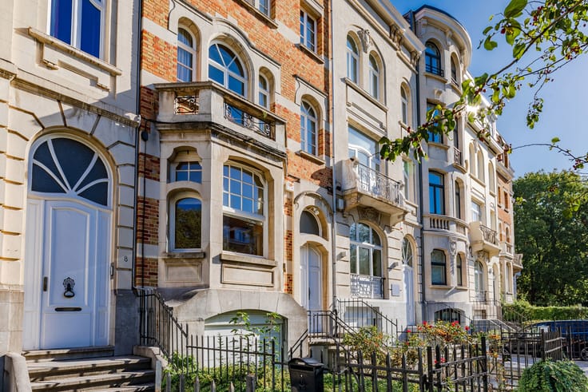
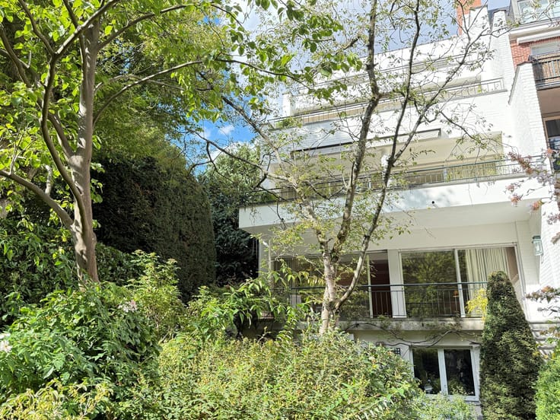
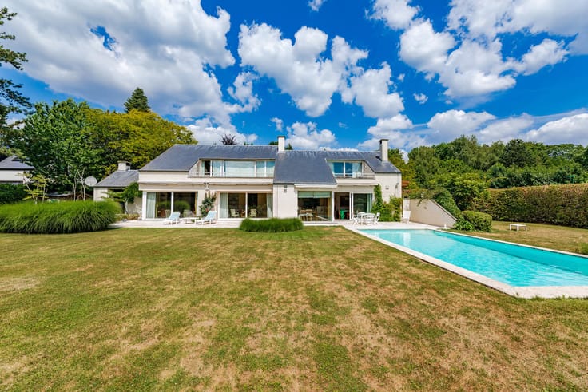
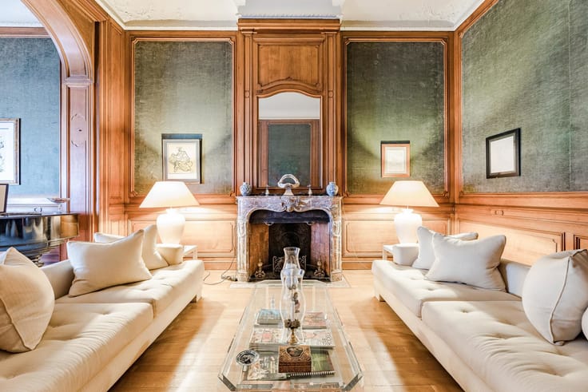
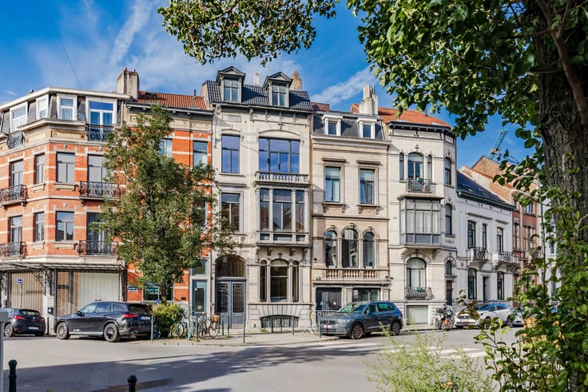
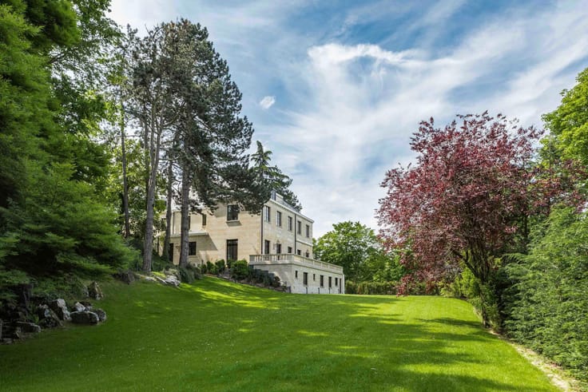
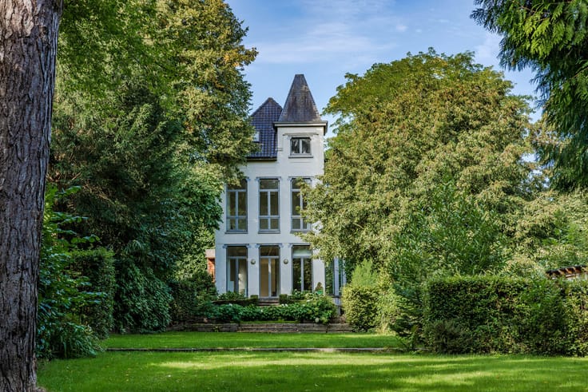
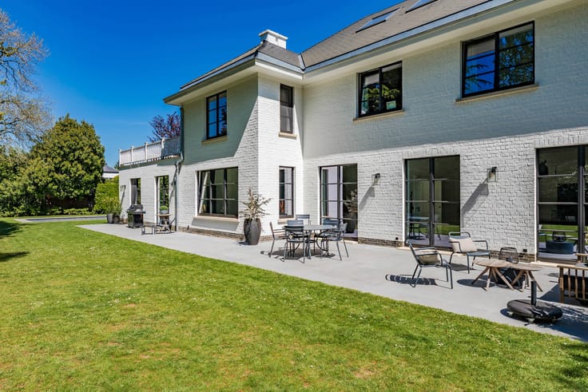
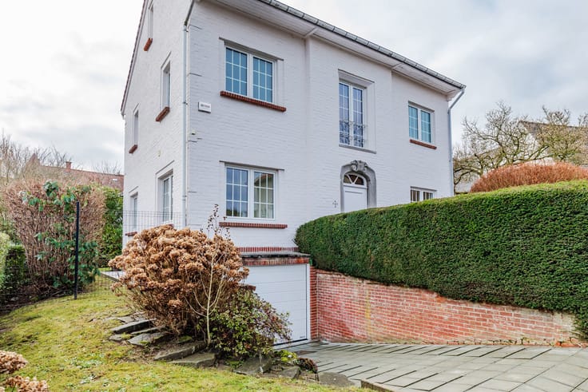
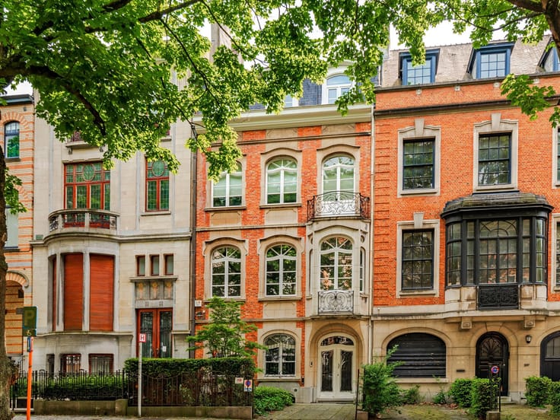
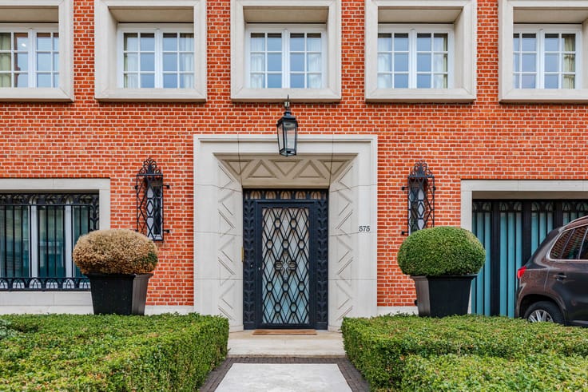
In the Observatory district, near Parvis Saint-Pierre, the ‘Beau Manoir’ is a superb villa dating from 1926, renovated over the years with respect for its original materials and architectural spirit.
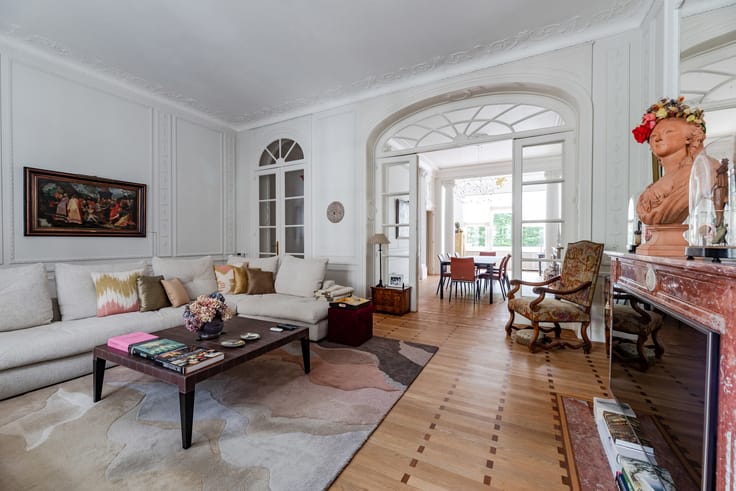
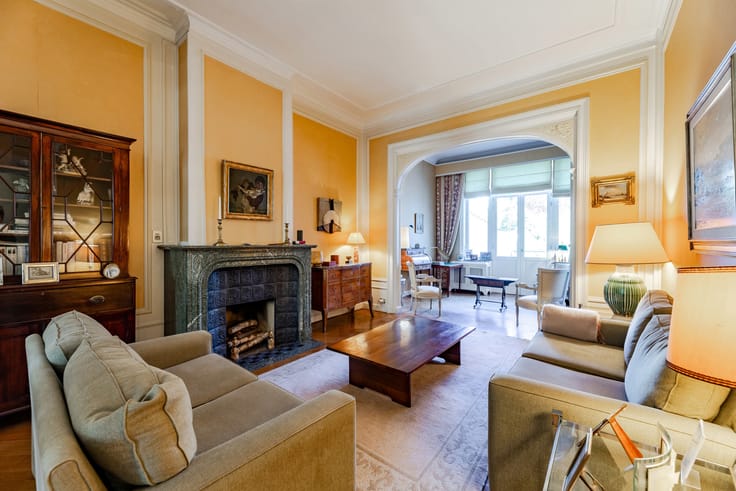
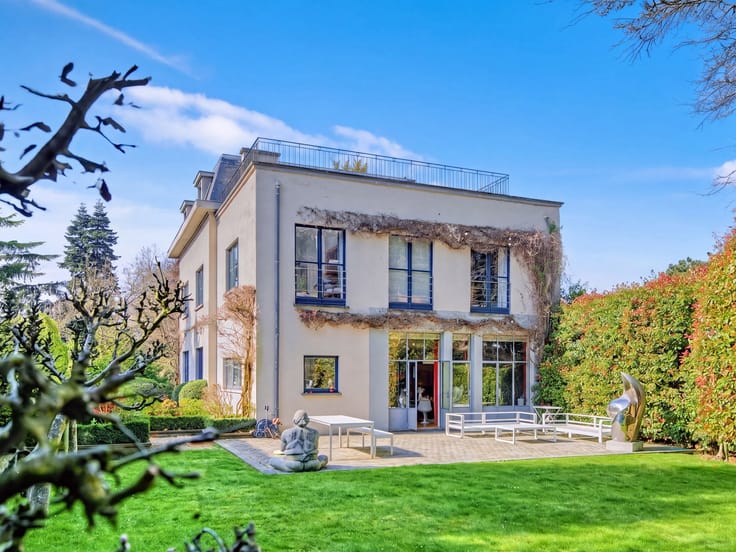
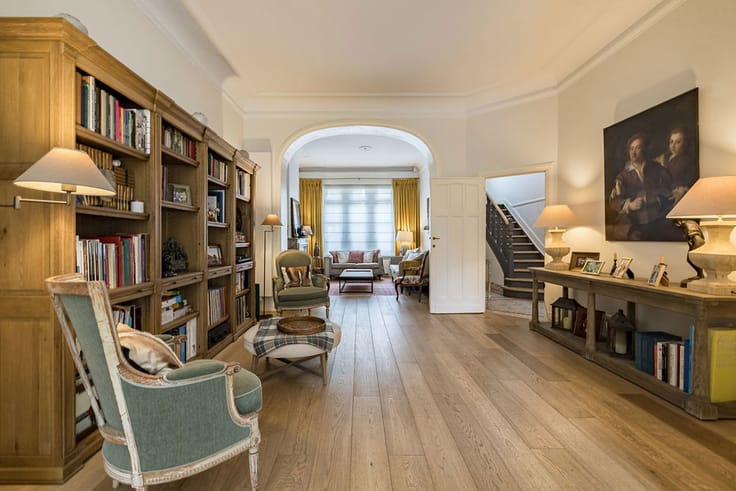
With a living area of approximately 480 m², it offers graceful reception rooms, an elegant dining room that can seat 16 and opens onto a terrace extended by the garden, as well as a fully equipped kitchen with a breakfast nook.
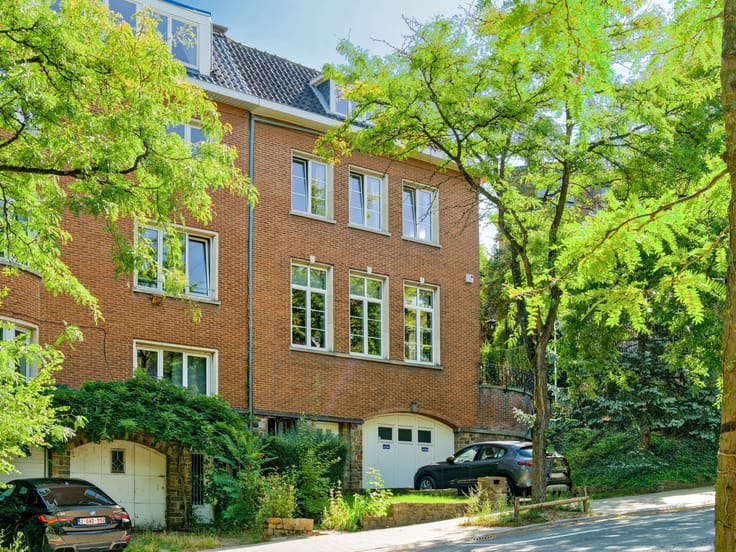
The upper floor comprises five bedrooms, including a superb master suite, and three bathrooms. A garage completes the property.
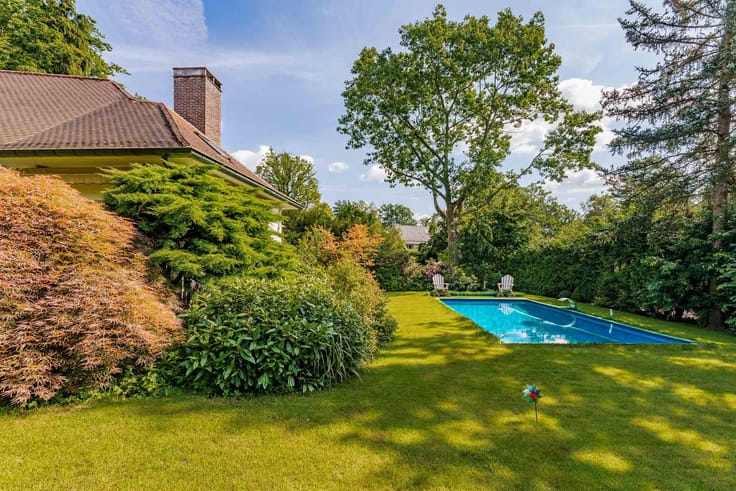
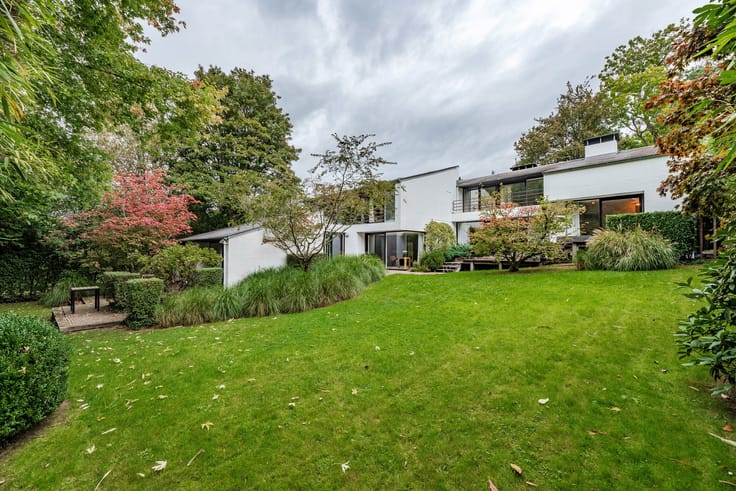
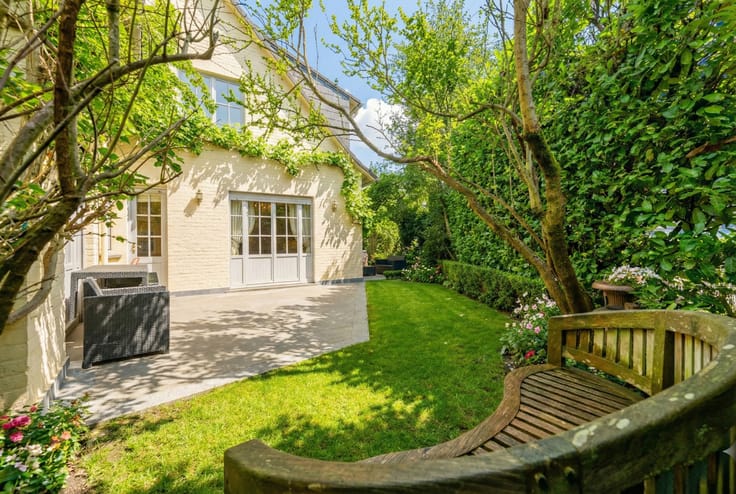
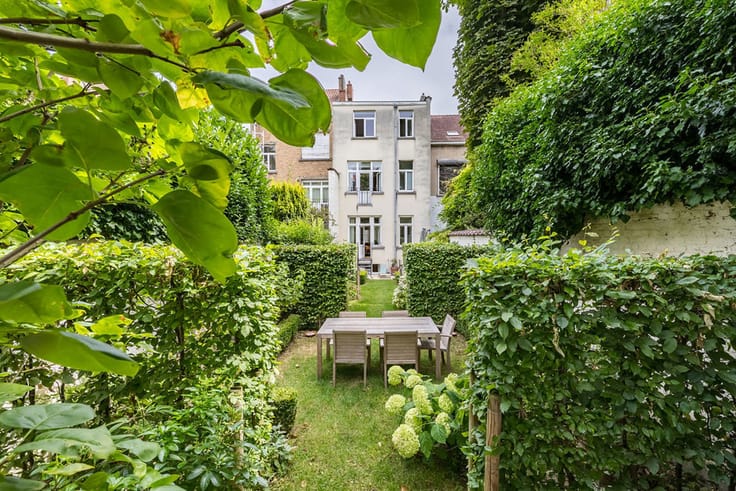
It benefits from a magnificent south-facing garden of approximately 14 ares, extended by an adjoining building plot of approximately 7 ares 88, offering a rare opportunity in this privileged neighbourhood. EPC: G
A true architectural gem, combining elegance, character and exceptional potential.
| Available as of | Immediately |
|---|---|
| Construction year | 1926 |
| Number of floors | 2 |
| Building condition | As new |
| Immovable heritage | Not specified |
| Street frontage width | 20 m |
| Number of frontages | 4 |
| Covered parking spaces | 1 |
| Asbestos certificate is available | Not specified |
| Usable floor area | 489 square meters |
|---|---|
| Living room surface | 100 square meters |
| Kitchen type | Hyper equipped |
| Bedrooms | 5 |
| Bedroom 1 surface | 30 square meters |
| Bedroom 2 surface | 25 square meters |
| Bedroom 3 surface | 20 square meters |
| Bedroom 4 surface | 15 square meters |
| Bedroom 5 surface | 15 square meters |
| Bathrooms | 3 |
| Shower rooms | 3 |
| Toilets | 5 |
| Furnished | No |
| Surface of the plot | 1400 square meters |
|---|---|
| Width of the lot on the street | meters |
| Connection to sewer network | Connected |
| Gas, water & electricity | Yes |
| Garden surface | 1100 square meters |
| Terrace surface | 45 square meters |
| Terrace orientation | South |
| Elevator | No |
|---|---|
| Accessible for disabled people | No |
| Intercom | Yes |
| TV cable | Yes |
| Visio phone | No |
| Swimming pool | No |
| Primary energy consumption | 553 kilowatt hour per square meters |
|---|---|
| EPC/EPC label | G |
| Renovation works mandatory | Not specified |
| Unique code EPB certificate | 20250801-0000723279-01-0 |
| CO₂ emission | 141 kg CO₂/m² |
| Yearly theoretical total energy consumption | 270486 kWh/year |
| Valid electricity inspection certificate | No |
| Summons: No judicial remedy or administrative measure imposed | Not specified |
| Valid flood certificate | Not specified |
| Heating type | Fuel oil |
| Building permit | Not specified |
|---|---|
| Total ground floor buildable | 489 square meters |
| Cadastral Plan | Not specified |
| Right of first refusal for the tenant | Not specified |
| Allotment permit | Not specified |
| Preemption right | Not specified |
| Most recent urban development zoning | Not specified |
| Flood zone type | Non flood zone |
|
P-score
|
Not specified |
|
G-score
|
Not specified |
Asked price excluding notary fees (excluding eventual registration fees)
| Price | 1750000 € |
|---|---|
| Cadastral income | 5473 € |
| Tenement building | No |
|
|
|







| Address |
Avenue Delleur, 8
1170 - Watermael-Boitsfort |
|---|---|
| Website |
|
| External reference | 7544130 |