


1100000€
4 bedrooms 225 square meters

Villa (4 bed/office/2 bath) on a 1,268 m² rear plot: Dieweg
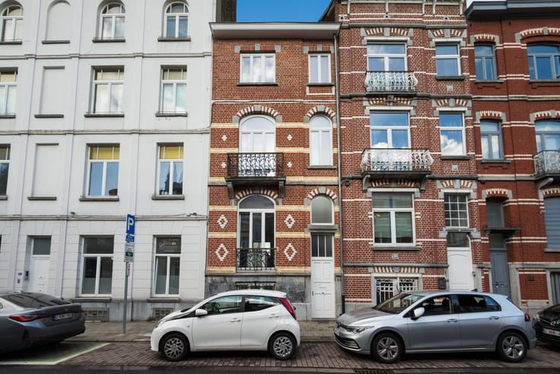
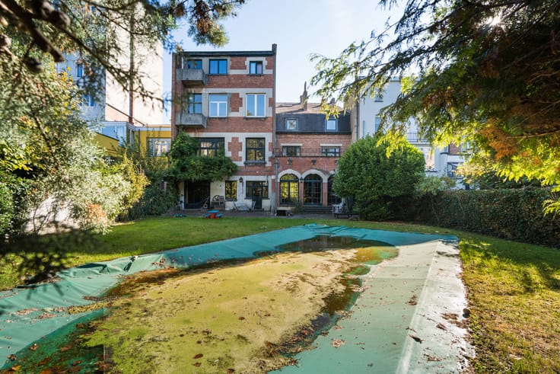
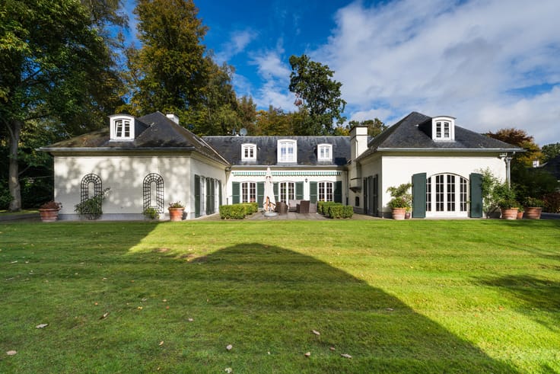
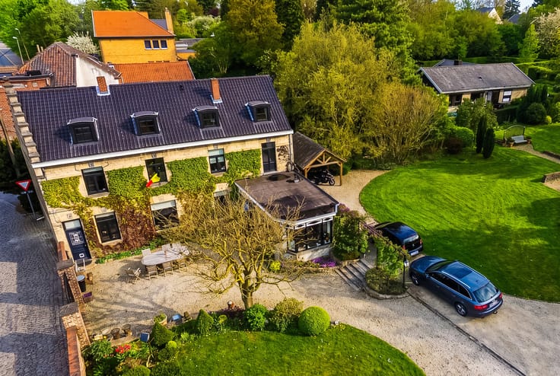
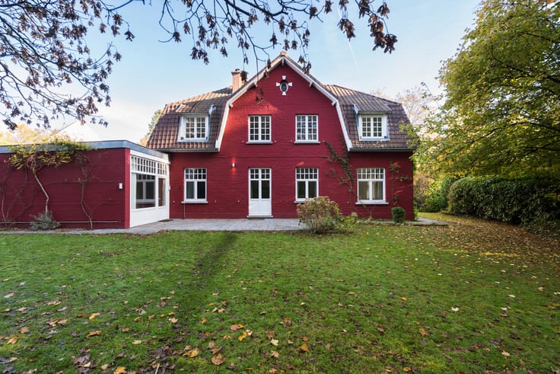
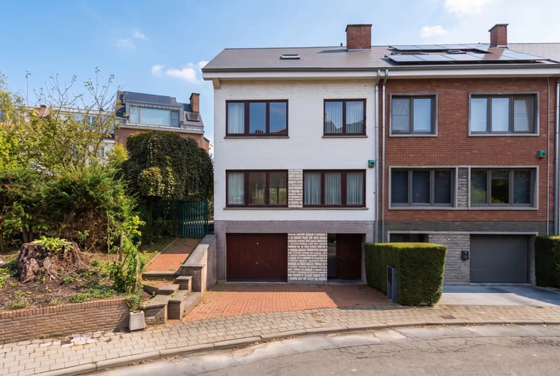
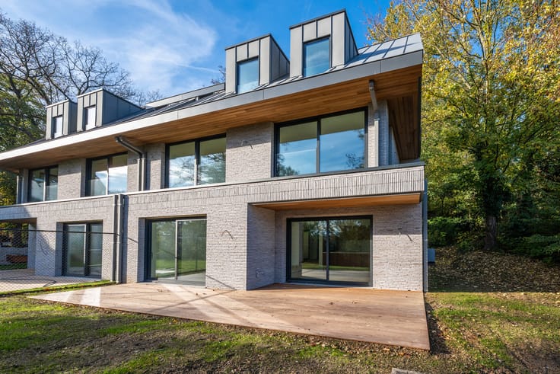
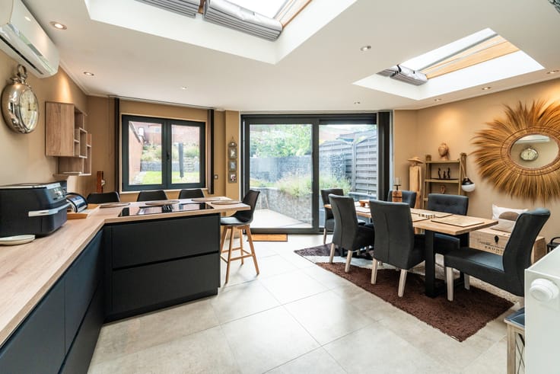
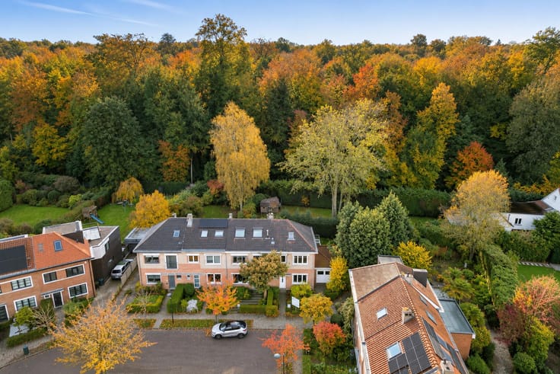
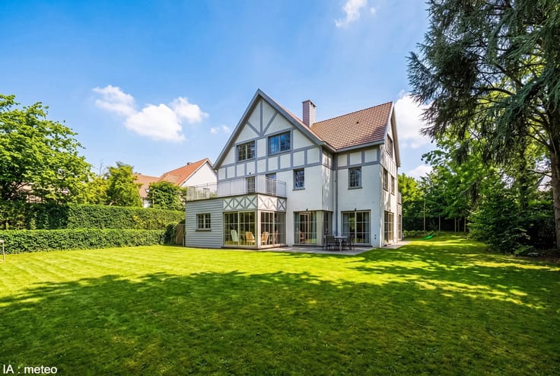
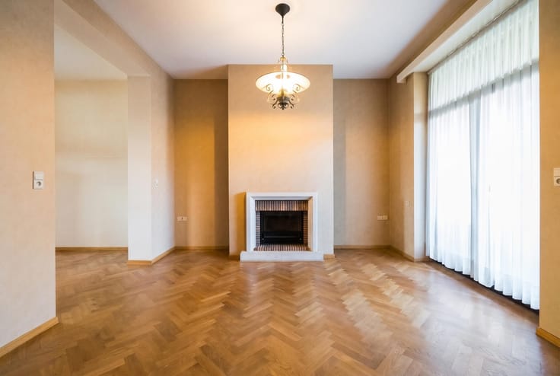
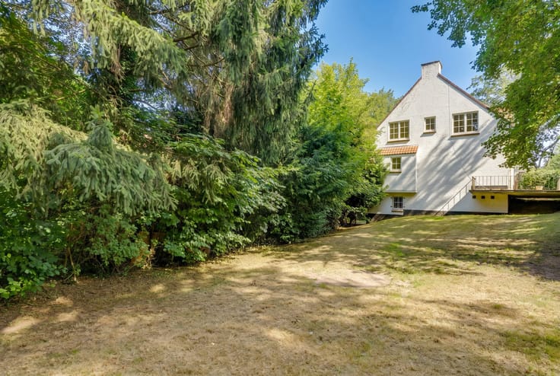
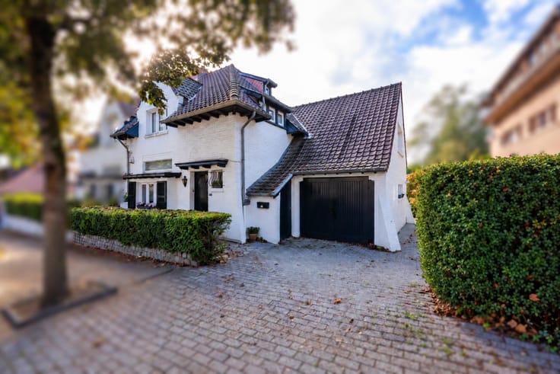
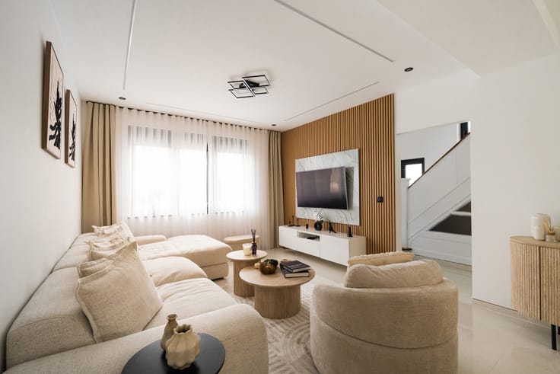
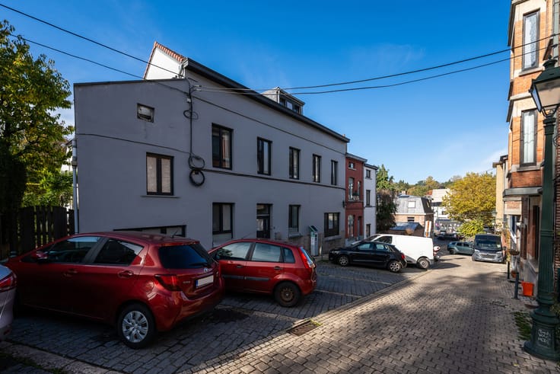
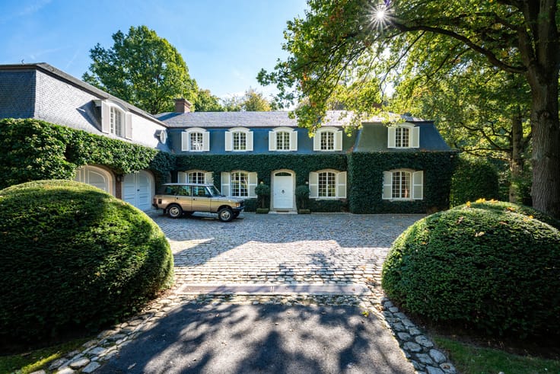
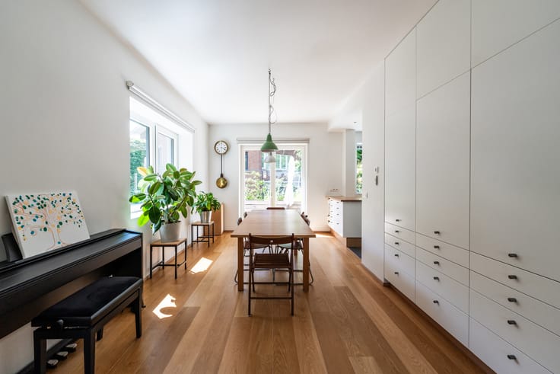
In the heart of old Uccle, situated on a 12a68 plot at the back, nestled along a listed former country lane, charming 4-front villa built in 1956 and extended in 1963, with a total area of ± 225 m² gross and a south-facing garden. This property offers superb renovation potential: a great opportunity to restore its original charm, elegance and contemporary comfort, while preserving its country house character. Layout: ground floor – double entrance hall with cloakroom and guest WC, open living space (dining room and lounge with open fire) with access to terrace and garden, separate kitchen; in the attached annex, a bedroom with shower room and separate WC. From the lounge, a staircase leads to the roofed first floor comprising a night hall, 2 bedrooms and a bathroom with WC. On the first floor above the annex, a bedroom under the roof. On garden level below the annex, a double office with kitchenette. Basement: tandem garage, boiler room, various cellars. Features: Energy rating G, wooden window frames with double glazing, oil boiler, 3,000 l. tank, rainwater tanks, septic tank, working fireplace, alarm. Exclusive to L&P!
| Available date | December 31 2026 |
|---|---|
| Construction year | 1956 |
| Number of floors | 2 |
| Building condition | To renovate |
| Immovable heritage | Not specified |
| Street frontage width | 20 m |
| Number of frontages | 4 |
| Covered parking spaces | 2 |
| Outdoor parking spaces | 2 |
| Asbestos certificate is available | Not specified |
| Usable floor area | 225 square meters |
|---|---|
| Living room surface | 54 square meters |
| Dining room | Yes |
| Kitchen type | Not installed |
| Kitchen surface | 8 square meters |
| Bedrooms | 4 |
| Bedroom 1 surface | 15 square meters |
| Bedroom 2 surface | 15 square meters |
| Bedroom 3 surface | 15 square meters |
| Bedroom 4 surface | 19 square meters |
| Bathrooms | 2 |
| Shower rooms | 2 |
| Toilets | 3 |
| Laundry room | Yes |
| Office surface | 16 square meters |
| Office | Yes |
| Basement | Yes |
| Attic | Yes |
| Surface of the plot | 1268 square meters |
|---|---|
| Gas, water & electricity | No |
| Garden surface | 630 square meters |
| Terrace surface | 50 square meters |
| Elevator | No |
|---|---|
| Accessible for disabled people | No |
| Intercom | No |
| Secure access / alarm | Yes |
| Visio phone | No |
| Swimming pool | No |
| Primary energy consumption | 692 kilowatt hour per square meters |
|---|---|
| EPC/EPC label | G |
| Renovation works mandatory | Not specified |
| Unique code EPB certificate | 765548 |
| CO₂ emission | 179 kg CO₂/m² |
| Yearly theoretical total energy consumption | Not specified |
| Valid electricity inspection certificate | No |
| Summons: No judicial remedy or administrative measure imposed | Not specified |
| Valid flood certificate | Not specified |
| Heating type | Fuel oil |
| Double glazing | Yes |
| Building permit | Not specified |
|---|---|
| Cadastral Plan | Not specified |
| Right of first refusal for the tenant | Not specified |
| Allotment permit | Not specified |
| Preemption right | Not specified |
| Most recent urban development zoning | Not specified |
| Flood zone type | Non flood zone |
|
P-score
|
Not specified |
|
G-score
|
Not specified |
Asked price excluding notary fees (excluding eventual registration fees)
| Price | 1100000 € |
|---|---|
| Cadastral income | 3403 € |
| Tenement building | No |
|
|
|








| Address |
Avenue de Tervueren 273/6
1150 - Sint-Pieters-Woluwe |
|---|---|
| Website |
|
| External reference | 7737279 |