


795000€
3 bedrooms 155 square meters

WOLUWE-SAINT-LAMBERT–GEORGES HENRI–Beautiful renovated house
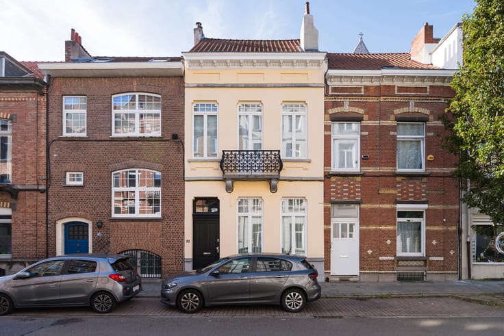
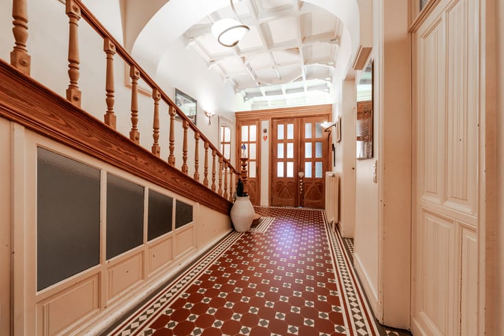
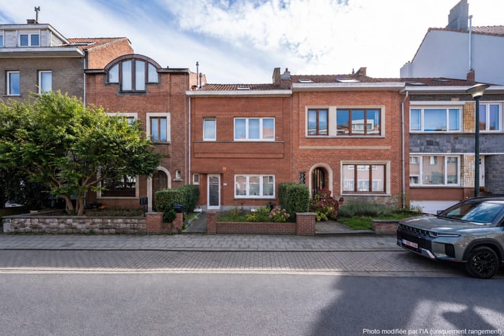
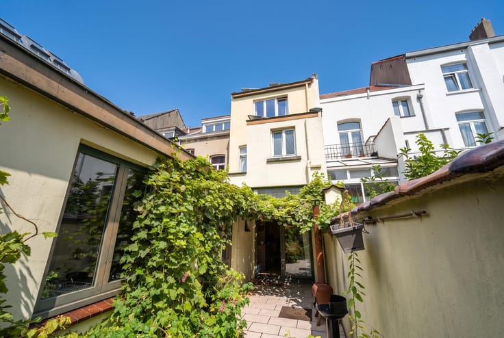
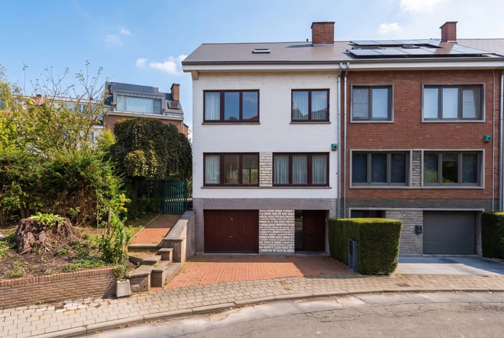
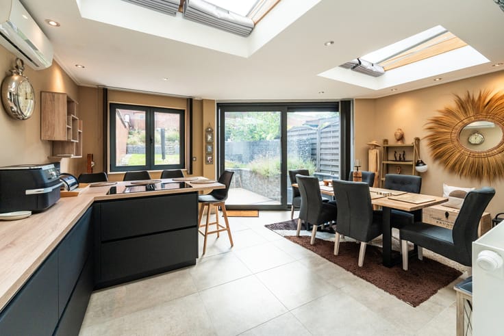
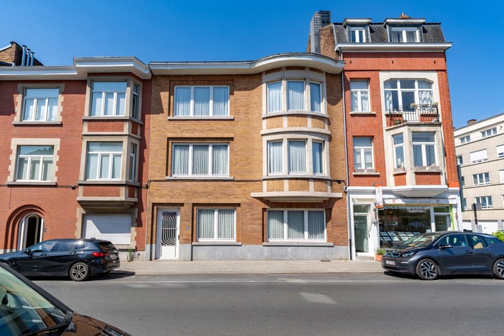
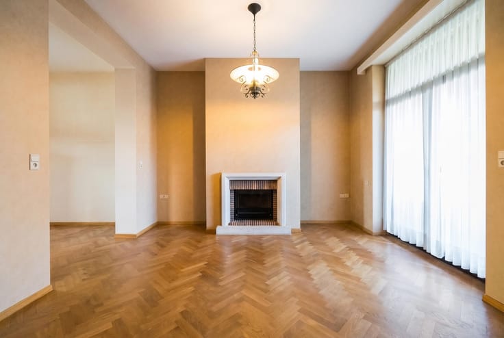
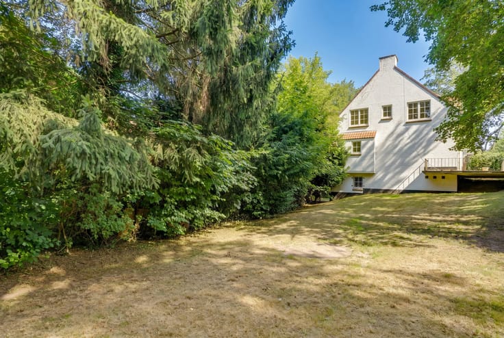
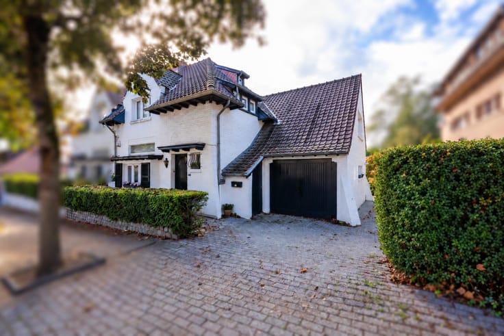
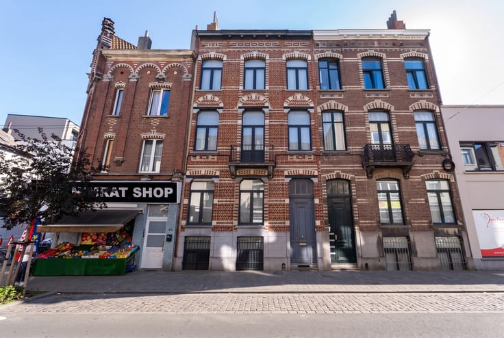
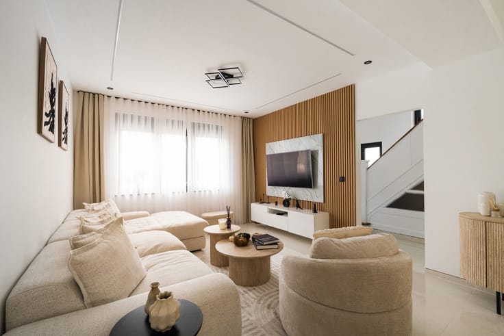
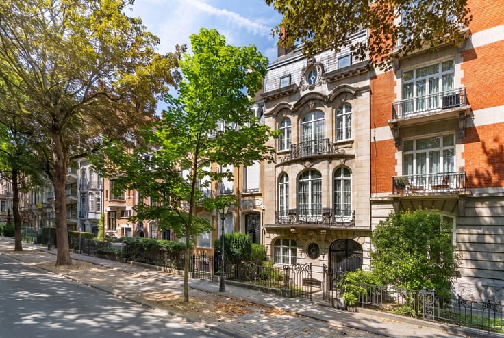
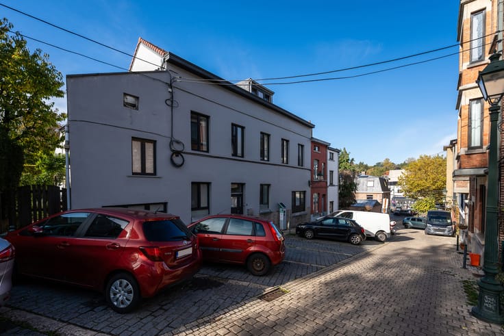
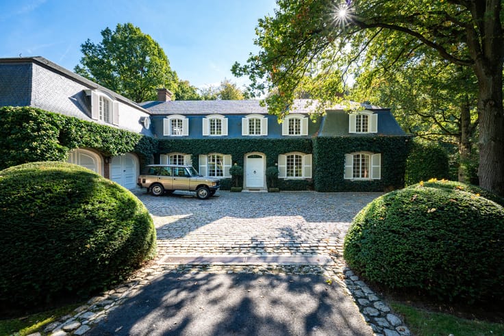
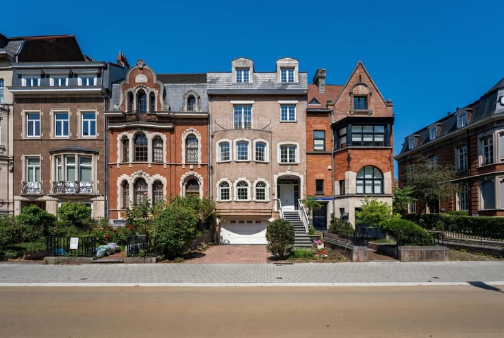
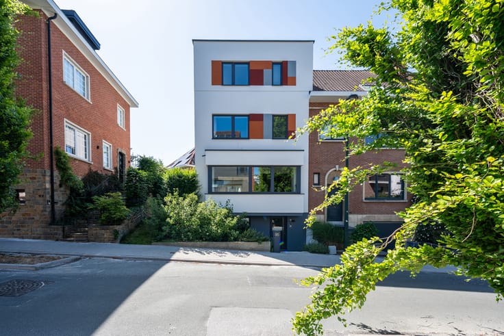
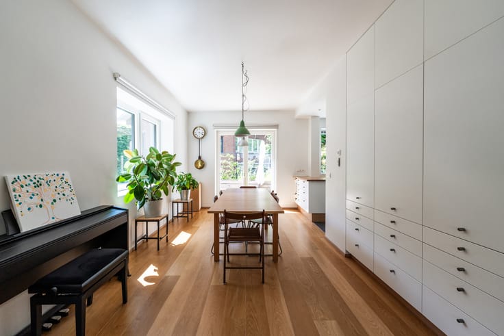
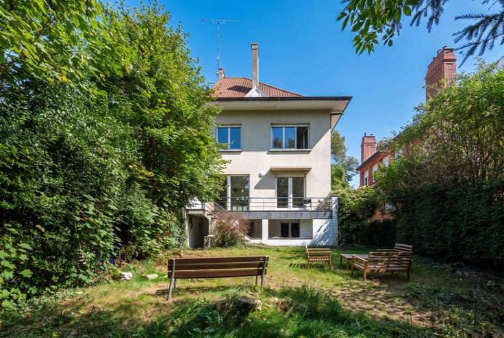
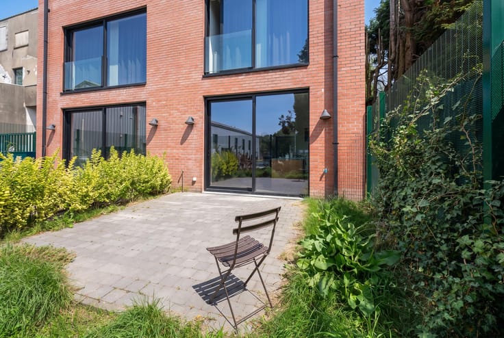
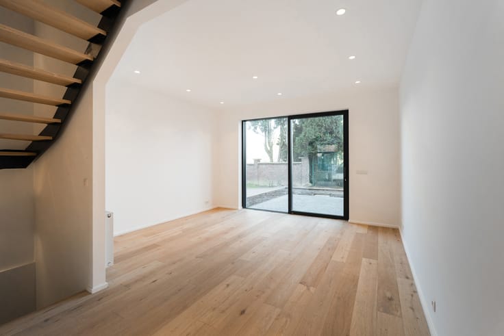
WOLUWE-SAINT-LAMBERT – GEORGES HENRI – Charming renovated house (3 BED/2 BATH/Multipurpose room) with GARAGE and TERRACES. Ideally located in the highly sought-after Georges Henri neighbourhood, just steps away from the park, shops and public transport, this delightful, carefully renovated house offers a total built area of approximately 200 m² on a 95 m² southwest-facing plot. Combining period charm with modern comfort, the property boasts generous living spaces and an abundance of natural light. The garden level comprises an entrance hall, a garage with laundry area, a shower room with toilet, and a versatile multipurpose room, ideal for use as a home office or guest bedroom. On the first floor, the living areas include a welcoming lounge with parquet flooring, a dining room and a fully equipped open-plan kitchen providing access to the rear courtyard. The second floor features 2 beautiful bedrooms with built-in wardrobes, one benefiting from a private terrace and the other from a small balcony. The top floor offers a spacious third bedroom and a large, fully fitted bathroom with toilet. An attic provides additional storage space. A magnificent courtyard completes this charming property. A truly delightful home in a prime location! Insulated roof, double-glazed windows, condensing gas boiler and COMPLIANT electrical installation. EPC E+: 216 kWh/(m²/year). A must-see property, exclusively available through Latour & Petit!
| Construction year | 1913 |
|---|---|
| Immovable heritage | Not specified |
| Number of frontages | 2 |
| Covered parking spaces | 1 |
| Surroundings type | Urban |
| Asbestos certificate is available | No |
| Usable floor area | 155 square meters |
|---|---|
| Living room surface | 19 square meters |
| Dining room surface | 12 square meters |
| Kitchen type | Hyper equipped |
| Kitchen surface | 12 square meters |
| Bedrooms | 3 |
| Bedroom 1 surface | 19 square meters |
| Bedroom 2 surface | 12 square meters |
| Bedroom 3 surface | 18 square meters |
| Bathrooms | 2 |
| Shower rooms | 2 |
| Toilets | 2 |
| Laundry room | Yes |
| Office surface | 11 square meters |
| Office | Yes |
| Basement | Yes |
| Attic | Yes |
| Furnished | No |
| Surface of the plot | 95 square meters |
|---|---|
| Connection to sewer network | Connected |
| Gas, water & electricity | Yes |
| Garden surface | 36 square meters |
| Terrace surface | 8 square meters |
| Primary energy consumption | 216 kilowatt hour per square meters |
|---|---|
| EPC/EPC label | E |
| Renovation works mandatory | Not specified |
| Unique code EPB certificate | 20250930-0000729072-01-0 |
| CO₂ emission | 43 kg CO₂/m² |
| Yearly theoretical total energy consumption | Not specified |
| Valid electricity inspection certificate | Yes |
| Summons: No judicial remedy or administrative measure imposed | Not specified |
| Valid flood certificate | Not specified |
| Heating type | Gas |
| Double glazing | Yes |
| Building permit | Not specified |
|---|---|
| Cadastral Plan | Not specified |
| Right of first refusal for the tenant | Not specified |
| Allotment permit | Not specified |
| Preemption right | Not specified |
| Most recent urban development zoning | Not specified |
| Flood zone type | Non flood zone |
|
P-score
|
Not specified |
|
G-score
|
Not specified |
Asked price excluding notary fees (excluding eventual registration fees)
| Price | 795000 € |
|---|---|
| Cadastral income | 1371 € |
| Tenement building | No |
|
|
|








| Address |
Avenue de Tervueren 273/6
1150 - Sint-Pieters-Woluwe |
|---|---|
| Website |
|
| External reference | 7056217 |