


2795000€
14 bedrooms 1051 square meters

Character Property Ensemble Near Montgomery
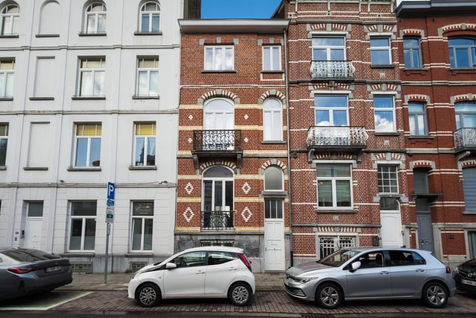
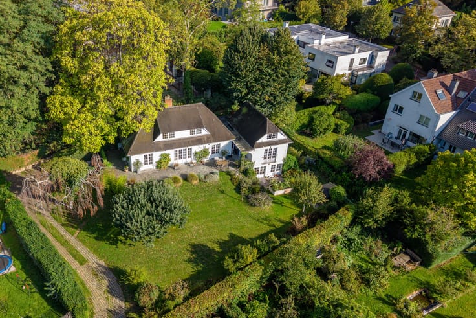
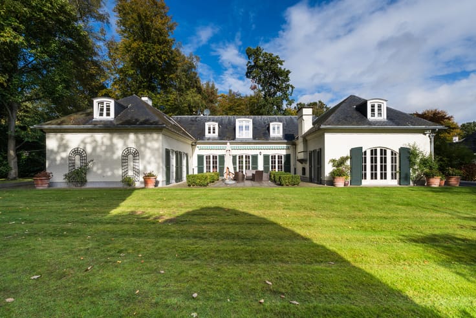
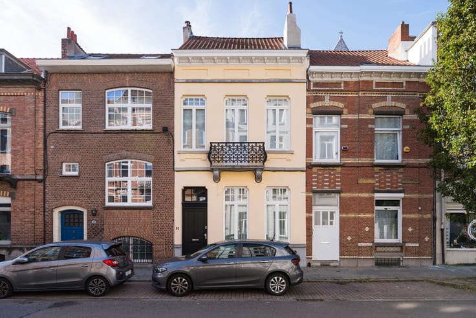
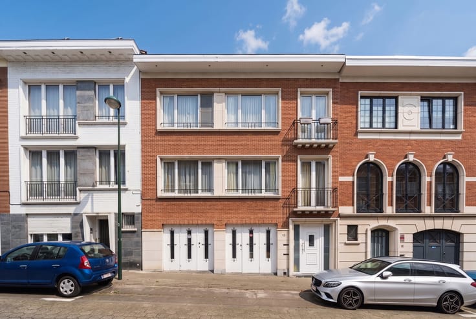
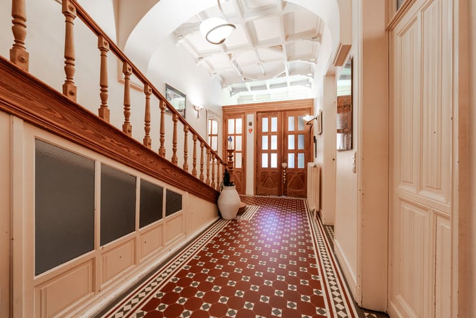
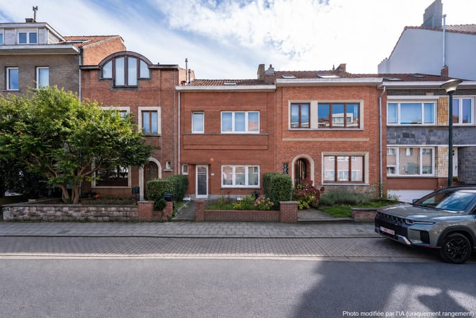
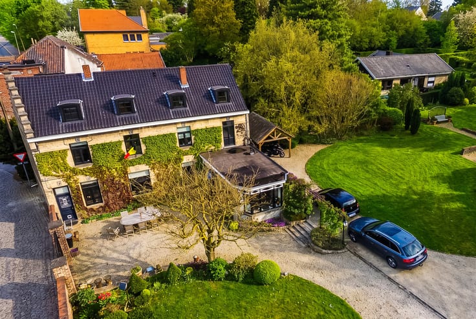
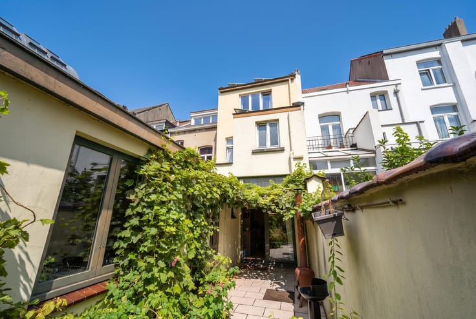
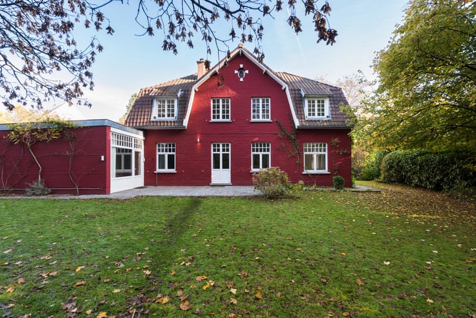
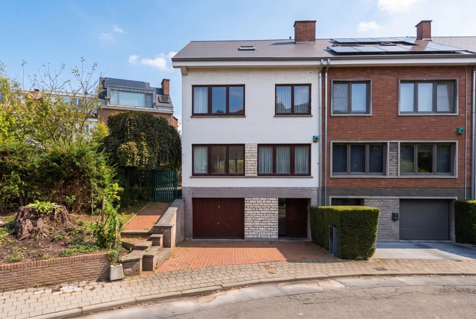
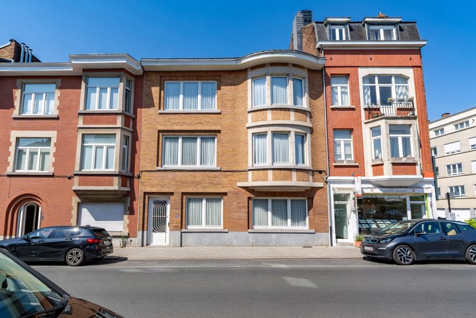
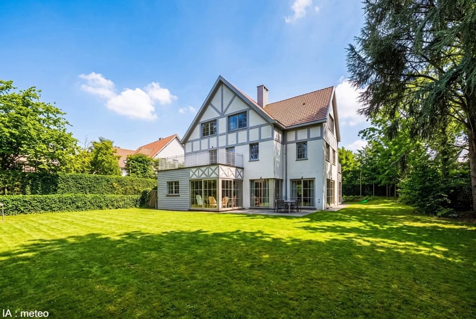
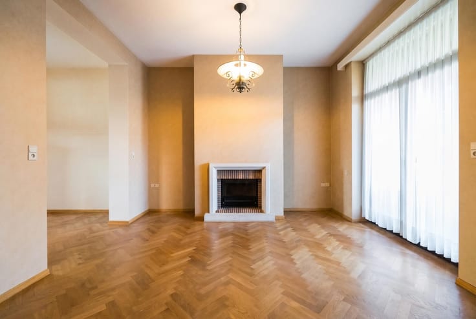
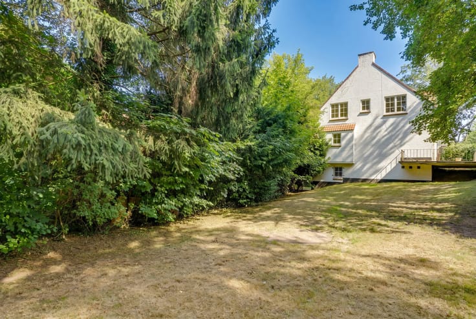
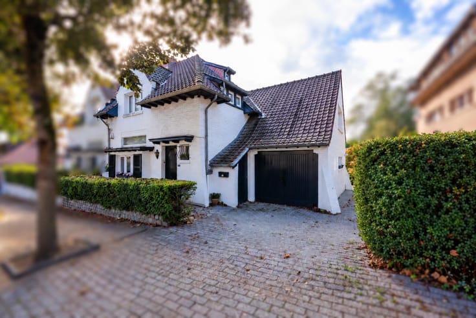
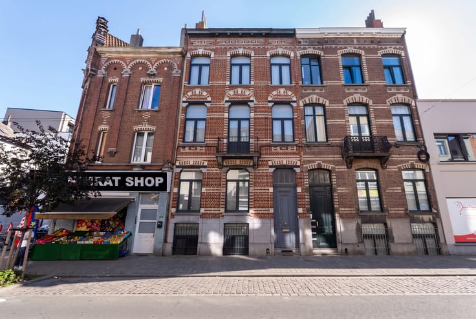
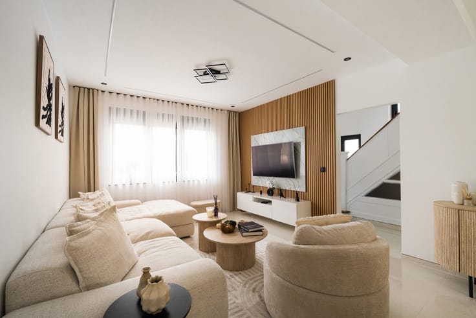
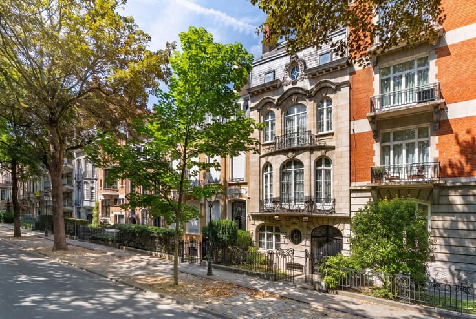
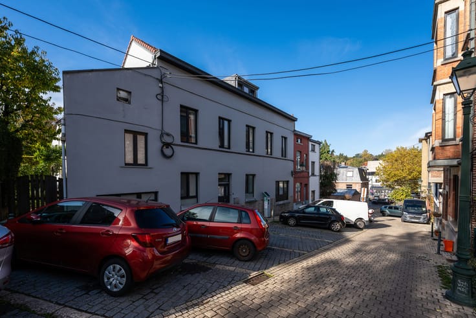
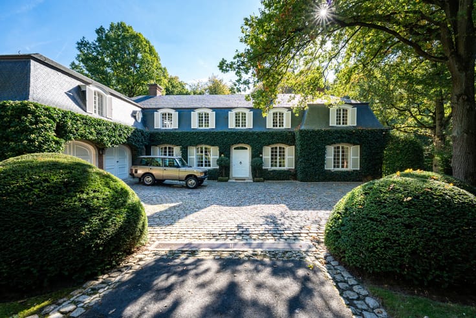
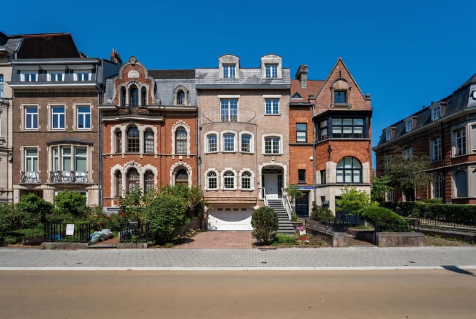
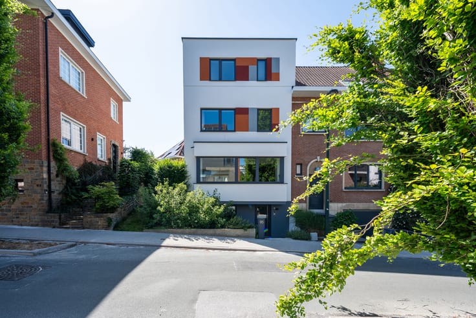
ETTERBEEK, just a stone’s throw from Square Montgomery and all amenities, CHARACTER PROPERTY ENSEMBLE comprising two houses with a combined built area of ±1,318m², garage, cellars and a garden with a swimming pool shared by the two properties, set on adjoining plots totalling ±10.1 ares and facing north-west. The first building, constructed in 1923 by architect Georges Servais, is a single-family house converted into an investment property comprising four residential units (7 bedrooms/5 bathrooms). The second is an elegant Beaux-Arts townhouse (6–7 bedrooms/4 bathrooms/office), built in 1927 by architect Joseph De Villers and bearing the signature of sculptor Géo Fiers. Both buildings have been listed in Brussels’ legal heritage inventory since 19 August 2024. The first house offers four residential units arranged over several floors, with spacious living areas, fitted kitchens and balconies. The second features generous reception areas, two living rooms, one with an open fireplace, an office, bedrooms spread over the upper floors and a terrace. EPC: F, 313 kWh/m²/year and G, 376kWh/m²/year. Electrical installations not compliant. Wooden/PVC double-glazed window frames. Gas condensing boiler. A wonderful opportunity to discover now with Latour & Petit!
| Available as of | Immediately |
|---|---|
| Construction year | 1923 |
| Number of floors | 3 |
| Building condition | Good |
| Immovable heritage | Not specified |
| Number of frontages | 2 |
| Surroundings type | Urban |
| Asbestos certificate is available | Not specified |
| Usable floor area | 1051 square meters |
|---|---|
| Kitchen type | Hyper equipped |
| Bedrooms | 14 |
| Bathrooms | 9 |
| Shower rooms | 9 |
| Toilets | 6 |
| Furnished | No |
| Surface of the plot | 1010 square meters |
|---|---|
| Connection to sewer network | Connected |
| Gas, water & electricity | Yes |
| Garden surface | 535 square meters |
| Terrace surface | 40 square meters |
| Elevator | Yes |
|---|---|
| Accessible for disabled people | No |
| Intercom | No |
| Visio phone | No |
| Swimming pool | Yes |
| Primary energy consumption | 376 kilowatt hour per square meters |
|---|---|
| EPC/EPC label | G |
| Renovation works mandatory | Not specified |
| Unique code EPB certificate | Not specified |
| CO₂ emission | Not specified |
| Yearly theoretical total energy consumption | Not specified |
| Valid electricity inspection certificate | No |
| Summons: No judicial remedy or administrative measure imposed | Not specified |
| Valid flood certificate | Not specified |
| Double glazing | Yes |
| Building permit | Not specified |
|---|---|
| Cadastral Plan | Not specified |
| Right of first refusal for the tenant | Not specified |
| Allotment permit | Not specified |
| Preemption right | Not specified |
| Most recent urban development zoning | Not specified |
| Flood zone type | Non flood zone |
|
P-score
|
A |
|
G-score
|
A |
Asked price excluding notary fees (excluding eventual registration fees)
| Price | 2795000 € |
|---|---|
| Tenement building | No |
|
|
|








| Address |
Avenue de Tervueren 273/6
1150 - Sint-Pieters-Woluwe |
|---|---|
| Website |
|
| External reference | 7916742 |