
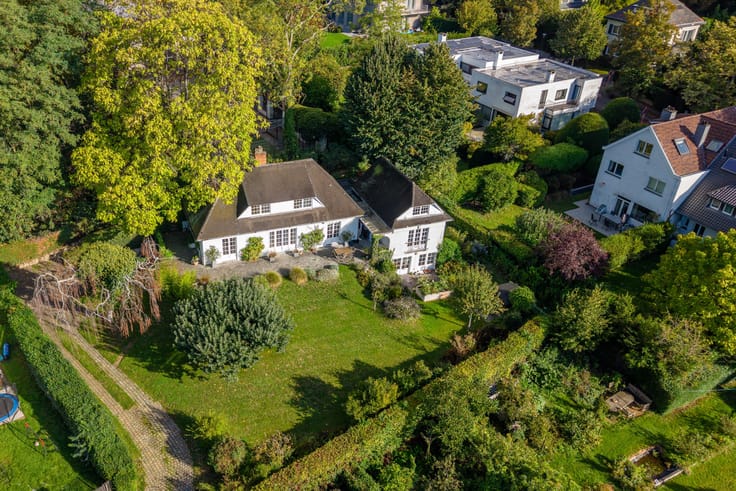


915000€
6 bedrooms 228 square meters

Woluwe-Saint-Lambert: 6-bedroom house of 228 m² + terrace
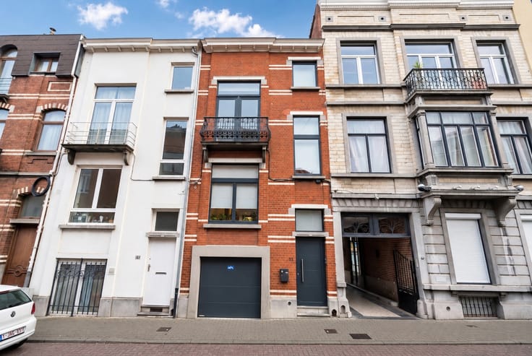
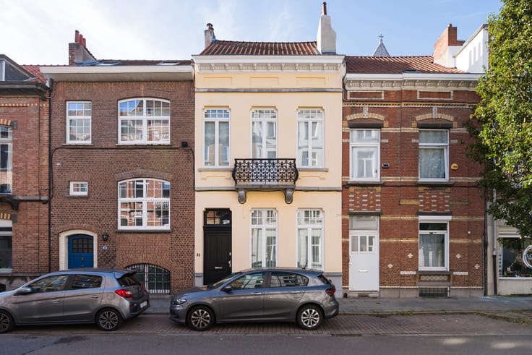
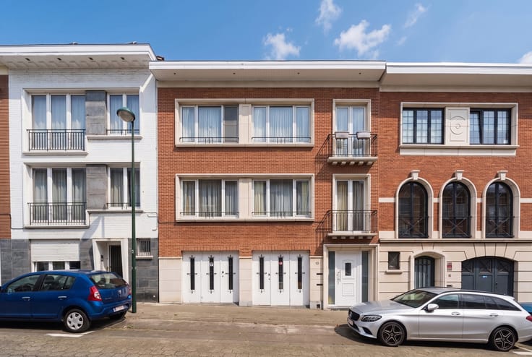
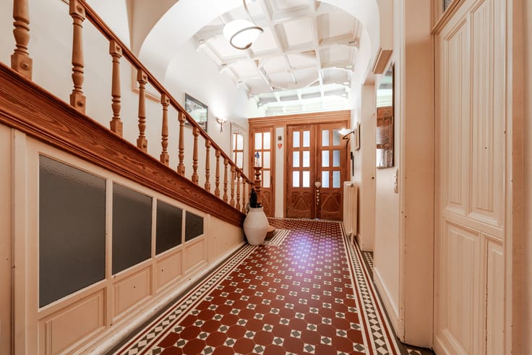
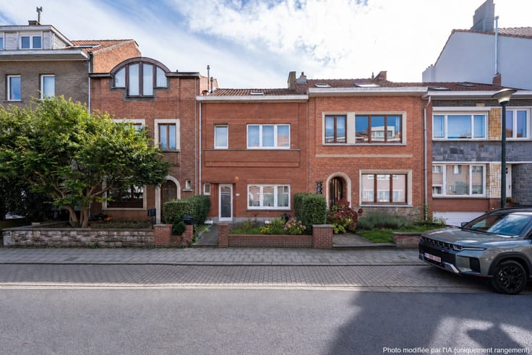
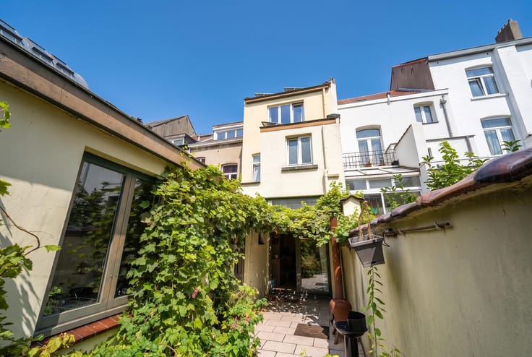
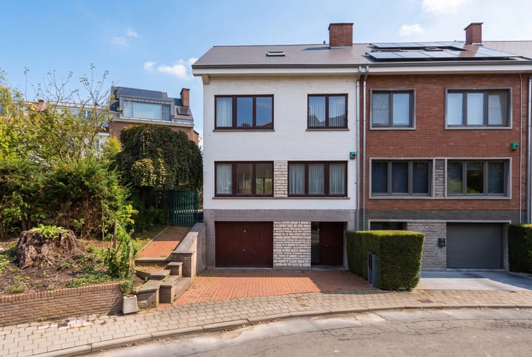
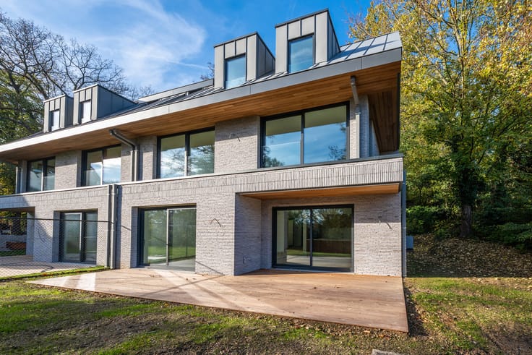
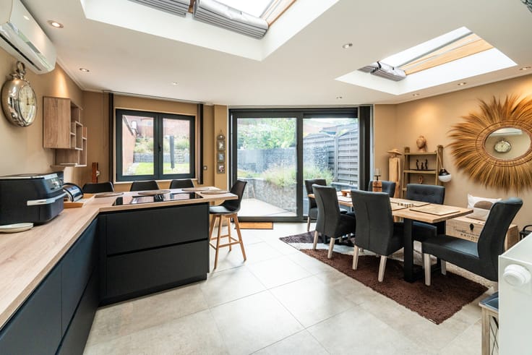
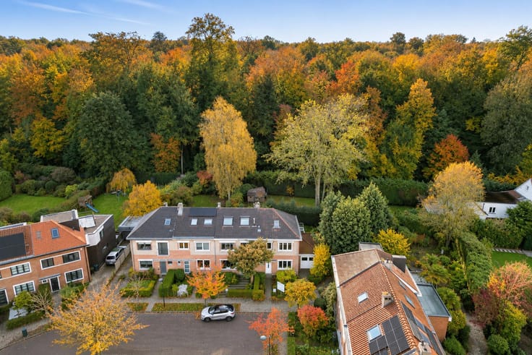
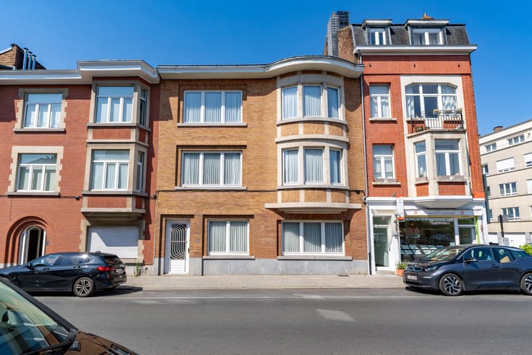
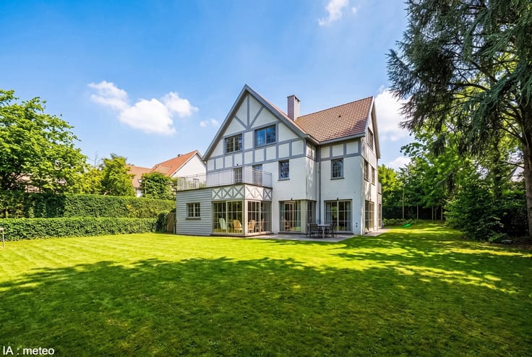
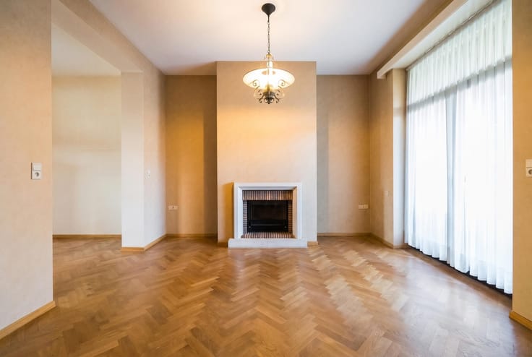
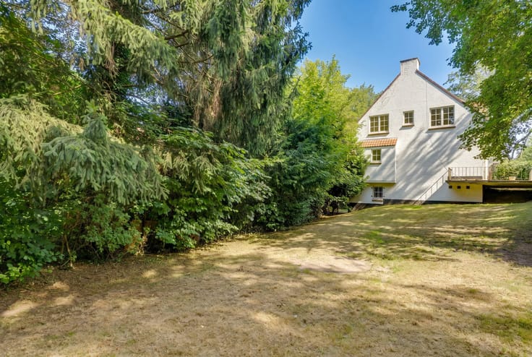
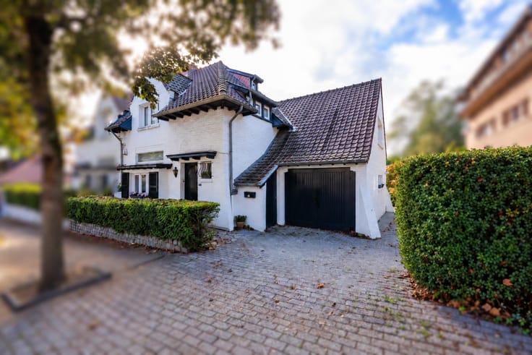
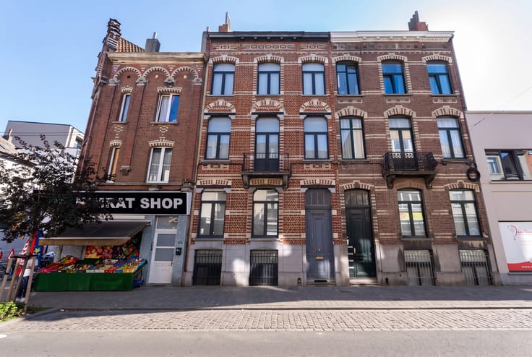
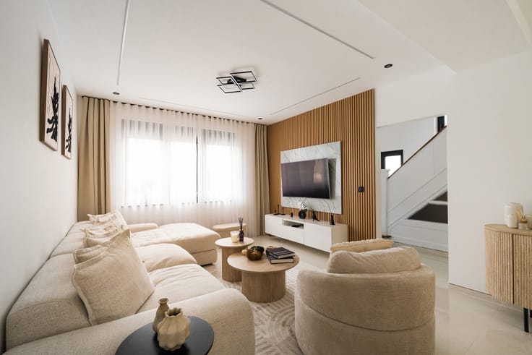
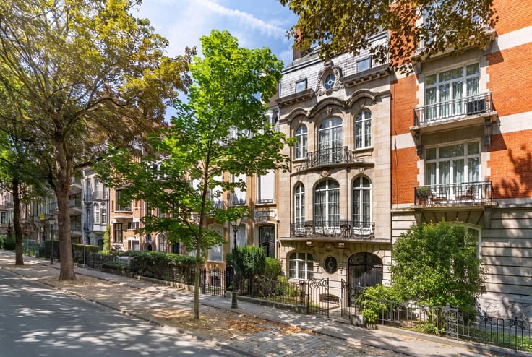
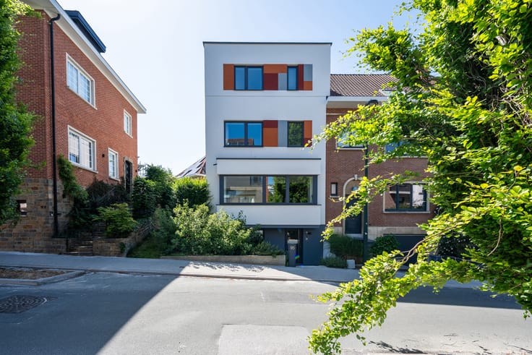
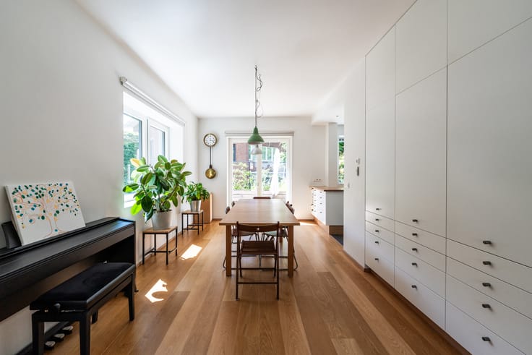
WOLUWE-SAINT-LAMBERT – Ideally located in the highly sought-after Georges-Henri neighbourhood, close to shops, public transport, parks and European institutions, this spacious single-family house of approx. 228 m², fully renovated in 2020, offers 6 bedrooms, 4 bathrooms/shower rooms and a pleasant terrace of approx. 20 m². Spread over several levels, this property stands out for its generous living spaces, natural light and functional layout. Property layout: Ground floor: Entrance hall with separate toilet, fully equipped kitchen opening onto the dining room and a pleasant living room. Converted lower ground floor: Bedroom/home office of approx. 13 m² with private shower, versatile room suitable for a TV lounge, playroom or office, laundry room and direct access to a pleasant terrace of approx. 20 m². 1st floor: Two spacious bedrooms of approx. 12 m² and 15 m², as well as a shower room. 2nd floor: Two bedrooms of approx. 13 m² and 15 m², as well as a bathroom. 3rd floor: Spacious attic bedroom of approx. 20 m² with private shower room. Equipment and features: Gas central heating, water softener, compliant electrical installation, wooden window frames at the front and aluminium window frames at the rear. Additional information: Single-family house benefiting from a planning permit issued in 2019 for its renovation and attic conversion. Currently rented, the property also offers an attractive opportunity for investors looking for rental income. A versatile property, ideal for a large family or as an investment, in one of Woluwe-Saint-Lambert's most desirable neighbourhoods. EPC rating: E. Discover it with Latour & Petit!
| Available date | April 1 2026 |
|---|---|
| Construction year | 1956 |
| Number of floors | 3 |
| Building condition | As new |
| Immovable heritage | Not specified |
| Street frontage width | 5.5 m |
| Number of frontages | 2 |
| Asbestos certificate is available | No |
| Usable floor area | 228 square meters |
|---|---|
| Living room surface | 40 square meters |
| Dining room | Yes |
| Kitchen type | Hyper equipped |
| Bedrooms | 6 |
| Bedroom 1 surface | 13 square meters |
| Bedroom 2 surface | 12 square meters |
| Bedroom 3 surface | 15 square meters |
| Bedroom 4 surface | 13 square meters |
| Bedroom 5 surface | 15 square meters |
| Bathrooms | 4 |
| Shower rooms | 4 |
| Toilets | 3 |
| Laundry room | Yes |
| Basement | Yes |
| Attic | Yes |
| Furnished | No |
| Armored door | No |
| Surface of the plot | 80 square meters |
|---|---|
| Connection to sewer network | Connected |
| Gas, water & electricity | Yes |
| Terrace surface | 20 square meters |
| Primary energy consumption | 247 kilowatt hour per square meters |
|---|---|
| EPC/EPC label | E |
| Renovation works mandatory | Not specified |
| Unique code EPB certificate | 20201026-0000577213-01-0 |
| CO₂ emission | 49 kg CO₂/m² |
| Yearly theoretical total energy consumption | 56 kWh/year |
| Valid electricity inspection certificate | Yes |
| Summons: No judicial remedy or administrative measure imposed | Not specified |
| Valid flood certificate | Not specified |
| Heating type | Gas |
| Double glazing | Yes |
| Building permit | Not specified |
|---|---|
| Cadastral Plan | Not specified |
| Right of first refusal for the tenant | Not specified |
| Allotment permit | Not specified |
| Preemption right | Not specified |
| Most recent urban development zoning | Not specified |
| Flood zone type | Possible flood zone |
|
P-score
|
Not specified |
|
G-score
|
Not specified |
| Latest land use designation | Mixed living area (accommodation & economic activities) |
Asked price excluding notary fees (excluding eventual registration fees)
| Price | 915000 € |
|---|---|
| Cadastral income | 1639 € |
| Tenement building | No |
|
|
|








| Address |
Avenue de Tervueren 273/6
1150 - Sint-Pieters-Woluwe |
|---|---|
| Website |
|
| External reference | 7945608 |