
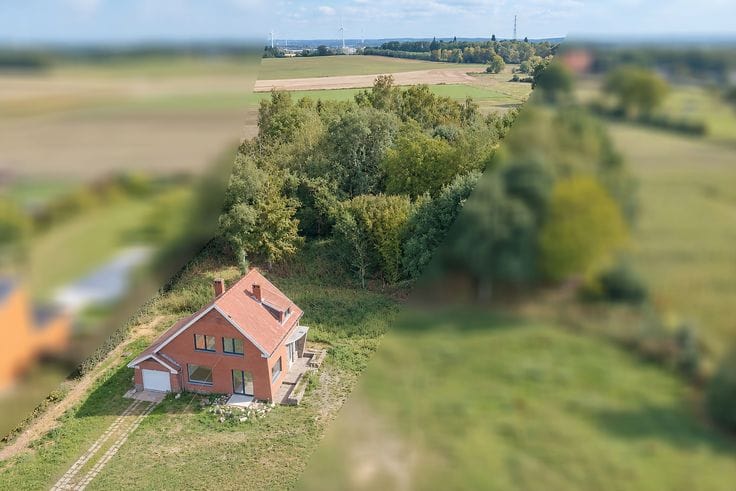


495000€
3 bedrooms 230 square meters

Unfortunately we did not receive an English translation for this text.
Fr :
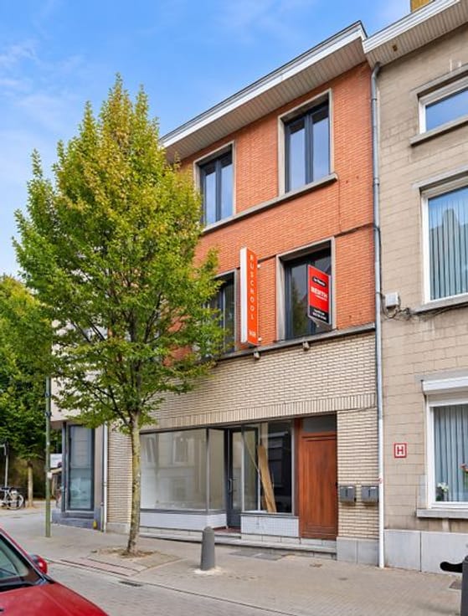
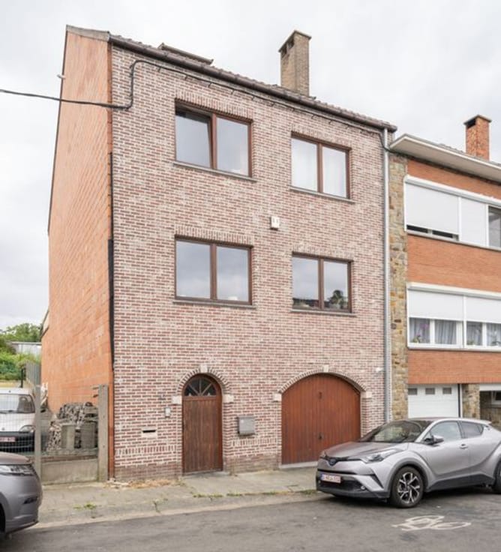
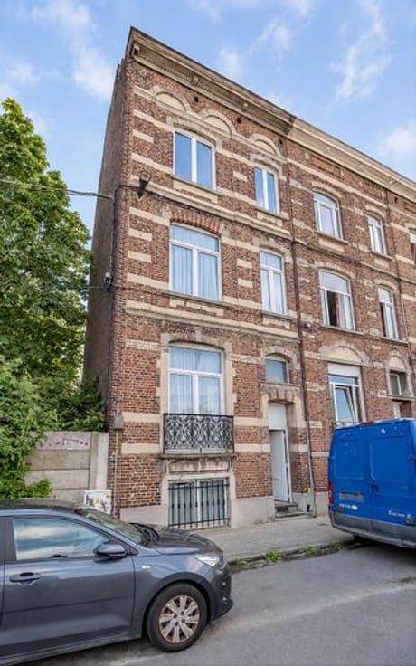
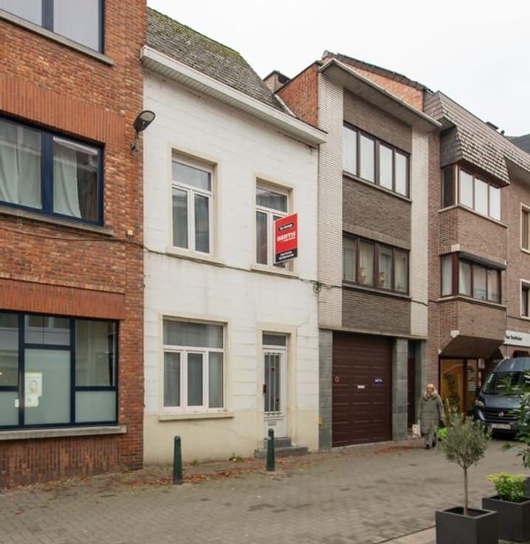
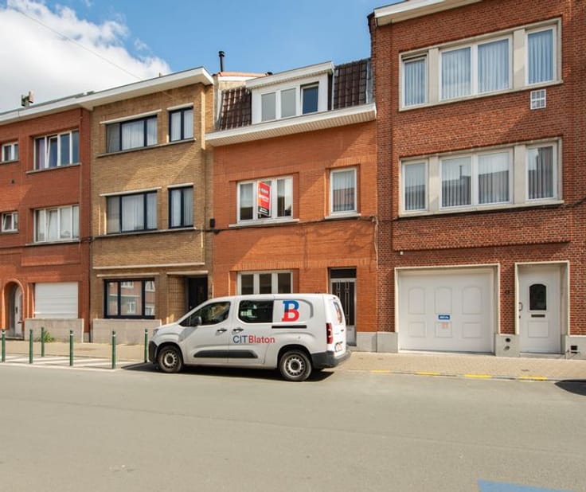
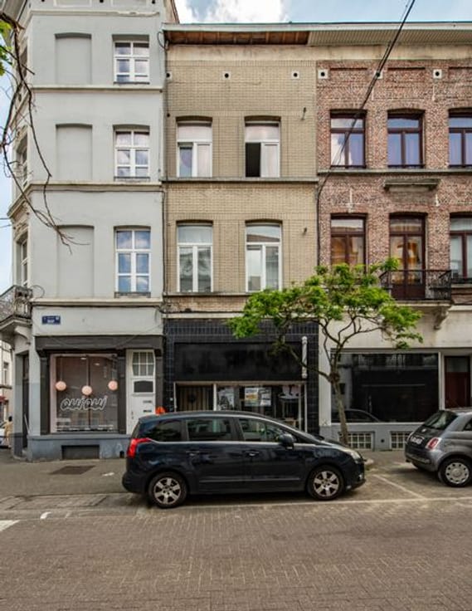
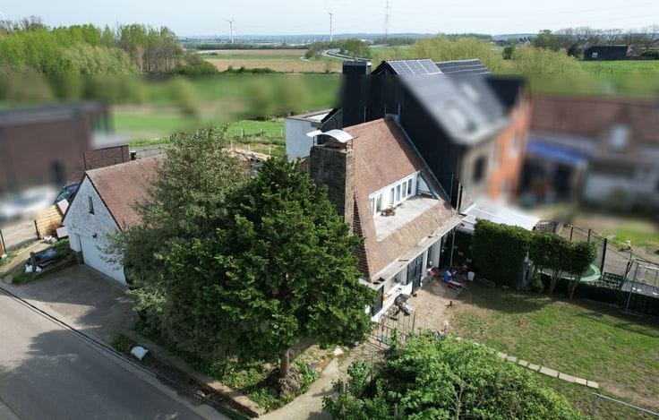
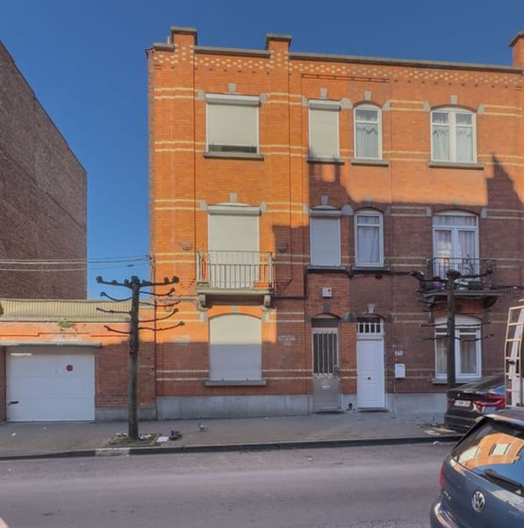
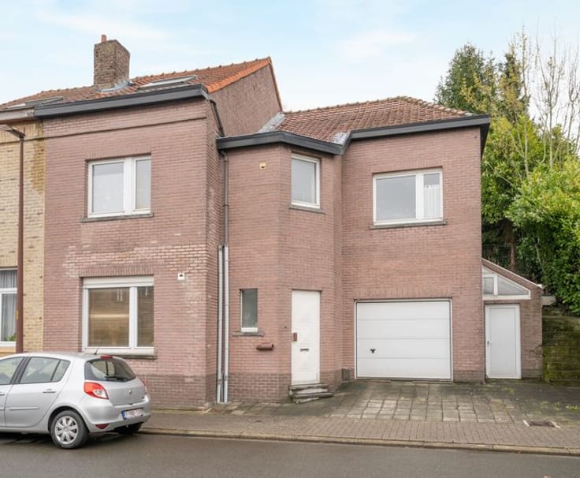
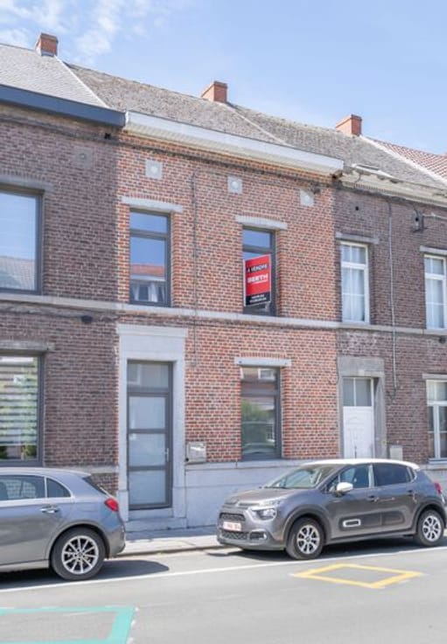
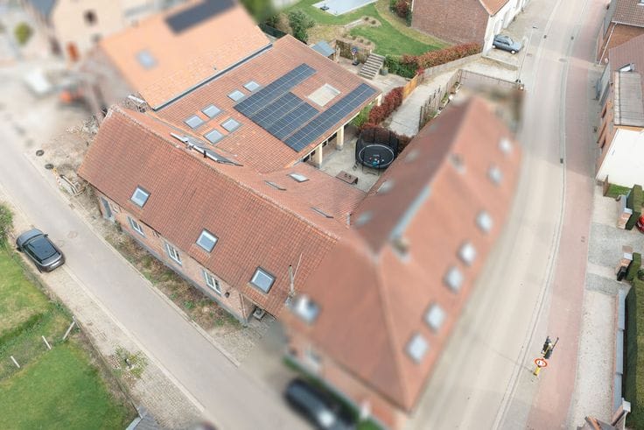
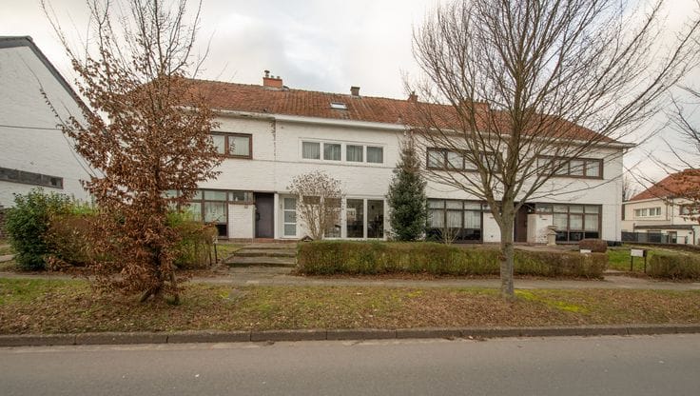
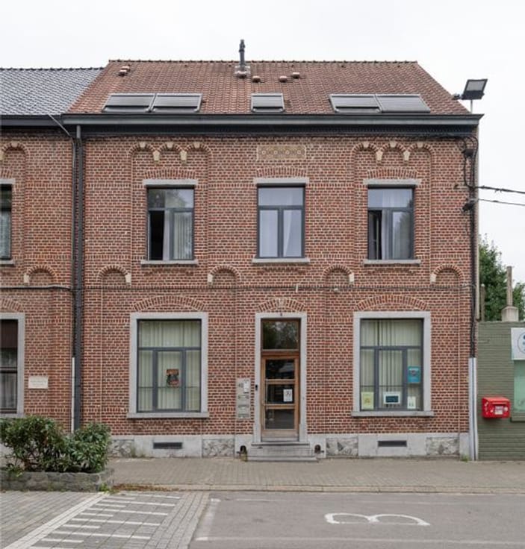
Solide immeuble de rapport bien entretenu, composé de 3 appartements avec jardin, loués à des locataires stables et idéal pour toute personne à la recherche d’un investissement immobilier de qualité.
// Rez-de-chaussée (78m²) – appartement 1
hall d’entrée commun, appartement composé comme suit: salon situé à l’avant et donnant accès à une spacieuse cuisine équipée, une chambre à l’arrière avec vue sur le jardin, une grande salle de bains, WC et beau jardin plat
// Premier étage (76m²) – appartement 2
cage d’escalier commune, appartement composé comme suit: spacieuse chambre et salle de bains attenante, toutes deux situées à l’avant du bâtiment, séjour donnant accès à la terrasse, cuisine équipée et WC
// Deuxième étage (76 m²) – appartement 3
cage d’escalier commune, appartement composé comme suit: spacieuse chambre et salle de bains attenante, toutes deux situées à l’avant du bâtiment, séjour donnant accès à la terrasse, cuisine équipée et WC
// Grenier
accessible par un escalier escamotable en bois, structure de toiture en bon état, espace destiné uniquement au stockage
// Informations complémentaires
chauffage par convecteurs au gaz (pas de chauffage central), double vitrage (PVC), RC: 2.001 € (base), PI: 2.841 € (2026), revenus locatifs potentiels après indexation: environ 2.200 €/mois, plans de l’immeuble disponibles sur demande
Nl :
Solide en goed onderhouden opbrengsteigendom bestaande uit 3 appartementen met tuin, verhuurd aan stabiele huurders en ideaal voor wie op zoek is naar een degelijke vastgoedinvestering.
// Gelijkvloers (78m²) - appartement 1
gemeenschappelijke inkomhall, appartement bestaande uit: salon aan de voorzijde en aansluitend een ruime, ingerichte keuken, een slaapkamer aan de achterzijde (uitgevend op de tuin) & een grote badkamer, WC, mooie, vlakke tuin
// Eerste verdieping (76m²) - appartement 2
gemeenschappelijke traphall, appartement bestaande uit: ruime slaapkamer en aansluitend een badkamer beiden aan de voorkant van het gebouw, leefruimte met aansluitend het terras, ingerichte keuken, WC
// Tweede verdieping (76m²) - appartement 3
gemeenschappelijke traphall, appartement bestaande uit: ruime slaapkamer en aansluitend een badkamer beiden aan de voorkant van het gebouw, leefruimte met aansluitend het terras, ingerichte keuken, WC
// Zolder
te bereiken via houten trektrap, dakstructuur in degelijke staat (recent), enkel te gebruiken als berging
// Extra informatie
verwarming met aardgaskachels (geen centrale verwarming), dubbele beglazing (PVC), KI: 2.001 € (basis), OV: 2.841 € (2026), mogelijke huuropbrengst (na indexatie): ongeveer 2.200 €/maand, plannen v/h gebouw beschikbaar op aanvraag
| Available as of | Immediately |
|---|---|
| Number of floors | 3 |
| Building condition | Good |
| Immovable heritage | Not specified |
| Asbestos certificate is available | Not specified |
| Usable floor area | 230 square meters |
|---|---|
| Living room | Yes |
| Bedrooms | 3 |
| Bathrooms | 3 |
| Toilets | 3 |
| Attic | Yes |
| Surface of the plot | 230 square meters |
|---|---|
| Connection to sewer network | Connected |
| Terrace | Yes |
| Primary energy consumption | Not specified |
|---|---|
| EPC/EPC label | Not specified |
| Renovation works mandatory | Not specified |
| Unique code EPB certificate | Not specified |
| CO₂ emission | Not specified |
| Yearly theoretical total energy consumption | Not specified |
| Valid electricity inspection certificate | Yes |
| Conformity certification for fuel tanks | Not specified |
| Summons: No judicial remedy or administrative measure imposed | Not specified |
| Valid flood certificate | Not specified |
| Heating type | Gas |
| Double glazing | Yes |
| Building permit | Not specified |
|---|---|
| Cadastral Plan | Not specified |
| Right of first refusal for the tenant | Not specified |
| Allotment permit | No |
| Preemption right | Not specified |
| Proceedings for breach of planning regulations | No |
| Most recent urban development zoning | Not specified |
|
P-score
|
Not specified |
|
G-score
|
Not specified |
| Latest land use designation | Living area (residential, urban or rural) |
Asked price excluding notary fees (excluding eventual registration fees)
| Price | 495000 € |
|---|---|
| Cadastral income | 2001 € |
| Tenement building | Yes |
|
|
|










| Address |
Volpestraat 18
1500 - Halle |
|---|---|
| Website |
|
| Agent's name | Wes |
Get in touch
