
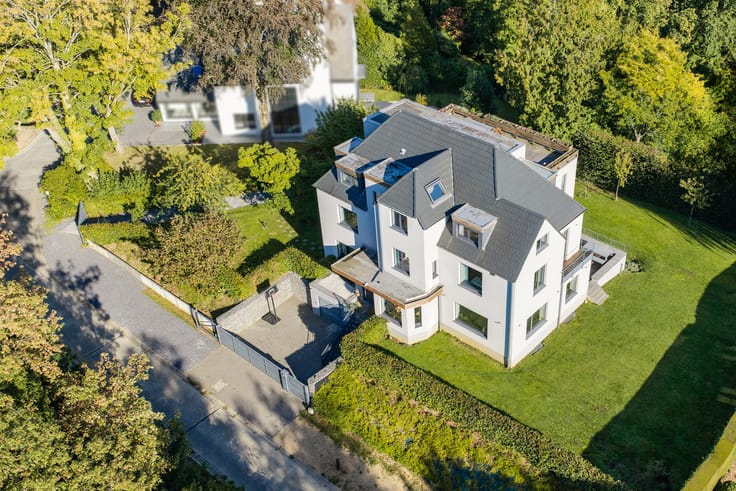


640000€
6 bedrooms 160 square meters

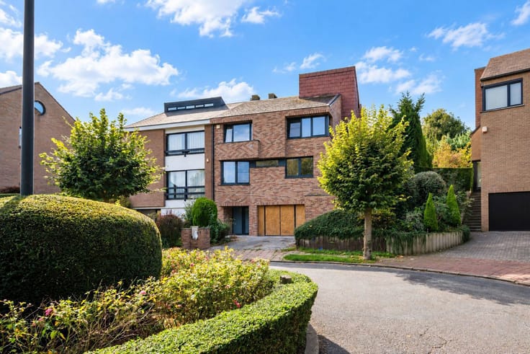
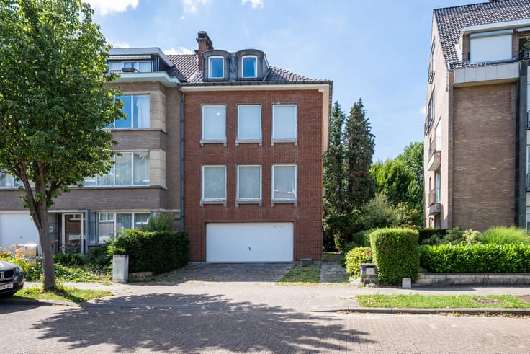
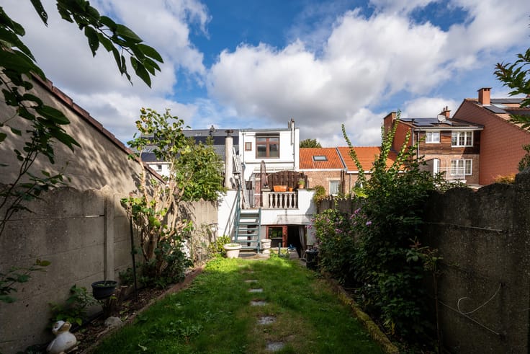
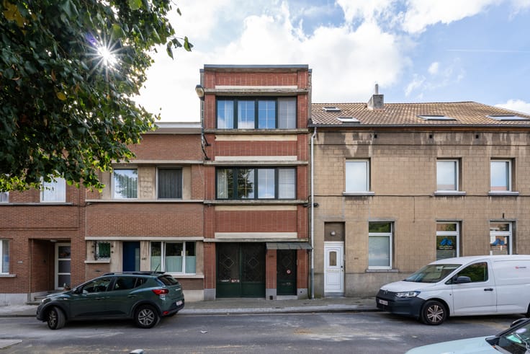
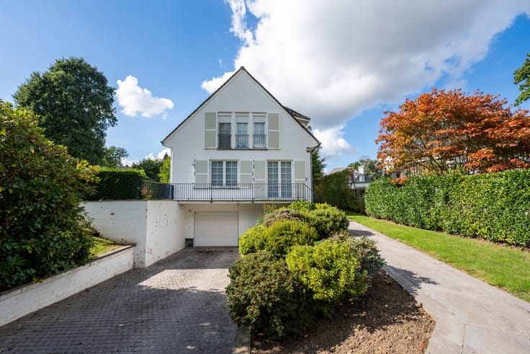
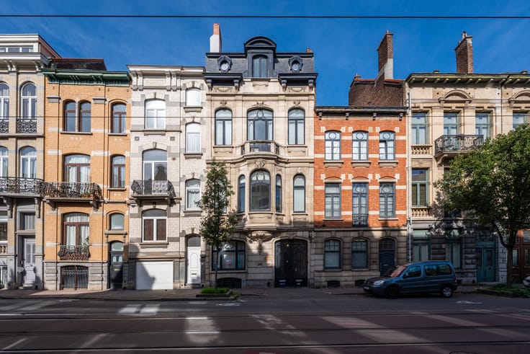
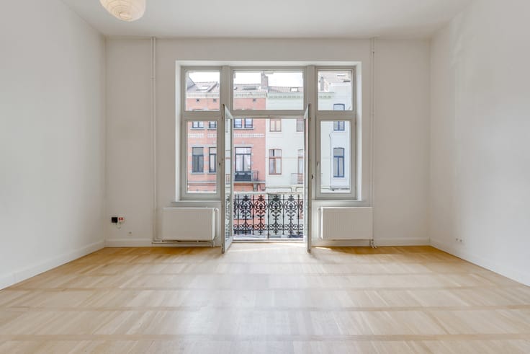
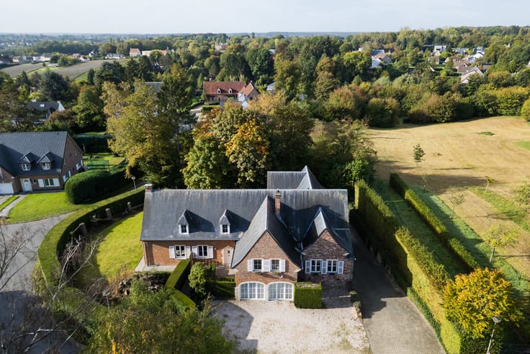
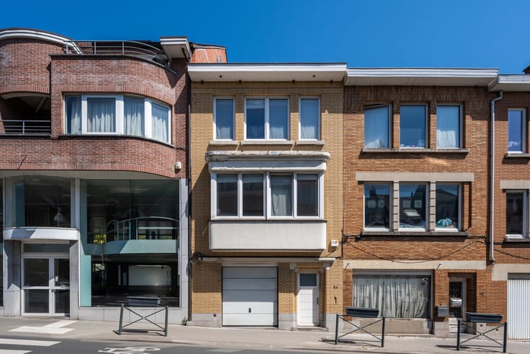
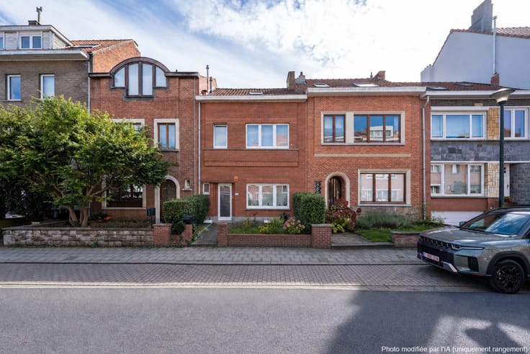
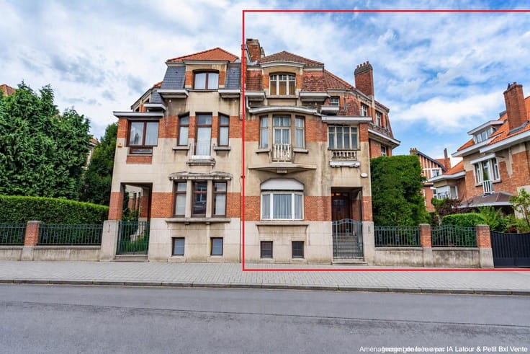
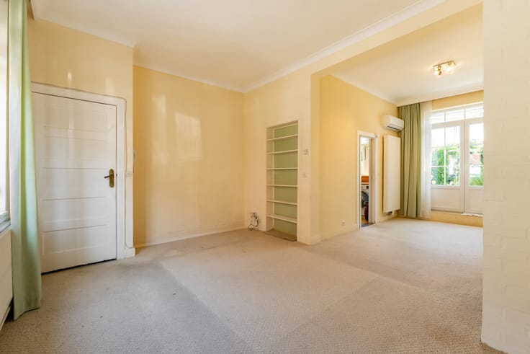
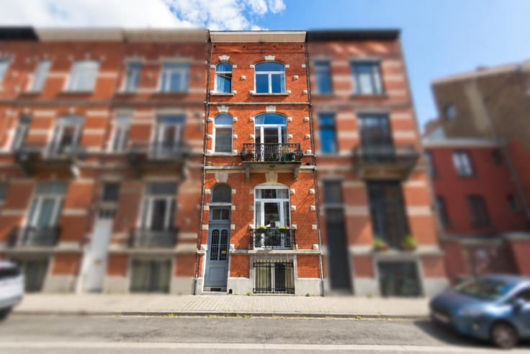
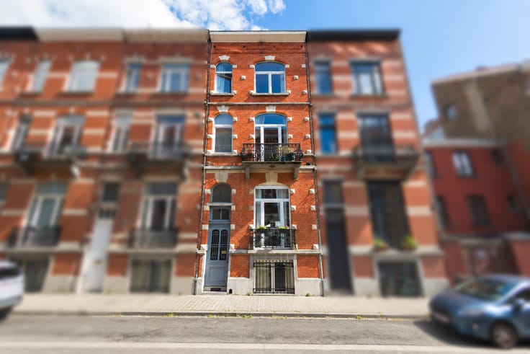
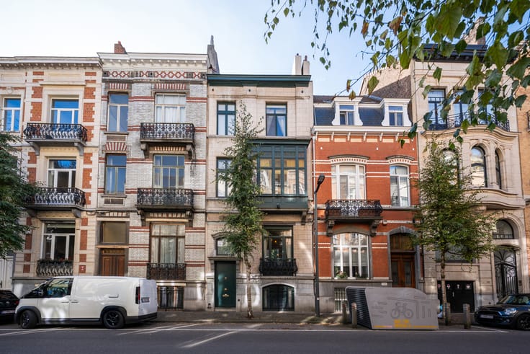
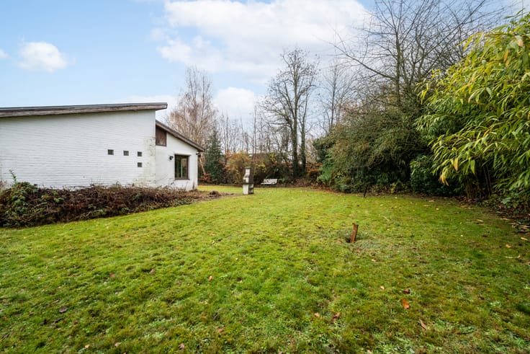
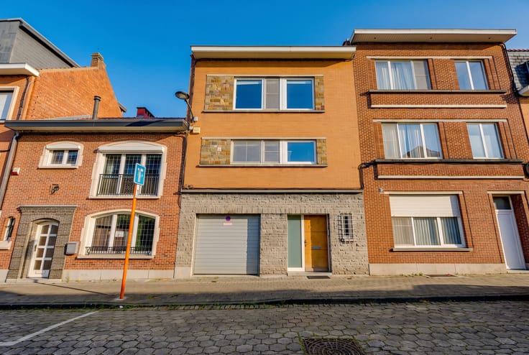
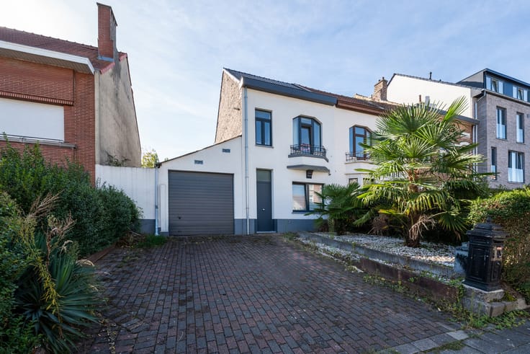
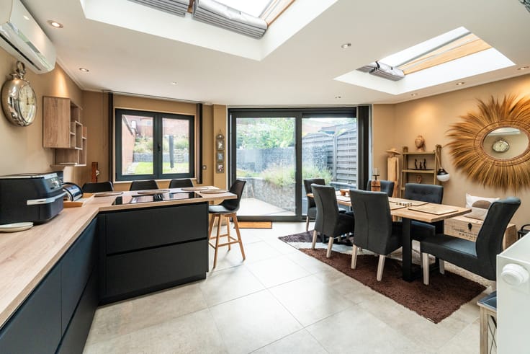
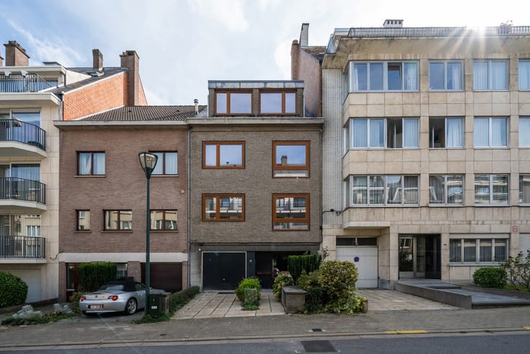
AUDERGHEM, ideally located close to all amenities, single-family house (6 bedrooms / 1 bathroom / 1 shower room) of approx. 199 m² built area (according to EPC), set on a plot of approx. 246 m². Featuring a driveway and a workshop/hangar.The house requires complete renovation and is composed as follows: Ground floor: Entrance hall, living room, semi-equipped kitchen, bathroom, laundry room, WC. First floor: 5 bedrooms, shower room, kitchenette, WC. Second floor: Attic, converted attic bedroom, storage space. Basement: Cellars, boiler room. Possibility of 6 indoor parking spaces. EPC: “G”: 629 kWh/m²/year. Electrical installation not compliant. Exclusively available at Latour & Petit!
| Available date | August 3 2026 |
|---|---|
| Construction year | 1950 |
| Number of floors | 2 |
| Building condition | To renovate |
| Immovable heritage | Not specified |
| Street frontage width | 9.2 m |
| Number of frontages | 2 |
| Covered parking spaces | 2 |
| Outdoor parking spaces | 1 |
| Surroundings type | Urban |
| Asbestos certificate is available | Not specified |
| Usable floor area | 160 square meters |
|---|---|
| Living room surface | 13 square meters |
| Dining room surface | 19 square meters |
| Kitchen type | Semi equipped |
| Kitchen surface | 9 square meters |
| Bedrooms | 6 |
| Bedroom 1 surface | 16 square meters |
| Bedroom 2 surface | 12 square meters |
| Bedroom 3 surface | 11 square meters |
| Bedroom 4 surface | 12 square meters |
| Bedroom 5 surface | 10 square meters |
| Bathrooms | 2 |
| Shower rooms | 1 |
| Toilets | 2 |
| Laundry room | Yes |
| Basement | Yes |
| Attic | Yes |
| Furnished | No |
| Armored door | No |
| Surface of the plot | 246 square meters |
|---|---|
| Connection to sewer network | Connected |
| Gas, water & electricity | No |
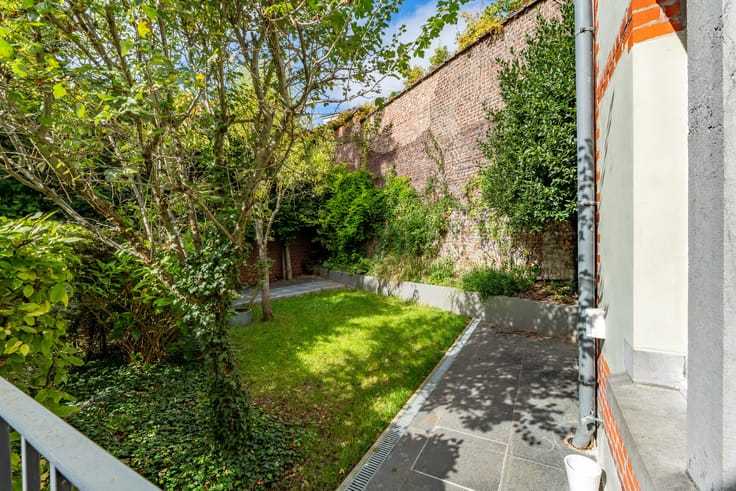
| Garden surface | 50 square meters |
| Terrace | Yes |
| Primary energy consumption | 629 kilowatt hour per square meters |
|---|---|
| EPC/EPC label | G |
| Renovation works mandatory | Not specified |
| Unique code EPB certificate | 20260427-0000757465-01-2 |
| CO₂ emission | 165 kg CO₂/m² |
| Yearly theoretical total energy consumption | Not specified |
| Valid electricity inspection certificate | No |
| Summons: No judicial remedy or administrative measure imposed | Not specified |
| Valid flood certificate | Not specified |
| Heating type | Fuel oil |
| Double glazing | Yes |
| Building permit | Not specified |
|---|---|
| Cadastral Plan | Not specified |
| Right of first refusal for the tenant | Not specified |
| Allotment permit | Not specified |
| Preemption right | Not specified |
| Most recent urban development zoning | Not specified |
| Flood zone type | Non flood zone |
|
P-score
|
Not specified |
|
G-score
|
Not specified |
| Latest land use designation | Living area (residential, urban or rural) |
Asked price excluding notary fees (excluding eventual registration fees)
| Price | 640000 € |
|---|---|
| Cadastral income | 1006 € |
| Tenement building | No |
|
|
|












| Address |
Avenue de Tervueren 273/6
1150 - Sint-Pieters-Woluwe |
|---|---|
| Website |
|
| External reference | 7670743 |
Get in touch