

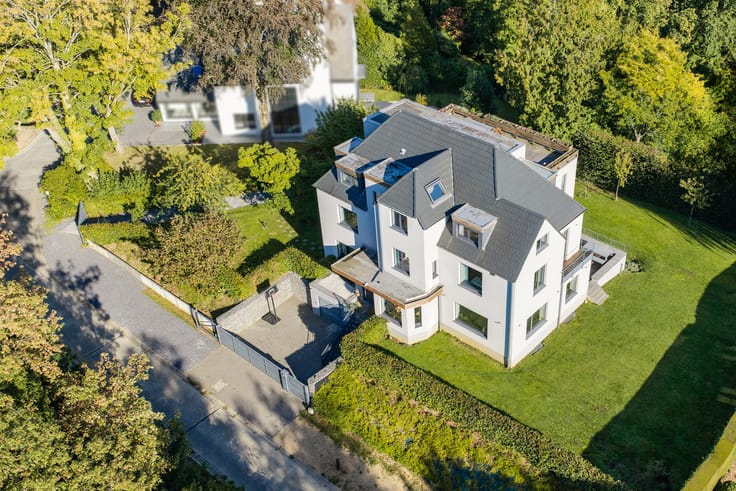


1900000€
5 bedrooms 525 square meters

Val Duchesse – Mixed-Use Building – Villa + Offices
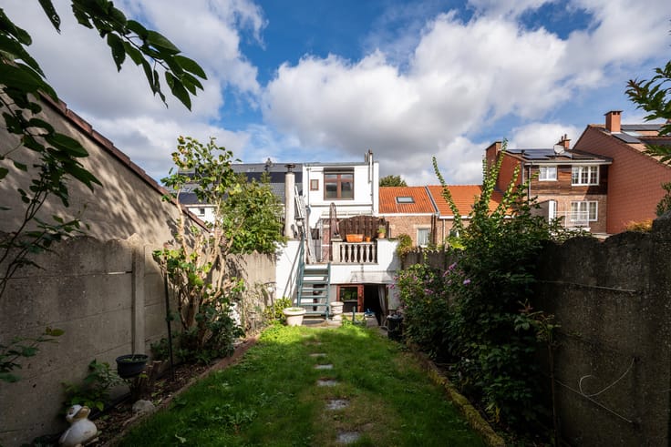
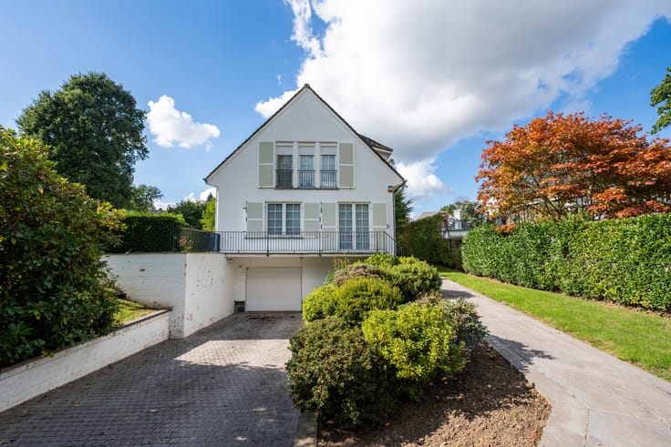
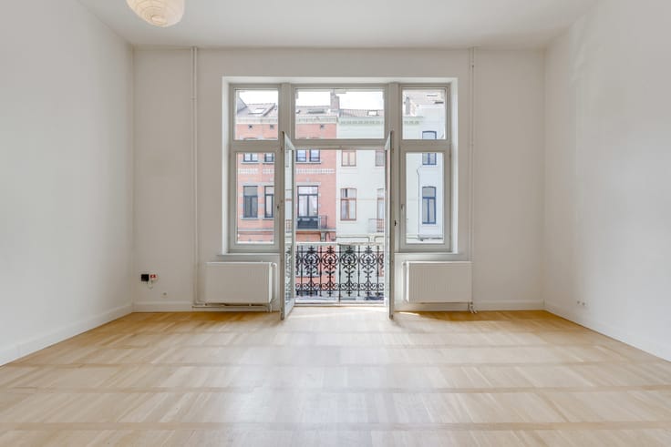
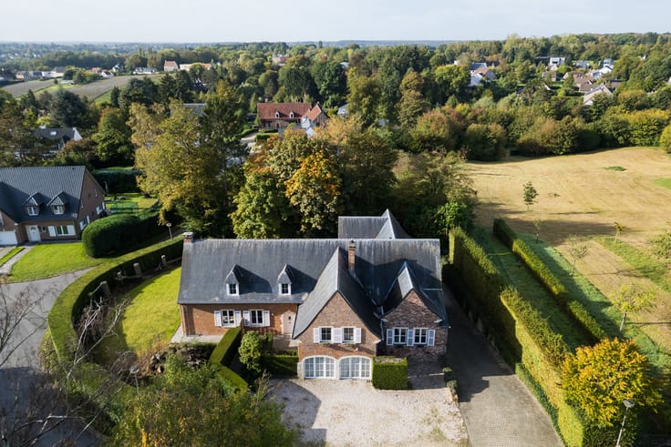
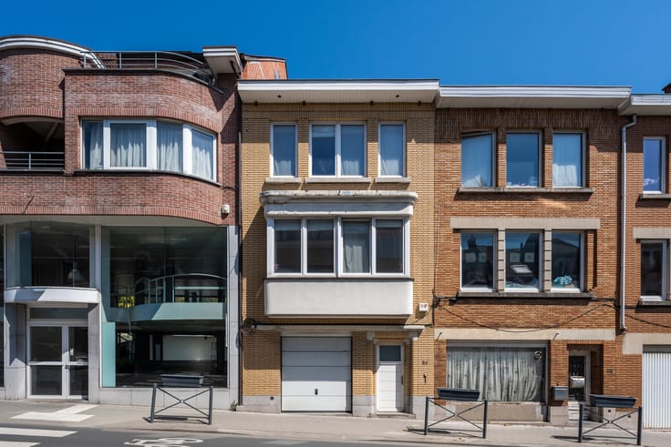
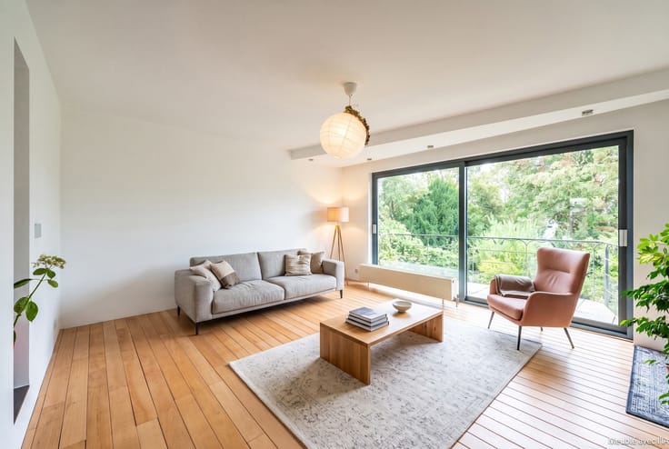
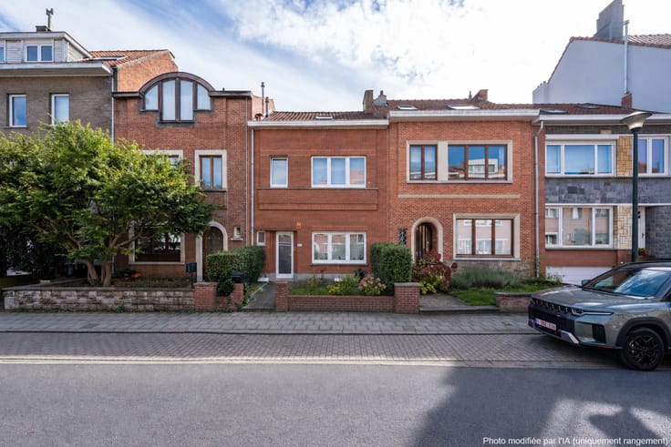
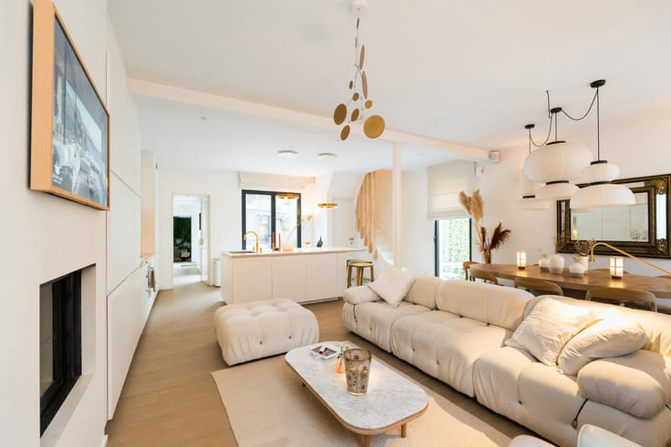
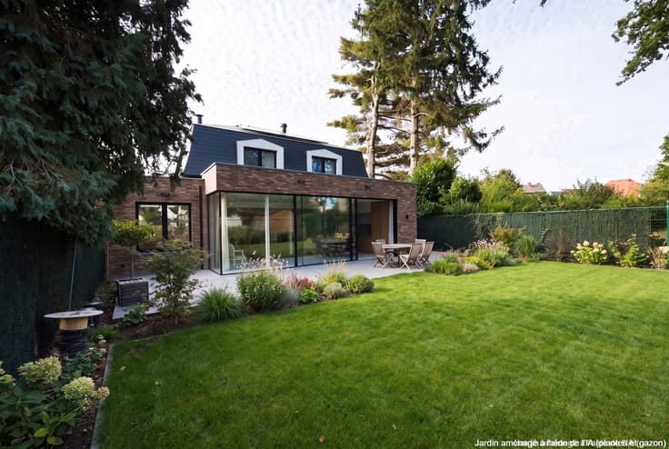
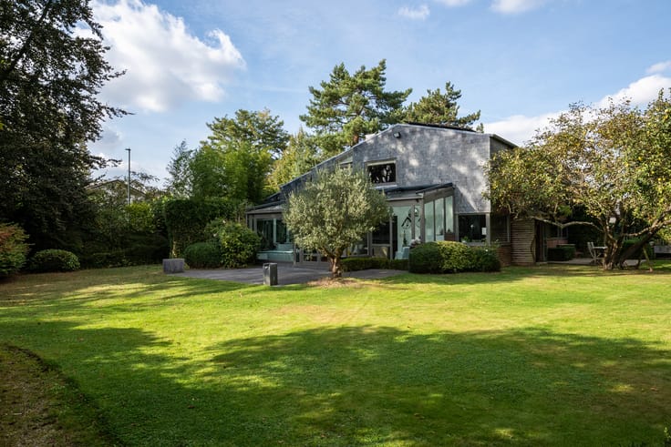
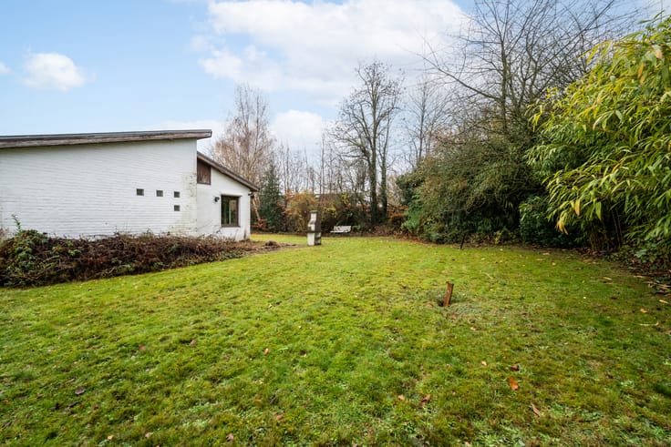
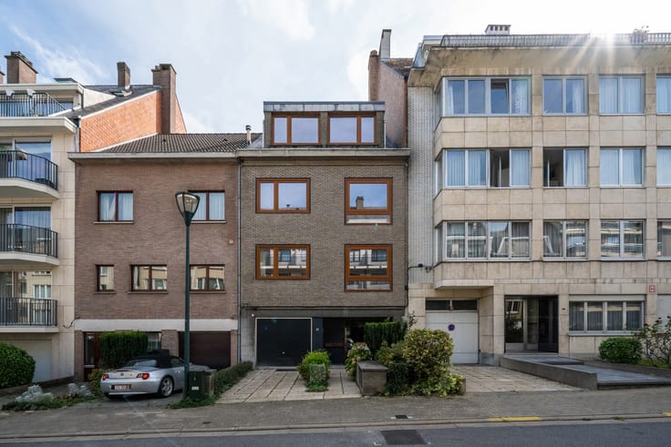
AUDERGHEM, located between the prestigious Val Duchesse estate and the Étangs Mellaerts, a spacious MIXED-USE BUILDING comprising office spaces and a comfortable residence. Built in the 1950s, extensively renovated in 2000, and meticulously maintained ever since, it offers a total built area of 670 m², including 525 m² of living space. The professional section, located on the ground floor and covering 285 m², benefits from excellent visibility. The layout is optimally designed: reception, offices, meeting room, archive, kitchen, sanitary facilities, garage, and on-site parking. The residential section, with a surface of 365 m², has a separate entrance and a beautiful garden overlooking the highly residential Luxor Park. It features prestigious reception rooms of 86 m², a kitchen, a living room, 4 to 5 bedrooms, and multiple bathrooms.
The offices are currently rented. EPC : E+ ( 227kWh/m²/year). The electrical installation will be compliant for the deed. A rare opportunity on the market! Exclusively presented by L&P.
| Neighbourhood or locality | 1 - Bruxelles Est |
|---|---|
| Construction year | 1955 |
| Number of floors | 3 |
| Building condition | As new |
| Immovable heritage | Not specified |
| Number of frontages | 4 |
| Covered parking spaces | 1 |
| Outdoor parking spaces | 3 |
| Surroundings type | Concrete |
| Asbestos certificate is available | Not specified |
| Usable floor area | 525 square meters |
|---|---|
| Dining room | Yes |
| Kitchen type | Hyper equipped |
| Bedrooms | 5 |
| Bedroom 1 surface | 19 square meters |
| Bedroom 2 surface | 17 square meters |
| Bedroom 3 surface | 24 square meters |
| Bedroom 4 surface | 18 square meters |
| Bedroom 5 surface | 14 square meters |
| Bathrooms | 3 |
| Shower rooms | 3 |
| Toilets | 4 |
| Laundry room | Yes |
| Furnished | No |
| Surface of the plot | 1780 square meters |
|---|---|
| Connection to sewer network | Connected |
| Gas, water & electricity | Yes |
| Garden surface | 1200 square meters |
| Terrace surface | 42 square meters |
| Elevator | No |
|---|---|
| Accessible for disabled people | Yes |
| Intercom | No |
| Visio phone | No |
| Swimming pool | No |
| Primary energy consumption | 227 kilowatt hour per square meters |
|---|---|
| EPC/EPC label | E |
| Renovation works mandatory | Not specified |
| Unique code EPB certificate | 0000744422-01-2 |
| CO₂ emission | Not specified |
| Yearly theoretical total energy consumption | Not specified |
| Valid electricity inspection certificate | No |
| Summons: No judicial remedy or administrative measure imposed | Not specified |
| Valid flood certificate | Not specified |
| Heating type | Gas |
| Double glazing | Yes |
| Building permit | Not specified |
|---|---|
| Cadastral Plan | Not specified |
| Right of first refusal for the tenant | Not specified |
| Allotment permit | Not specified |
| Preemption right | Not specified |
| Most recent urban development zoning | Not specified |
| Flood zone type | Non flood zone |
|
P-score
|
Not specified |
|
G-score
|
Not specified |
Asked price excluding notary fees (excluding eventual registration fees)
| Price | 1900000 € |
|---|---|
| Cadastral income | 6960 € |
| Tenement building | No |
|
|
|












| Address |
Avenue de Tervueren 273/6
1150 - Sint-Pieters-Woluwe |
|---|---|
| Website |
|
| External reference | 7702352 |
Get in touch