


3110000€
10 bedrooms 1060 square meters

1,060 m² Mansion (Office Use) on a 2,300 m² plot
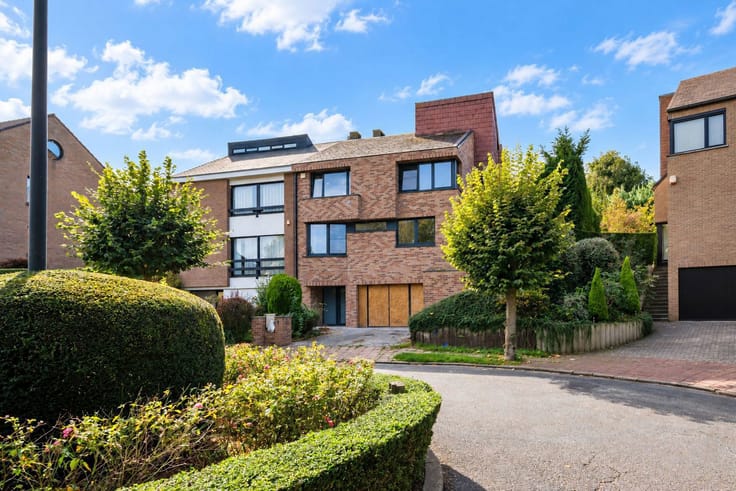
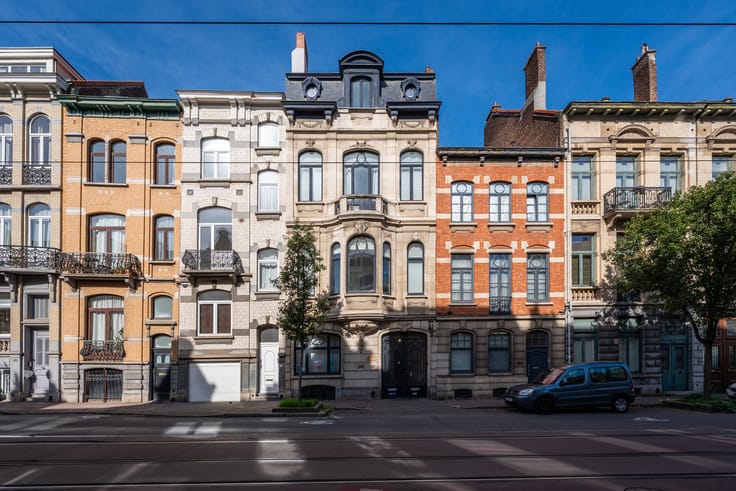
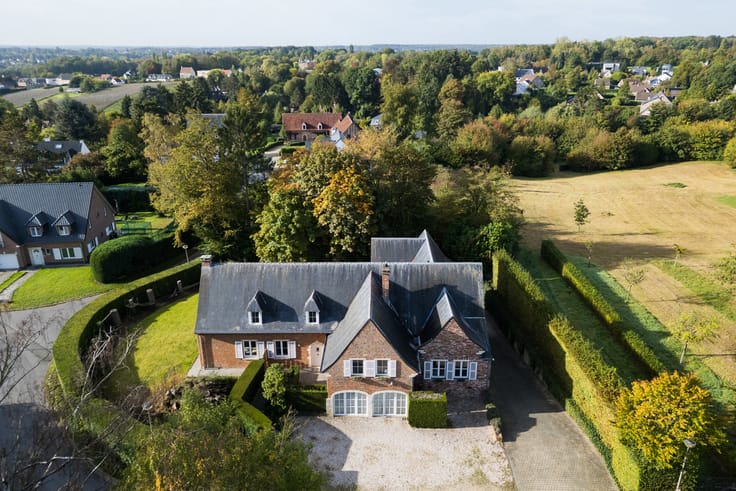
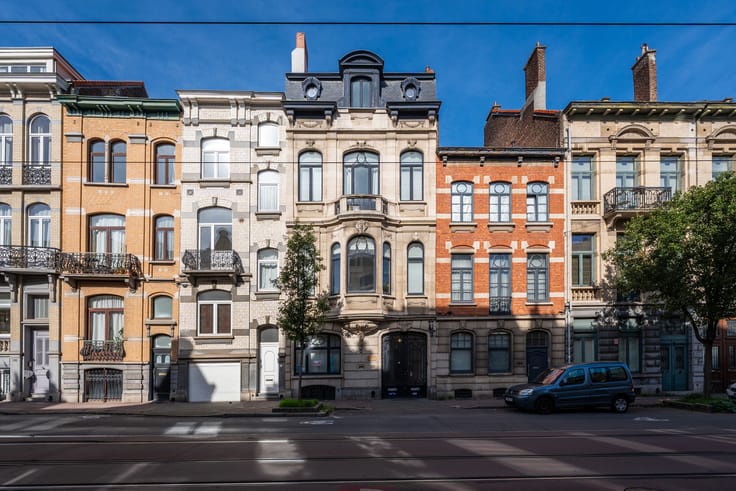
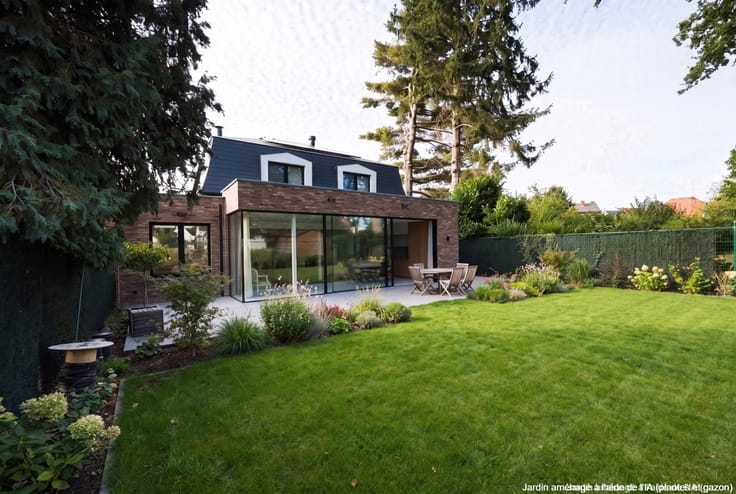
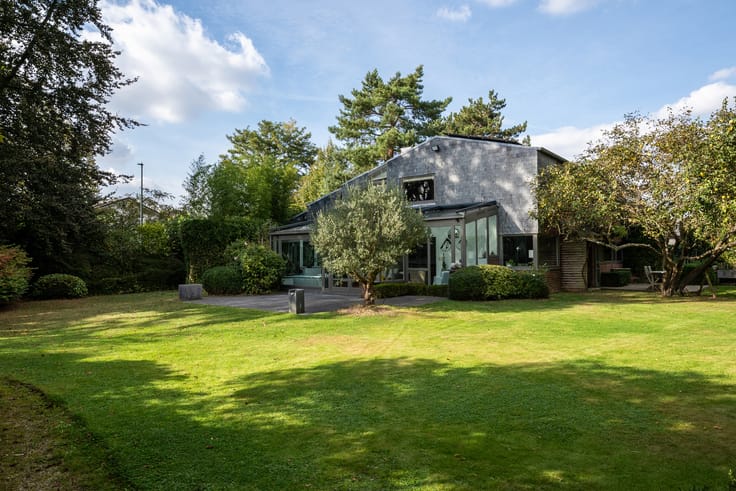
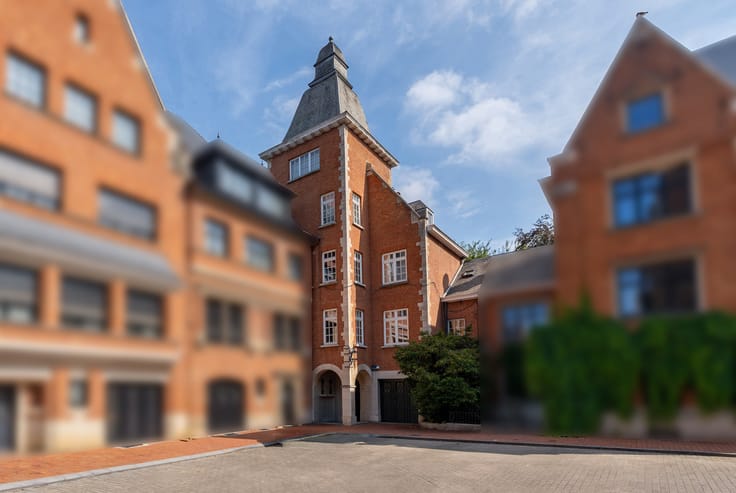
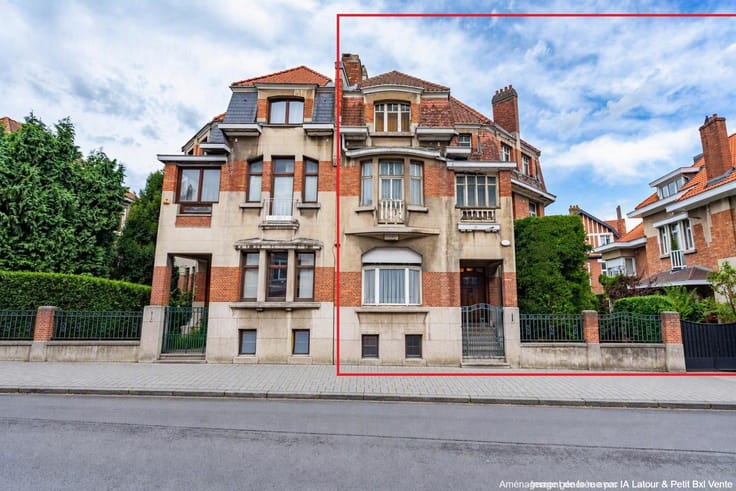
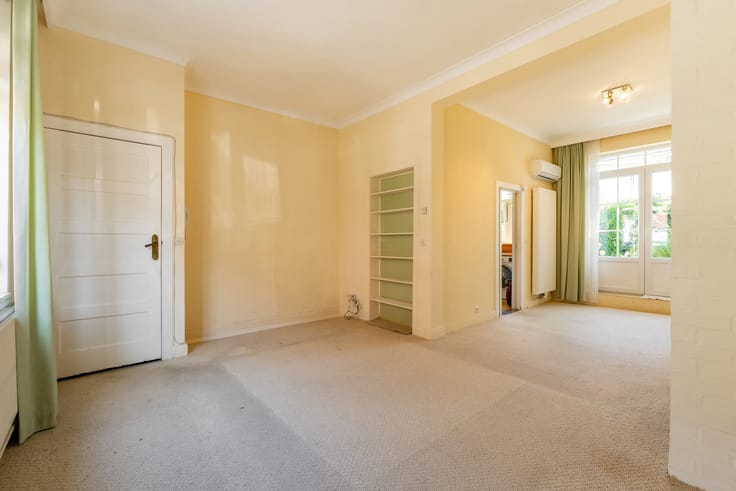
BRUSSELS – Franklin Roosevelt District, just steps from the Bois de la Cambre, elegant Beaux-Arts mansion offering more than 1,000 m² of built area on a magnificent plot of approximately 2,300 m². Built in 1924 and occupied in recent years by an Embassy, this distinguished property currently benefits from an office zoning designation. The property features impressive reception rooms, thirteen offices spread over several levels, a lift, extensive basement areas and a beautiful landscaped park with the potential to create several on-site parking spaces.While requiring a complete renovation, this exceptional property offers a rare opportunity for the establishment of a corporate headquarters, embassy or institutional offices. It also presents outstanding potential for conversion into a prestigious private residence or the development of an exceptional residential project, subject to the necessary planning approvals. A truly prestigious address with remarkable potential, located in one of Brussels' most sought-after neighbourhoods, offered exclusively by Latour & Petit.
| Available date | July 1 2026 |
|---|---|
| Construction year | 1924 |
| Number of floors | 2 |
| Building condition | To renovate |
| Immovable heritage | Not specified |
| Street frontage width | 25 m |
| Number of frontages | 4 |
| Outdoor parking spaces | 10 |
| Virtual visit |
|
| Asbestos certificate is available | Not specified |
| Usable floor area | 1060 square meters |
|---|---|
| Living room surface | 67 square meters |
| Dining room surface | 35 square meters |
| Kitchen type | Not installed |
| Kitchen surface | 24 square meters |
| Bedrooms | 10 |
| Bedroom 1 surface | 27 square meters |
| Bedroom 2 surface | 25 square meters |
| Bedroom 3 surface | 25 square meters |
| Bedroom 4 surface | 24 square meters |
| Bedroom 5 surface | 24 square meters |
| Bathrooms | 1 |
| Shower rooms | 2 |
| Toilets | 8 |
| Laundry room | Yes |
| Office surface | 50 square meters |
| Office | Yes |
| Basement | Yes |
| Attic | Yes |
| Furnished | No |
| Armored door | No |
| Surface of the plot | 2298 square meters |
|---|---|
| Gas, water & electricity | No |
| Garden surface | 2000 square meters |
| Terrace surface | 80 square meters |
| Elevator | Yes |
|---|---|
| Accessible for disabled people | No |
| Intercom | No |
| Secure access / alarm | No |
| Armored door | No |
| Visio phone | No |
| Swimming pool | No |
| Primary energy consumption | 999 kilowatt hour per square meters |
|---|---|
| EPC/EPC label | G |
| Renovation works mandatory | Not specified |
| Unique code EPB certificate | Not specified |
| CO₂ emission | 199 kg CO₂/m² |
| Yearly theoretical total energy consumption | Not specified |
| Valid electricity inspection certificate | Not specified |
| Summons: No judicial remedy or administrative measure imposed | Not specified |
| Valid flood certificate | Not specified |
| Heating type | Fuel oil |
| Building permit | Not specified |
|---|---|
| Cadastral Plan | Not specified |
| Right of first refusal for the tenant | Not specified |
| Allotment permit | Not specified |
| Preemption right | Not specified |
| Most recent urban development zoning | Not specified |
| Flood zone type | Non flood zone |
|
P-score
|
Not specified |
|
G-score
|
Not specified |
| Latest land use designation | Living area (residential, urban or rural) |
Asked price excluding notary fees (excluding eventual registration fees)
| Price | 3110000 € |
|---|---|
| Cadastral income | 6073 € |
| Tenement building | No |
|
|
|











| Address |
Avenue de Tervueren 273/6
1150 - Sint-Pieters-Woluwe |
|---|---|
| Website |
|
| External reference | 7758484 |
Get in touch