


595000€
4 bedrooms

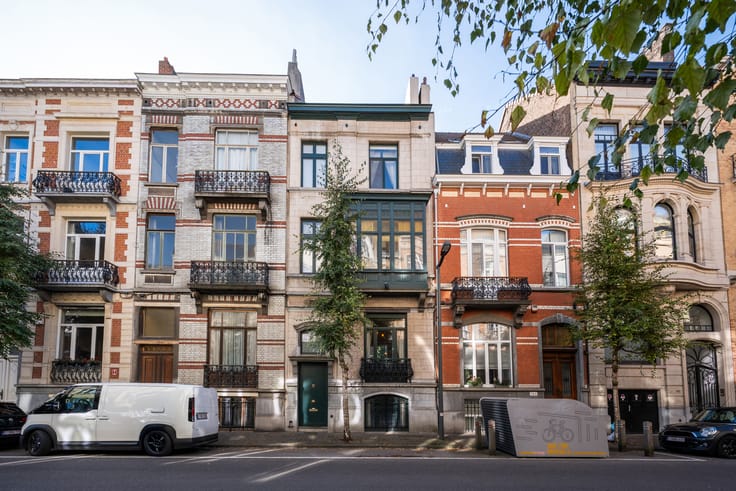
Rue calme entre Ma Campagne et Van Meenen
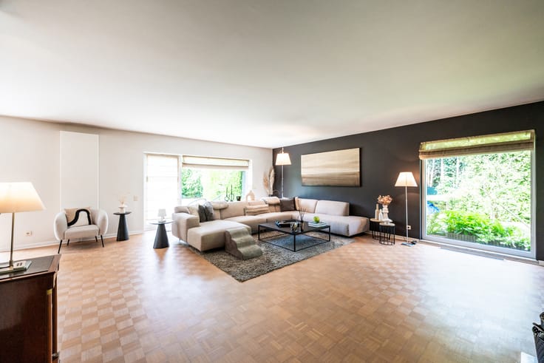
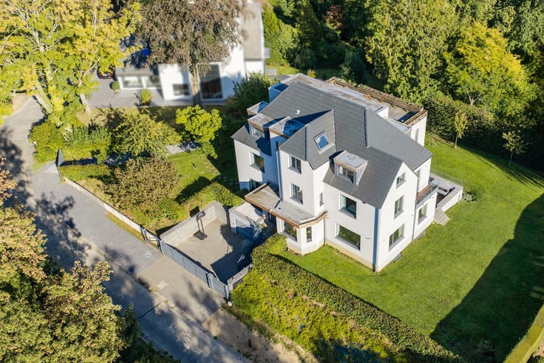
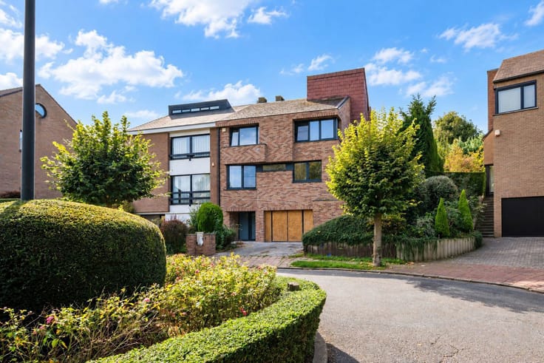
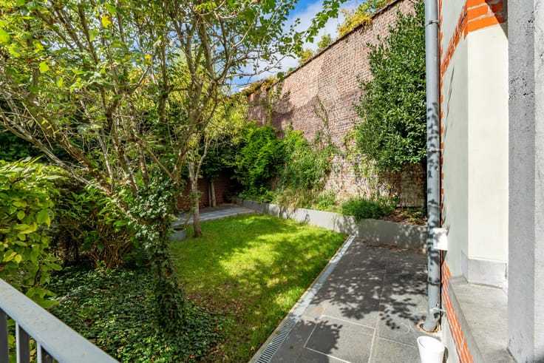
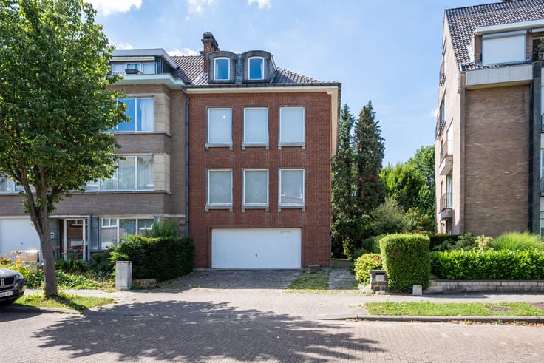
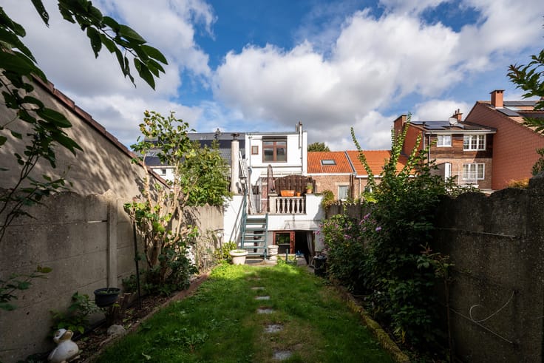
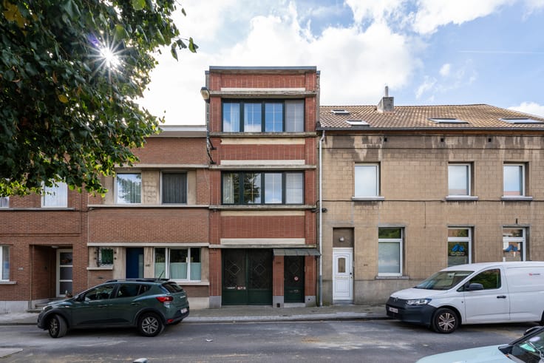
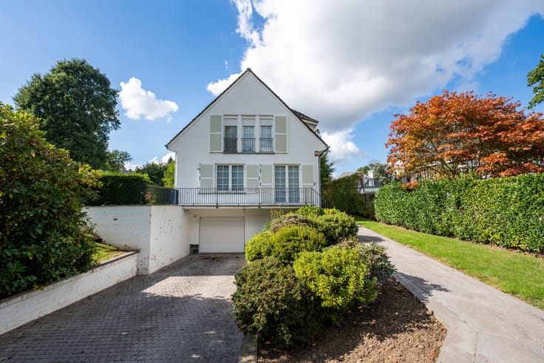
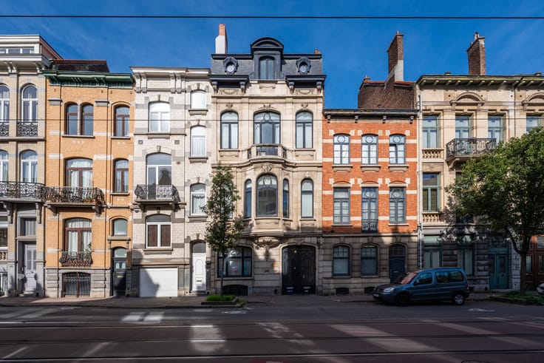
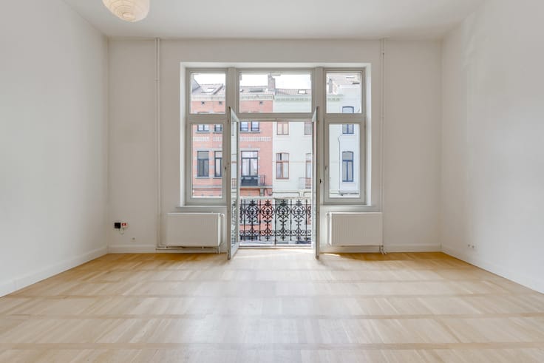
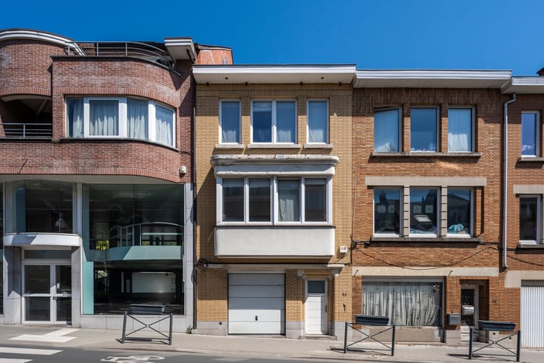
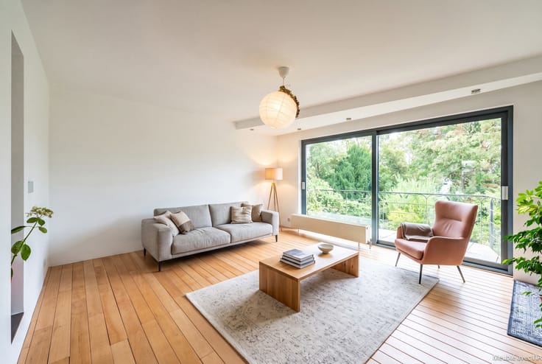
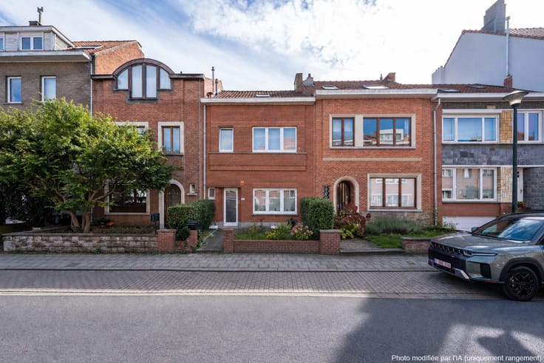
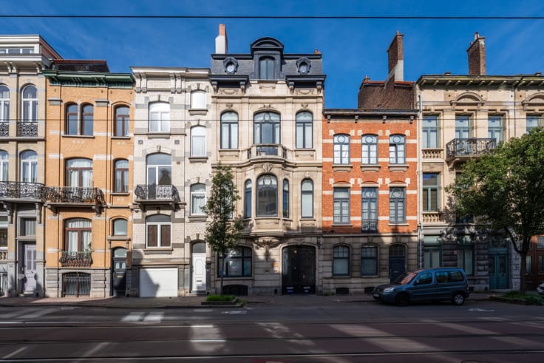
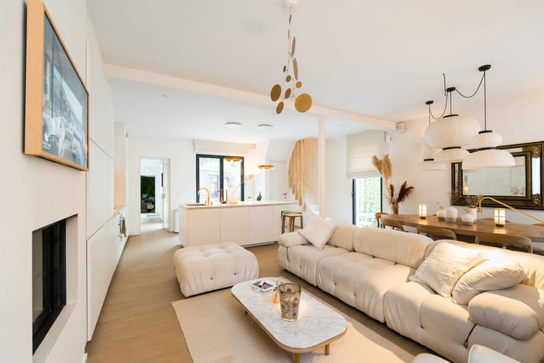
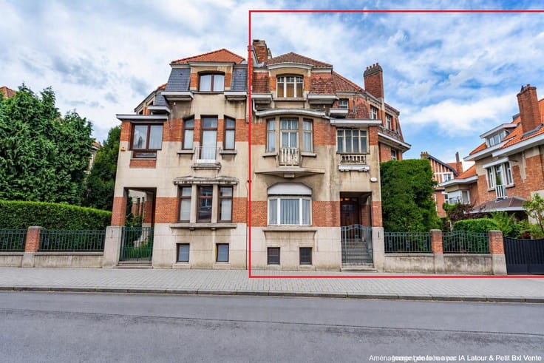
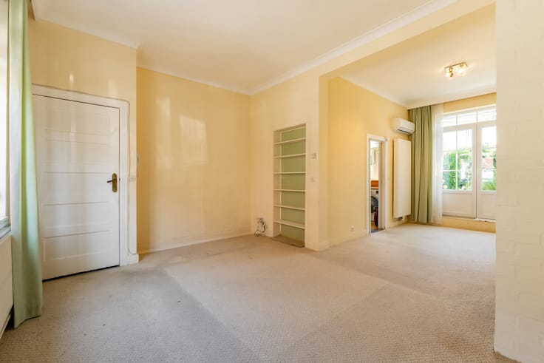
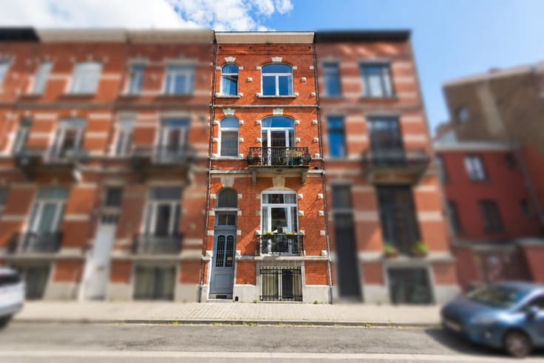
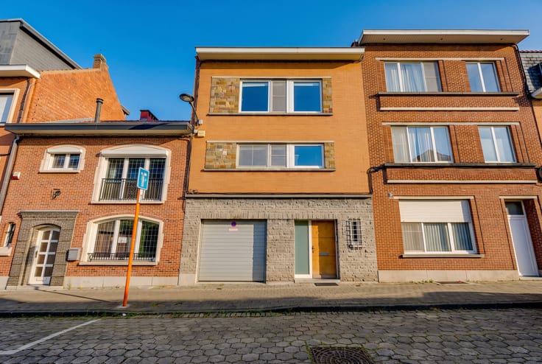
UNDER OPTION, under reserve of compromise. Subscribe on www.latouretpetit.be to receive our properties before their publication. SAINT-GILLES – in a quiet street between Ma Campagne and the town hall, pleasant HOUSE of ±273m² built on a plot of 1a10ca and 5m wide with GARDEN of ±25m². It has been divided into 3 apartments and comprises as follows: on the ground floor (±73m²), entrance hall, stairway and access to apartment 1 with bedroom, shower room, living room and open-plan kitchen with access to the ±25m² garden facing North-East. On the 1st floor (±48m²): apartment 2 with entrance hall, WC, bathroom, living room and kitchen, bedroom. On the 2nd floor (±47m²): apartment 3 with entrance hall, separate WC, living room and dining room, kitchen. Stairway leading to the 3rd floor (±45m²) with 2 bedrooms and a bathroom. Converted attic (±15m²). In the basement, a collection of cellars of ±45m². PVC double-glazed frames. 3 recent condensing boilers. PEB rating G to D-. Electrically compliant installations. Cadastral income: €1,444. Urban planning information available. 1 apartment is still rented out. Ideally located property offering numerous possibilities, to be visited exclusively with L&P!
| Neighbourhood or locality | 1 - Bruxelles Sud |
|---|---|
| Construction year | 1896 |
| Number of floors | 3 |
| Building condition | To renovate |
| Immovable heritage | Not specified |
| Street frontage width | 5 m |
| Number of frontages | 2 |
| Surroundings type | Urban |
| Asbestos certificate is available | Not specified |
| Kitchen type | Installed |
|---|---|
| Bedrooms | 4 |
| Bedroom 1 surface | 15 square meters |
| Bedroom 2 surface | 17 square meters |
| Bedroom 3 surface | 15 square meters |
| Bedroom 4 surface | 17 square meters |
| Bathrooms | 3 |
| Furnished | No |
| Surface of the plot | 110 square meters |
|---|---|
| Gas, water & electricity | No |
| Garden surface | 25 square meters |
| Terrace | Yes |
| Primary energy consumption | 402 kilowatt hour per square meters |
|---|---|
| EPC/EPC label | G |
| Renovation works mandatory | Not specified |
| Unique code EPB certificate | Not specified |
| CO₂ emission | 80 kg CO₂/m² |
| Yearly theoretical total energy consumption | Not specified |
| Valid electricity inspection certificate | Yes |
| Summons: No judicial remedy or administrative measure imposed | Not specified |
| Valid flood certificate | Not specified |
| Building permit | Not specified |
|---|---|
| Cadastral Plan | Not specified |
| Right of first refusal for the tenant | Not specified |
| Allotment permit | Not specified |
| Preemption right | Not specified |
| Most recent urban development zoning | Not specified |
| Flood zone type | Non flood zone |
|
P-score
|
Not specified |
|
G-score
|
Not specified |
Asked price excluding notary fees (excluding eventual registration fees)
| Price | 595000 € |
|---|---|
| Cadastral income | 1444 € |
| Tenement building | No |
|
|
|












| Address |
Avenue de Tervueren 273/6
1150 - Sint-Pieters-Woluwe |
|---|---|
| Website |
|
| External reference | 6642904 |
Get in touch