


450000€
4 bedrooms 150 square meters

House in need of renovation – Georges Henri neighbourhood
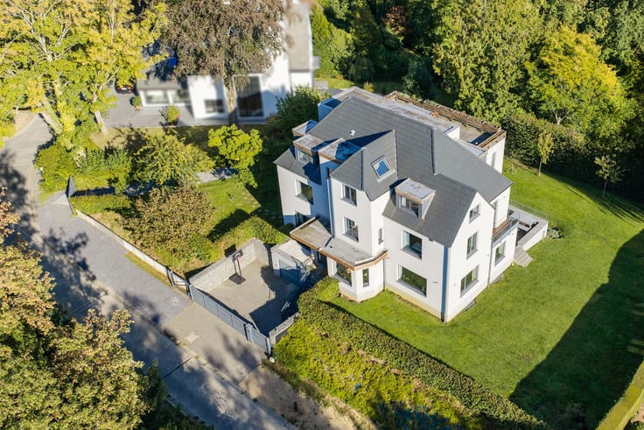
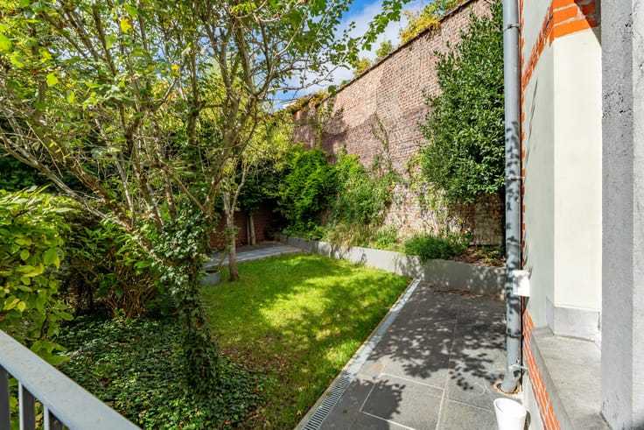
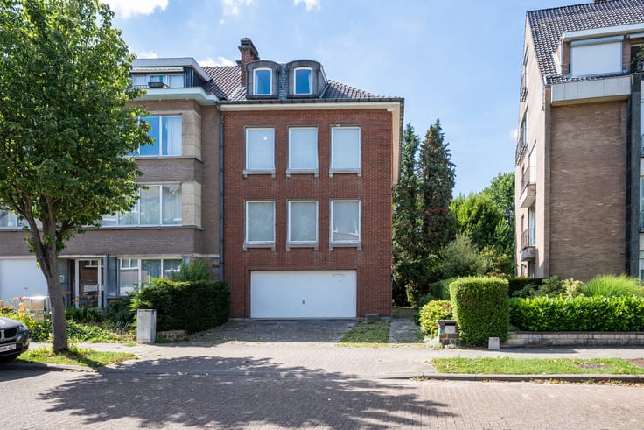
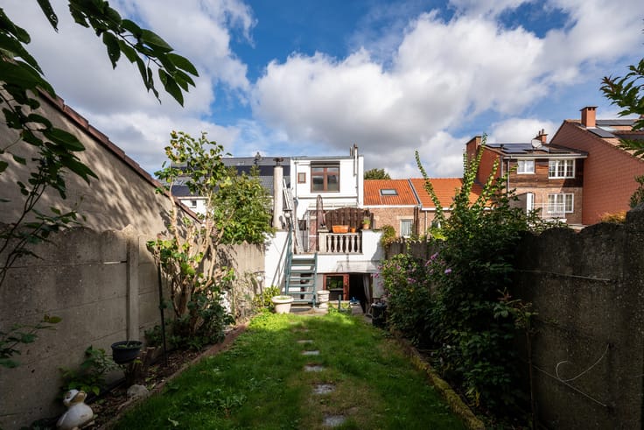
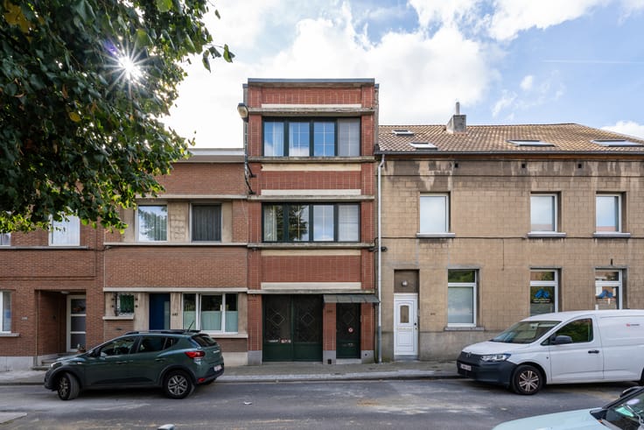
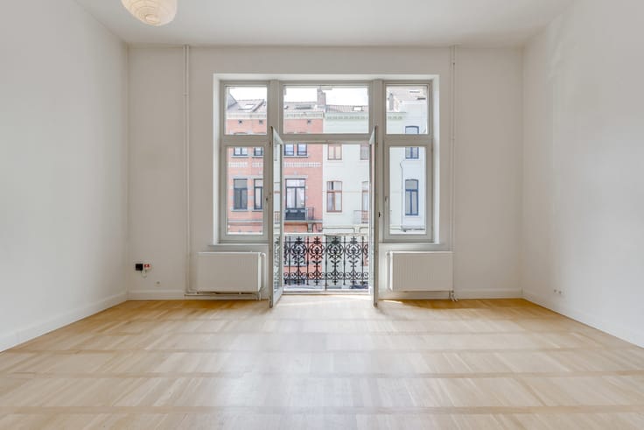
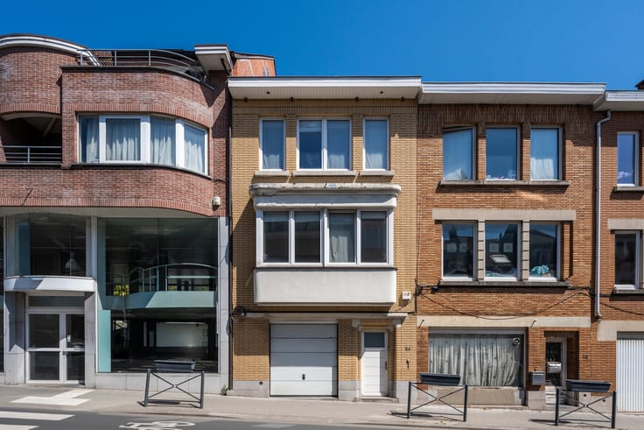
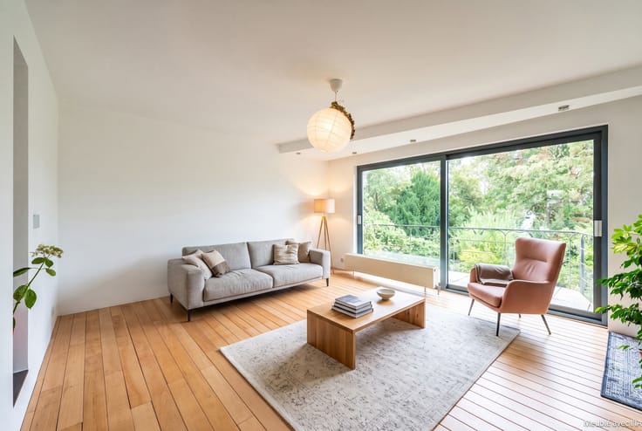
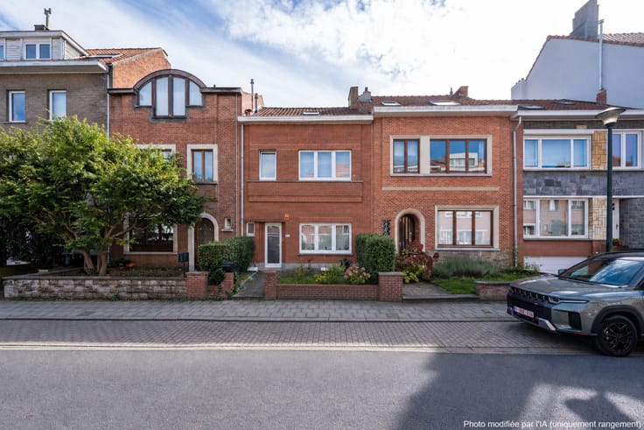
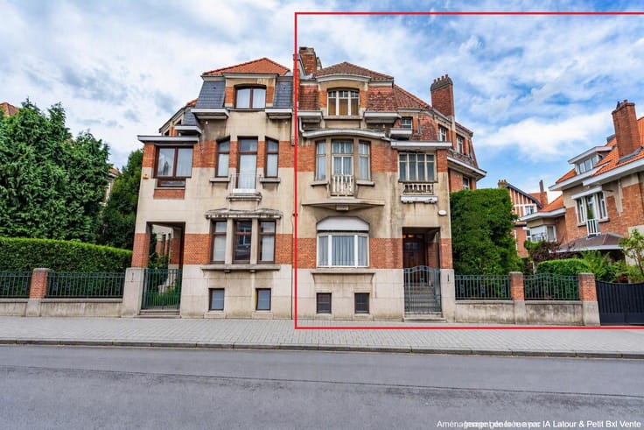
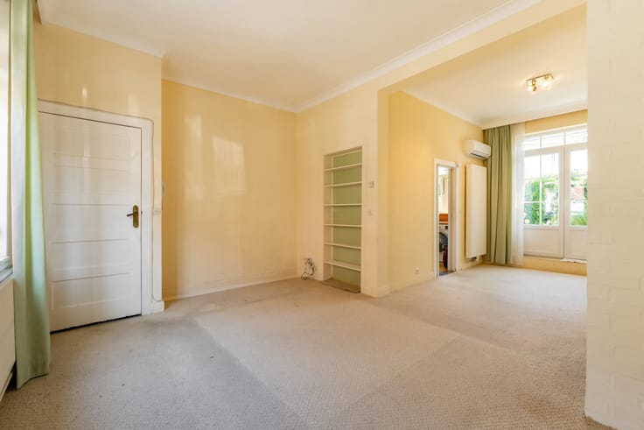
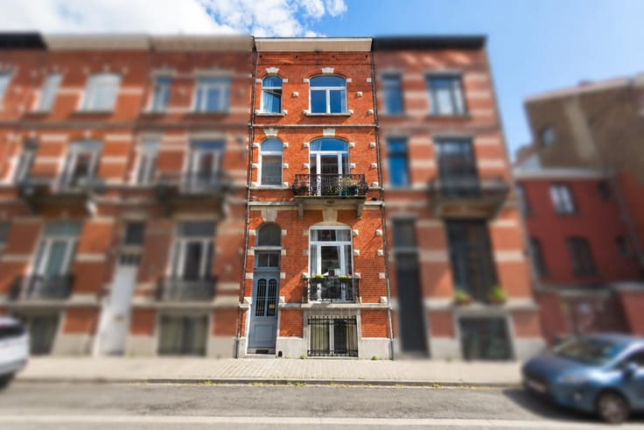
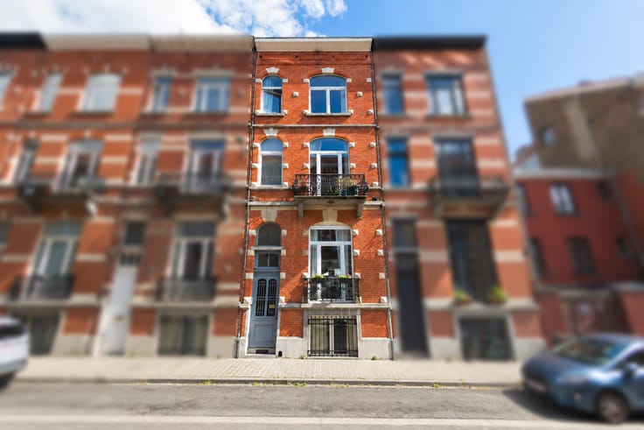
WOLUWE-SAINT-LAMBERT, in the highly sought-after Georges Henri neighbourhood, a stone’s throw from shops and the Woluwe Shopping Centre, schools and public transport (approx. 9 mins’ walk from Tomberg metro station, approx. 8 mins by bus from Montgomery (metro, trams 7, 25, 39, 44) and right next to several bus routes (27, 28, 80, 61)), offering quick access to the centre of Brussels and the European institutions, HOUSE in need of renovation (4 bedrooms/2 bathrooms/2 storage rooms) with a built area of approx. 180m², featuring an outdoor courtyard on the ground floor and a terrace on the upper floors. Built in 1935, it is laid out as follows: On the ground floor: entrance hall with staircase landing, living room (approx. 13m²) with access to the outdoor courtyard, dining room (approx. 15m²), fitted kitchen, bathroom with separate toilet. On the first floor: landing and staircase landing, bedroom 1 (approx. 13 m²), bedroom 2 (approx. 15 m²), study/children’s bedroom currently converted into a kitchen (approx. 7 m²) with access to a terrace of approx. 3.5 m², and a bathroom. On the second floor (±50m²): landing and staircase hallway, bedroom 3 (±15m²), bedroom 4 (±12.5m²) with adjoining kitchen (which could be converted into a study or walk-in wardrobe) and access to a terrace of ±3m², bathroom with separate toilet. In the basement (approx. 30 m²): hall and stairwell, 3 cellars. Currently converted into a let-out property comprising 3 residential units. EPC for ground floor: G (478 kWh/m²/year). EPC, first floor: E+ (221 kWh/m²/year). EPC, second floor: G (588 kWh/m²/year). Electrical certificates not compliant. Wooden frames with single glazing and PVC frames with double glazing. 3 individual gas boilers (1 per floor). An exclusive listing at Latour & Petit!
| Neighbourhood or locality | 1 - Bruxelles Est |
|---|---|
| Construction year | 1935 |
| Immovable heritage | Not specified |
| Street frontage width | 6.25 m |
| Number of frontages | 2 |
| Surroundings type | Urban |
| Virtual visit |
|
| Asbestos certificate is available | Not specified |
| Usable floor area | 150 square meters |
|---|---|
| Living room surface | 3 square meters |
| Dining room | Yes |
| Kitchen type | Semi equipped |
| Bedrooms | 4 |
| Bedroom 1 surface | 15 square meters |
| Bedroom 2 surface | 15 square meters |
| Bedroom 3 surface | 15 square meters |
| Bathrooms | 2 |
| Shower rooms | 3 |
| Toilets | 3 |
| Basement | Yes |
| Attic | Yes |
| Furnished | No |
| Armored door | No |
| Surface of the plot | 72 square meters |
|---|---|
| Connection to sewer network | Connected |
| Gas, water & electricity | Yes |
| Terrace surface | 9 square meters |
| Primary energy consumption | Not specified |
|---|---|
| EPC/EPC label | G |
| Renovation works mandatory | Not specified |
| Unique code EPB certificate | Not specified |
| CO₂ emission | Not specified |
| Yearly theoretical total energy consumption | Not specified |
| Valid electricity inspection certificate | No |
| Summons: No judicial remedy or administrative measure imposed | Not specified |
| Valid flood certificate | Not specified |
| Heating type | Gas |
| Double glazing | Yes |
| Building permit | Not specified |
|---|---|
| Cadastral Plan | Not specified |
| Right of first refusal for the tenant | Not specified |
| Allotment permit | Not specified |
| Preemption right | Not specified |
| Most recent urban development zoning | Not specified |
| Flood zone type | Non flood zone |
|
P-score
|
Not specified |
|
G-score
|
Not specified |
| Latest land use designation | Living area (residential, urban or rural) |
Asked price excluding notary fees (excluding eventual registration fees)
| Price | 450000 € |
|---|---|
| Cadastral income | 1232 € |
| Tenement building | No |
|
|
|












| Address |
Avenue de Tervueren 273/6
1150 - Sint-Pieters-Woluwe |
|---|---|
| Website |
|
| External reference | 7771013 |
Get in touch